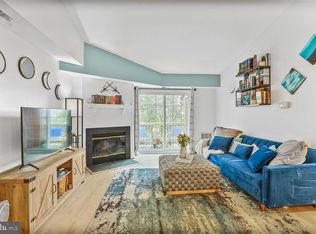
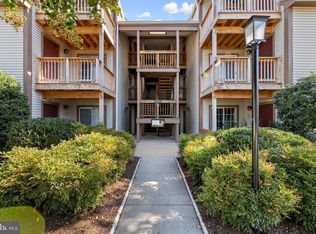
***OPEN HOUSE CANCELLED**"What I love so much about living here is being able to walk to all the stores and restaurants nearby." Do not miss out on this gem of a mid-level 2 bedroom / 2 bath corner unit at Surrey at Manchester Lakes. This unit has been transformed since 2017 in stages and is ready for its next owner. The most recent update includes a kitchen renovation in 2022 that includes one-year-old stainless steel appliances. & quartz countertops. The primary bathroom was updated in 2020 and features a stall shower. The hall bathroom was renovated in 2018 and it features a tub/shower, LVP flooring & a newer vanity with a solid surface countertop. The unit has a stackable washer/dryer as well. The water heater was replaced in 2021. The bedroom windows were replaced in 2017. The wood-burning fireplace was replaced in 2017. Surrey at Manchester is part of Manchester Lakes Master Association which features fantastic amenities as part of your condo dues. Some amenities of note include a pool, tennis courts, clubhouse and so much more right down the street. One assigned parking space is assigned to the unit. The community has ample visitor parking making this a terrific community to call home. Walk across the street to Amazon Fresh & Dunkin as well as some other stores and great restaurants in the area. Enjoy all the shops and entertainment in Kingstowne & Springfield, and a short trip to Old Town and Tysons Corner as well. Regan National Airport is also easily accessible by car or public transportation. A stand-alone INOVA ER on Walker Lane is open 24/7 and is transitioning to a full hospital for 2028. The Franconia-Springfield Metro & VRE are a short bike or car ride away. Major highways such as the Capital Beltway, 395, and 95 are easily accessible from the property. Commuting to Fort Belvoir, the NGA (Ft. Belvoir North), TSA HQ, and the USCG on Telegraph Road makes for a perfect commute.
Sold for $340,000
$340,000
6918 Victoria Dr, Alexandria, VA 22310
2beds
857sqft
Condominium
Built in 1987
-- sqft lot
$353,200 Zestimate®
$397/sqft
$2,260 Estimated rent
Home value
$353,200
$336,000 - $371,000
$2,260/mo
Zestimate® history
Owner options
List your home for rent
$2,260/mo
Rent Zestimate®
Find your next renter with Zillow Rental Manager. Plus, with online applications, you can quickly screen prospective tenants – for free.
$2,260/mo
Rent Zestimate®
Refinance and save
$2,122/mo
Est. payment
Refinancing to a lower rate could help reduce your monthly payments and save thousands over the life of the loan.
$2,122/mo
Est. payment
Explore your selling options
Work with a Zillow partner agent
Leverage their expertise and Zillow's premium Showcase listings to get your home seen by more buyers.
Get startedList with your own agent
Get your home in front of millions of buyers by listing it on Zillow.
Learn how to do itSell it yourself
Take full control of how buyers see your home on Zillow by listing For Sale by Owner (FSBO).
List your homeWhat's special
Zillow last checked:
Listing updated:
Listed by:
Steve Falkowitz 571-308-2857,
Samson Properties
Bought with:
Jeff Pennington, 0225233265
Samson Properties
Source: Bright MLS,MLS#: VAFX2191678
Facts & features
Interior
Bedrooms & bathrooms
- Bedrooms: 2
- Bathrooms: 2
- Full bathrooms: 2
- Main level bathrooms: 2
- Main level bedrooms: 2
Rooms
- Room types: Living Room, Dining Room, Bedroom 2, Kitchen, Bedroom 1, Other, Bathroom 1, Bathroom 2
Basement
- Area: 0
Heating
- Heat Pump, Electric
Cooling
- Central Air, Electric
Appliances
- Included: Microwave, Dishwasher, Disposal, Exhaust Fan, Oven/Range - Electric, Range Hood, Stainless Steel Appliance(s), Washer/Dryer Stacked, Water Heater, Electric Water Heater
- Laundry: In Unit
Features
- Combination Dining/Living, Floor Plan - Traditional, Eat-in Kitchen, Primary Bath(s), Bathroom - Tub Shower, Walk-In Closet(s), Dining Area, Combination Kitchen/Dining, Kitchen - Table Space, Upgraded Countertops
- Flooring: Carpet, Ceramic Tile
- Doors: Sliding Glass
- Windows: Double Hung
- Has basement: No
- Number of fireplaces: 1
Interior area
- Total structure area: 857
- Total interior livable area: 857 sqft
- Finished area above ground: 857
- Finished area below ground: 0
Property
Parking
- Parking features: Assigned, Unassigned, Parking Lot
- Details: Assigned Parking, Assigned Space #: R50
Accessibility
- Accessibility features: Other
Features
- Levels: Three
- Stories: 3
- Patio & porch: Deck
- Exterior features: Other
- Pool features: Community
- Has view: Yes
- View description: Trees/Woods, Other
Lot
- Features: Suburban
Details
- Additional structures: Above Grade, Below Grade
- Parcel number: 0911 14 6918E
- Zoning: 308
- Special conditions: Standard
Construction
Type & style
- Home type: Condo
- Architectural style: Other
- Property subtype: Condominium
- Attached to another structure: Yes
Materials
- Other
- Roof: Other
Condition
- Excellent
- New construction: No
- Year built: 1987
- Major remodel year: 2017
Utilities & green energy
- Sewer: Public Sewer
- Water: Public
- Utilities for property: Cable Available, Sewer Available, Water Available, Phone Available, Electricity Available, Fiber Optic, Cable
Community & HOA
Community
- Features: Pool
- Condo and coop fee: $435 one time
- Subdivision: Surrey At Manchester Lakes
HOA
- Has HOA: Yes
- Amenities included: Basketball Court, Clubhouse, Community Center, Common Grounds, Fitness Center, Pool, Tennis Court(s), Tot Lots/Playground, Other
- Services included: Lawn Care Front, Lawn Care Rear, Parking Fee, Management, Pool(s), Recreation Facility, Reserve Funds, Road Maintenance, Sewer, Trash, Common Area Maintenance, Maintenance Structure
- HOA name: MANCHESTER LAKES MASTER ASSOCIATION
- Second HOA name: Surrey At Manchester Lakes
Location
- Region: Alexandria
Financial & listing details
- Price per square foot: $397/sqft
- Tax assessed value: $307,440
- Annual tax amount: $3,562
- Date on market: 7/19/2024
- Listing agreement: Exclusive Right To Sell
- Listing terms: Conventional,VA Loan
- Ownership: Condominium
Price history
| Date | Event | Price |
|---|---|---|
| 8/5/2024 | Sold | $340,000+3%$397/sqft |
Source:  Bright MLS #VAFX2191678 Report a problem Bright MLS #VAFX2191678 Report a problem | ||
| 8/3/2024 | Pending sale | $330,000$385/sqft |
Source: Bright MLS #VAFX2191678 Report a problem | ||
| 7/21/2024 | Contingent | $330,000$385/sqft |
Source: Bright MLS #VAFX2191678 Report a problem | ||
| 7/19/2024 | Listed for sale | $330,000+32%$385/sqft |
Source: Bright MLS #VAFX2191678 Report a problem | ||
| 6/15/2019 | Listing removed | $249,999$292/sqft |
Source: Nesbitt Realty #VAFX1067674 Report a problem | ||
| 6/10/2019 | Listed for sale | $249,999-16.7%$292/sqft |
Source: Nesbitt Realty #VAFX1067674 Report a problem | ||
| 10/31/2017 | Sold | $300,000+233.3%$350/sqft |
Source: Agent Provided Report a problem | ||
| 9/20/1996 | Sold | $90,000$105/sqft |
Source: Agent Provided Report a problem | ||
Public tax history
| Year | Property taxes | Tax assessment |
|---|---|---|
| 2025 | $3,701 +2.8% | $320,150 +3% |
| 2024 | $3,601 +8.8% | $310,830 +6% |
| 2023 | $3,309 +5.6% | $293,240 +7% |
| 2022 | $3,134 | $274,060 +6% |
| 2021 | -- | $258,550 +4% |
| 2020 | $2,942 +4% | $248,610 +4% |
| 2019 | $2,829 +4.5% | $239,050 +4.5% |
| 2018 | $2,707 +3.5% | $228,760 +1.5% |
| 2017 | $2,617 +4.2% | $225,380 +4% |
| 2016 | $2,511 +0.7% | $216,710 -3% |
| 2015 | $2,493 +4.2% | $223,410 +4% |
| 2014 | $2,392 | $214,820 +16% |
| 2013 | -- | $185,190 -2.5% |
| 2012 | -- | $189,990 -5% |
| 2011 | -- | $199,990 +15% |
| 2010 | -- | $173,900 -22% |
| 2009 | -- | $222,950 -13% |
| 2008 | -- | $256,270 -8.1% |
| 2007 | -- | $278,840 +92.3% |
| 2003 | -- | $144,995 +33.1% |
| 2002 | -- | $108,940 |
Find assessor info on the county website
Neighborhood: Franconia
Nearby homes
- $340,0002 bd2 ba833 sqft6918 Victoria Dr UNIT D, Alexandria, VA 22310Sold

- $348,0002 bd2 ba928 sqft6918 Victoria Dr UNIT K, Alexandria, VA 22310Sold
- $340,0002 bd2 ba857 sqft6918 Victoria Dr UNIT L, Alexandria, VA 22310Sold

- $340,0002 bd2 ba857 sqft6918 Victoria Dr UNIT L, Alexandria, VA 22310Sold
- $340,0002 bd2 ba857 sqft6918 Victoria Dr UNIT 6918E, Alexandria, VA 22310Sold
- $372,0002 bd2 ba928 sqft6918 Victoria Dr UNIT A, Alexandria, VA 22310Off Market
- $346,6002 bd2 ba899 sqft6918 Victoria Dr UNIT C, Alexandria, VA 22310Off Market
- $346,2002 bd2 ba900 sqft6918 Victoria Dr UNIT G, Alexandria, VA 22310Off Market
Nearby schools
GreatSchools rating
- 6/10Franconia Elementary SchoolGrades: PK-6Distance: 0.9 mi
- 7/10Twain Middle SchoolGrades: 7-8Distance: 2.5 mi
- 4/10Edison High SchoolGrades: 9-12Distance: 1.4 mi
Schools provided by the listing agent
- Elementary: Franconia
- Middle: Twain
- High: Edison
- District: Fairfax County Public Schools
Source: Bright MLS. This data may not be complete. We recommend contacting the local school district to confirm school assignments for this home.
Get a cash offer in 3 minutes
Find out how much your home could sell for in as little as 3 minutes with a no-obligation cash offer.
Estimated market value
$353,200
Get a cash offer in 3 minutes
Find out how much your home could sell for in as little as 3 minutes with a no-obligation cash offer.
Estimated market value
$353,200
- Virginia
- Fairfax County
- Alexandria
- 22310
- Franconia
- 6918 Victoria Dr
Nearby cities
Nearby neighborhoods
Nearby zip codes
Other Alexandria Topics
