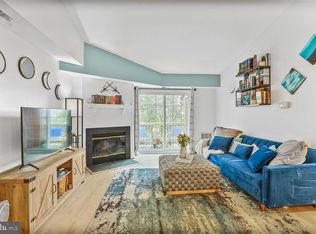
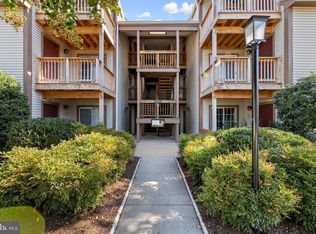
Discover this beautifully updated 2-bedroom, 2-bathroom condo in the heart of Kingstowne! Enjoy the privacy and tranquility of a top-floor unit with no upstairs noise and abundant natural light. This move-in-ready home features vaulted ceilings, a cozy fireplace, and an airy, light-filled layout. The kitchen shines with stainless steel appliances, updated granite countertops, and refreshed cabinets. Additional updates include a new stove (2025), HVAC (2021), hot water heater (2024), washer/dryer (2020), newer carpet (2022), and fresh paint (2025). There are also beautiful, brand new light fixtures, two new ceiling fans, and lovely crown molding and interior trim that was recently added throughout the home. Ideally located in Kingstowne near the Springfield Mall/Metro, this home offers easy access to a variety of restaurants, grocery stores, gyms, and more. Enjoy a fantastic commute to DC, the Pentagon, and Crystal City. Schedule your tour today!
Sold for $340,000
$340,000
6918 Victoria Dr Unit L, Alexandria, VA 22310
2beds
857sqft
Condominium
Built in 1987
-- sqft lot
$-- Zestimate®
$397/sqft
$2,193 Estimated rent
Home value
Not available
Estimated sales range
Not available
$2,193/mo
Zestimate® history
Owner options
List your home for rent
$2,193/mo
Rent Zestimate®
Find your next renter with Zillow Rental Manager. Plus, with online applications, you can quickly screen prospective tenants – for free.
$2,193/mo
Rent Zestimate®
Refinance and save
$2,128/mo
Est. payment
Refinancing to a lower rate could help reduce your monthly payments and save thousands over the life of the loan.
$2,128/mo
Est. payment
Explore your selling options
Work with a Zillow partner agent
Leverage their expertise and Zillow's premium Showcase listings to get your home seen by more buyers.
Get startedList with your own agent
Get your home in front of millions of buyers by listing it on Zillow.
Learn how to do itSell it yourself
Take full control of how buyers see your home on Zillow by listing For Sale by Owner (FSBO).
List your homeWhat's special
Zillow last checked:
Listing updated:
Listed by:
Matt Ferris 703-615-8954,
Redfin Corporation
Bought with:
Jillian Keck Hogan, 0225193575
Corcoran McEnearney
Source: Bright MLS,MLS#: VAFX2225054
Facts & features
Interior
Bedrooms & bathrooms
- Bedrooms: 2
- Bathrooms: 2
- Full bathrooms: 2
- Main level bathrooms: 2
- Main level bedrooms: 2
Basement
- Area: 0
Heating
- Heat Pump, Electric
Cooling
- Central Air, Electric
Appliances
- Included: Microwave, Dishwasher, Disposal, Refrigerator, Cooktop, Washer/Dryer Stacked, Electric Water Heater
- Laundry: In Unit
Features
- Breakfast Area, Combination Kitchen/Dining, Ceiling Fan(s)
- Flooring: Carpet
- Windows: Window Treatments
- Has basement: No
- Number of fireplaces: 1
Interior area
- Total structure area: 857
- Total interior livable area: 857 sqft
- Finished area above ground: 857
- Finished area below ground: 0
Property
Parking
- Total spaces: 1
- Parking features: Parking Lot
Accessibility
- Accessibility features: None
Features
- Levels: One
- Stories: 1
- Pool features: Community
Details
- Additional structures: Above Grade, Below Grade
- Parcel number: 0911 14 6918L
- Zoning: 308
- Special conditions: Standard
Construction
Type & style
- Home type: Condo
- Architectural style: Contemporary
- Property subtype: Condominium
- Attached to another structure: Yes
Materials
- Vinyl Siding
Condition
- New construction: No
- Year built: 1987
Utilities & green energy
- Sewer: Public Sewer
- Water: Public
Community & HOA
Community
- Condo and coop fee: $457 monthly
- Subdivision: Surrey At Manchester Lakes
HOA
- Has HOA: No
- Amenities included: Pool, Tot Lots/Playground, Fitness Center
- Services included: Pool(s), Snow Removal, Trash, Common Area Maintenance, Water
Location
- Region: Alexandria
Financial & listing details
- Price per square foot: $397/sqft
- Tax assessed value: $316,660
- Annual tax amount: $3,668
- Date on market: 3/13/2025
- Listing agreement: Exclusive Right To Sell
- Ownership: Condominium
Price history
| Date | Event | Price |
|---|---|---|
| 4/9/2025 | Sold | $340,000-1.4%$397/sqft |
Source:  Bright MLS #VAFX2225054 Report a problem Bright MLS #VAFX2225054 Report a problem | ||
| 3/20/2025 | Contingent | $345,000$403/sqft |
Source: Bright MLS #VAFX2225054 Report a problem | ||
| 3/13/2025 | Listed for sale | $345,000+8.2%$403/sqft |
Source: Bright MLS #VAFX2225054 Report a problem | ||
| 12/28/2022 | Listing removed | $318,999$372/sqft |
Source: Bright MLS #VAFX2105342 Report a problem | ||
| 12/5/2022 | Listed for sale | $318,999-0.3%$372/sqft |
Source: Bright MLS #VAFX2105342 Report a problem | ||
| 12/5/2022 | Listing removed | $320,000$373/sqft |
Source: Bright MLS #VAFX2086794 Report a problem | ||
| 10/18/2022 | Listed for sale | $320,000+57.6%$373/sqft |
Source: Bright MLS #VAFX2086794 Report a problem | ||
| 3/8/2021 | Listing removed | -- |
Source: Owner Report a problem | ||
| 6/30/2018 | Listing removed | $1,750$2/sqft |
Source: Owner Report a problem | ||
| 6/29/2018 | Listed for rent | $1,750$2/sqft |
Source: Owner Report a problem | ||
| 4/4/2018 | Listing removed | $1,750$2/sqft |
Source: Owner Report a problem | ||
| 3/8/2018 | Listed for rent | $1,750$2/sqft |
Source: Owner Report a problem | ||
| 7/2/2011 | Listing removed | $203,000$237/sqft |
Source: RealEstateShows.com #FX7524202 Report a problem | ||
| 6/21/2011 | Listed for sale | $203,000$237/sqft |
Source: RealEstateShows.com #FX7524202 Report a problem | ||
| 4/26/2011 | Sold | $203,000$237/sqft |
Source: Agent Provided Report a problem | ||
| 2/5/2011 | Listed for sale | $203,000+127.9%$237/sqft |
Source: Keller Williams Kingstowne #FX7524202 Report a problem | ||
| 1/7/1988 | Sold | $89,090$104/sqft |
Source: Agent Provided Report a problem | ||
Public tax history
| Year | Property taxes | Tax assessment |
|---|---|---|
| 2015 | $2,453 +4.2% | $219,780 +4% |
| 2014 | $2,353 +16.8% | $211,330 +16% |
| 2013 | $2,015 -5.7% | $182,180 -2.5% |
| 2012 | $2,137 +12.9% | $186,930 -5% |
| 2011 | $1,892 | $196,770 +15% |
| 2010 | $1,892 -17.1% | $171,100 -22% |
| 2009 | $2,284 -1.7% | $219,360 -13% |
| 2008 | $2,322 +89.9% | $252,140 -8.1% |
| 2007 | $1,223 -48.6% | $274,250 +2.6% |
| 2006 | $2,381 +0.3% | $267,260 +27.3% |
| 2005 | $2,374 | $209,880 |
| 2002 | $2,374 | $209,880 |
Find assessor info on the county website
Neighborhood: Franconia
Nearby homes
- $340,0002 bd2 ba833 sqft6918 Victoria Dr UNIT D, Alexandria, VA 22310Sold

- $340,0002 bd2 ba857 sqft6918 Victoria Dr, Alexandria, VA 22310Sold

- $348,0002 bd2 ba928 sqft6918 Victoria Dr UNIT K, Alexandria, VA 22310Sold
- $340,0002 bd2 ba857 sqft6918 Victoria Dr UNIT L, Alexandria, VA 22310Sold
- $340,0002 bd2 ba857 sqft6918 Victoria Dr UNIT 6918E, Alexandria, VA 22310Sold
- $361,5002 bd2 ba928 sqft6918 Victoria Dr UNIT A, Alexandria, VA 22310Off Market
- $345,3002 bd2 ba899 sqft6918 Victoria Dr UNIT C, Alexandria, VA 22310Off Market
- $342,6002 bd2 ba900 sqft6918 Victoria Dr UNIT G, Alexandria, VA 22310Off Market
Nearby schools
GreatSchools rating
- 6/10Franconia Elementary SchoolGrades: PK-6Distance: 0.9 mi
- 7/10Twain Middle SchoolGrades: 7-8Distance: 2.5 mi
- 4/10Edison High SchoolGrades: 9-12Distance: 1.4 mi
Schools provided by the listing agent
- Elementary: Franconia
- Middle: Twain
- High: Edison
- District: Fairfax County Public Schools
Source: Bright MLS. This data may not be complete. We recommend contacting the local school district to confirm school assignments for this home.


Get pre-qualified for a loan
At Zillow Home Loans, we can pre-qualify you in as little as 5 minutes with no impact to your credit score.An equal housing lender. NMLS #10287.
- Virginia
- Fairfax County
- Alexandria
- 22310
- Franconia
- 6918 Victoria Dr Unit L
Nearby cities
Nearby neighborhoods
Nearby zip codes
Other Alexandria Topics
