Welcome to this bright and spacious top-floor condo, perfectly nestled among the treetops! You’ll love the modern kitchen featuring sleek quartz countertops and high-end Samsung and Bosch stainless steel appliances—ideal for cooking and entertaining. The open-concept living and dining area boasts vaulted ceilings, beautiful new LVP flooring, new windows plus sliding door and a cozy fireplace that makes the space feel like home. Step out onto your private balcony with peaceful views of the park and woods—plus extra storage space! The unit offers two generously sized bedrooms, including a primary suite with a walk-in closet and an updated bath featuring a relaxing soaking tub. There's also a newly renovated full hallway bathroom and a convenient full-size washer and dryer in-unit. Freshly painted and move-in ready! Enjoy the convenience of your own dedicated parking space located right in front of the building—no more long walks or searching for a spot! Whether you're looking for your next home or a smart investment, this property checks all the boxes. It’s an excellent rental opportunity in a sought-after area! Enjoy all the amenities this welcoming community has to offer, with easy access to the metro via shuttle, and just minutes from Kingstowne, I-95, and I-495. Don’t miss this one!
Sold for $348,000
$348,000
6918 Victoria Dr Unit K, Alexandria, VA 22310
2beds
928sqft
Condominium
Built in 1987
-- sqft lot
$355,500 Zestimate®
$375/sqft
$2,356 Estimated rent
Home value
$355,500
$334,000 - $380,000
$2,356/mo
Zestimate® history
Owner options
List your home for rent
$2,356/mo
Rent Zestimate®
Find your next renter with Zillow Rental Manager. Plus, with online applications, you can quickly screen prospective tenants – for free.
$2,356/mo
Rent Zestimate®
Refinance and save
$2,187/mo
Est. payment
Refinancing to a lower rate could help reduce your monthly payments and save thousands over the life of the loan.
$2,187/mo
Est. payment
Explore your selling options
Work with a Zillow partner agent
Leverage their expertise and Zillow's premium Showcase listings to get your home seen by more buyers.
Get startedList with your own agent
Get your home in front of millions of buyers by listing it on Zillow.
Learn how to do itSell it yourself
Take full control of how buyers see your home on Zillow by listing For Sale by Owner (FSBO).
List your homeWhat's special
Cozy fireplaceSleek quartz countertopsBeautiful new lvp flooringGenerously sized bedroomsVaulted ceilingsModern kitchen
Zillow last checked:
Listing updated:
Listed by:
Janet Mwobobia 773-844-5034,
Long & Foster Real Estate, Inc.
Bought with:
Peter Braun, 0225050351
Long & Foster Real Estate, Inc.
Source: Bright MLS,MLS#: VAFX2239172
Facts & features
Interior
Bedrooms & bathrooms
- Bedrooms: 2
- Bathrooms: 2
- Full bathrooms: 2
- Main level bathrooms: 2
- Main level bedrooms: 2
Rooms
- Room types: Living Room, Dining Room, Primary Bedroom, Bedroom 2, Kitchen, Other, Storage Room, Bathroom 1, Primary Bathroom
Primary bedroom
- Level: Main
- Area: 168 Square Feet
- Dimensions: 12 x 14
Bedroom 2
- Level: Main
- Area: 99 Square Feet
- Dimensions: 9 x 11
Primary bathroom
- Level: Main
- Area: 65 Square Feet
- Dimensions: 13 x 5
Bathroom 1
- Level: Main
- Area: 99 Square Feet
- Dimensions: 9 x 11
Dining room
- Level: Main
- Area: 72 Square Feet
- Dimensions: 9 x 8
Kitchen
- Level: Main
- Area: 72 Square Feet
- Dimensions: 9 x 8
Living room
- Level: Main
- Area: 210 Square Feet
- Dimensions: 14 x 15
Other
- Level: Main
- Area: 51 Square Feet
- Dimensions: 17 x 3
Storage room
- Level: Main
- Area: 28 Square Feet
- Dimensions: 4 x 7
Storage room
- Level: Main
- Area: 16 Square Feet
- Dimensions: 4 x 4
Heating
- Heat Pump, Electric
Cooling
- Central Air, Electric
Appliances
- Included: Microwave, Built-In Range, Dishwasher, Disposal, Energy Efficient Appliances, Ice Maker, Oven/Range - Electric, Refrigerator, Washer, Dryer, Electric Water Heater
- Laundry: Washer In Unit, Dryer In Unit, In Unit
Features
- Combination Dining/Living, Dining Area, Open Floorplan, Kitchen - Gourmet, Upgraded Countertops, Walk-In Closet(s), Ceiling Fan(s)
- Flooring: Luxury Vinyl
- Doors: Sliding Glass
- Windows: Double Pane Windows
- Has basement: No
- Number of fireplaces: 1
- Fireplace features: Wood Burning, Mantel(s)
Interior area
- Total structure area: 928
- Total interior livable area: 928 sqft
- Finished area above ground: 928
- Finished area below ground: 0
Property
Parking
- Parking features: Assigned, Parking Lot
- Details: Assigned Parking, Assigned Space #: 54
Accessibility
- Accessibility features: None
Features
- Levels: Three
- Stories: 3
- Exterior features: Balcony
- Pool features: Community
- Has view: Yes
- View description: Garden, Trees/Woods
Details
- Additional structures: Above Grade, Below Grade
- Parcel number: 0911 14 6918K
- Zoning: 308
- Special conditions: Standard
Construction
Type & style
- Home type: Condo
- Architectural style: Contemporary
- Property subtype: Condominium
- Attached to another structure: Yes
Materials
- Vinyl Siding
Condition
- Excellent
- New construction: No
- Year built: 1987
Utilities & green energy
- Sewer: Public Sewer
- Water: Public
- Utilities for property: Electricity Available, Sewer Available, Water Available
Community & HOA
Community
- Condo and coop fee: $457 monthly
- Subdivision: Surrey At Manchester Lakes
HOA
- Has HOA: No
- Amenities included: Clubhouse, Fitness Center, Jogging Path, Pool, Tot Lots/Playground
- Services included: Common Area Maintenance, Maintenance Grounds, Maintenance Structure, Pool(s), Snow Removal, Trash, Other, Reserve Funds
Location
- Region: Alexandria
Financial & listing details
- Price per square foot: $375/sqft
- Tax assessed value: $326,570
- Annual tax amount: $3,783
- Date on market: 5/8/2025
- Listing agreement: Exclusive Right To Sell
- Listing terms: Cash,Conventional,FHA,VA Loan,VHDA
- Ownership: Condominium
Price history
| Date | Event | Price |
|---|---|---|
| 5/30/2025 | Sold | $348,000$375/sqft |
Source:  Bright MLS #VAFX2239172 Report a problem Bright MLS #VAFX2239172 Report a problem | ||
| 5/29/2025 | Pending sale | $348,000$375/sqft |
Source: Bright MLS #VAFX2239172 Report a problem | ||
| 5/13/2025 | Contingent | $348,000$375/sqft |
Source: Bright MLS #VAFX2239172 Report a problem | ||
| 5/8/2025 | Listed for sale | $348,000+8.8%$375/sqft |
Source: Bright MLS #VAFX2239172 Report a problem | ||
| 4/29/2022 | Sold | $320,000+3.3%$345/sqft |
Source: Bright MLS #VAFX2058204 Report a problem | ||
| 4/7/2022 | Pending sale | $309,900+19.2%$334/sqft |
Source: Bright MLS #VAFX2058204 Report a problem | ||
| 10/21/2020 | Sold | $260,000+0%$280/sqft |
Source: Public Record Report a problem | ||
| 9/29/2020 | Pending sale | $259,999$280/sqft |
Source: Century 21 Redwood Realty #VAFX1153802 Report a problem | ||
| 9/10/2020 | Listed for sale | $259,999-16.6%$280/sqft |
Source: Century 21 Redwood Realty #VAFX1153802 Report a problem | ||
| 6/23/2018 | Listing removed | $1,650$2/sqft |
Source: Century 21 Redwood Realty #1000492454 Report a problem | ||
| 5/6/2018 | Listed for rent | $1,650$2/sqft |
Source: Century 21 Redwood Realty #1000492454 Report a problem | ||
| 7/4/2017 | Listing removed | $1,650$2/sqft |
Source: Century 21 Redwood Realty #FX9963658 Report a problem | ||
| 6/2/2017 | Listed for rent | $1,650+10.4%$2/sqft |
Source: Century 21 Redwood Realty #FX9963658 Report a problem | ||
| 6/8/2016 | Listing removed | $1,495-12.1%$2/sqft |
Source: Century 21 Redwood Realty #FX9582910 Report a problem | ||
| 3/5/2016 | Listed for rent | $1,700+6.3%$2/sqft |
Source: Century 21 Redwood Realty #FX9582910 Report a problem | ||
| 5/14/2015 | Listing removed | $1,600$2/sqft |
Source: ERA Elite Group Realtors #FX8521042 Report a problem | ||
| 3/26/2015 | Price change | $1,600-5.9%$2/sqft |
Source: ERA Elite Group Realtors #FX8521042 Report a problem | ||
| 12/22/2014 | Listed for rent | $1,700+6.3%$2/sqft |
Source: ERA Elite Group Realtors #FX8521042 Report a problem | ||
| 8/20/2013 | Listing removed | $1,600$2/sqft |
Source: Keller Williams Realty #FX8152360 Report a problem | ||
| 8/15/2013 | Listed for rent | $1,600+0.3%$2/sqft |
Source: Keller Williams Realty #FX8152360 Report a problem | ||
| 8/9/2012 | Listing removed | $1,595$2/sqft |
Source: Century 21 New Millennium #FX7823749 Report a problem | ||
| 6/27/2012 | Price change | $1,595-3.3%$2/sqft |
Source: Century 21 New Millennium #FX7823749 Report a problem | ||
| 5/1/2012 | Listed for rent | $1,650$2/sqft |
Source: Century 21 New Millennium #FX7823749 Report a problem | ||
| 6/29/2005 | Sold | $311,700+205.6%$336/sqft |
Source: Public Record Report a problem | ||
| 5/31/1994 | Sold | $102,000$110/sqft |
Source: Public Record Report a problem | ||
Public tax history
| Year | Property taxes | Tax assessment |
|---|---|---|
| 2025 | $3,775 +2.8% | $326,570 +3% |
| 2024 | $3,673 +8.8% | $317,060 +6% |
| 2023 | $3,375 +7.7% | $299,110 +9.1% |
| 2022 | $3,134 | $274,060 +6% |
| 2021 | -- | $258,550 +4% |
| 2020 | $2,942 +4% | $248,610 +4% |
| 2019 | $2,829 +4.5% | $239,050 +4.5% |
| 2018 | $2,707 +3.5% | $228,760 +1.5% |
| 2017 | $2,617 +4.2% | $225,380 +4% |
| 2016 | $2,511 +0.7% | $216,710 -3% |
| 2015 | $2,493 +4.2% | $223,410 +4% |
| 2014 | $2,392 | $214,820 +16% |
| 2013 | -- | $185,190 -2.5% |
| 2012 | -- | $189,990 -5% |
| 2011 | -- | $199,990 +15% |
| 2010 | -- | $173,900 -22% |
| 2009 | -- | $222,950 -13% |
| 2008 | -- | $256,270 -8.1% |
| 2007 | -- | $278,840 +84.5% |
| 2003 | -- | $151,150 +33.1% |
| 2002 | -- | $113,560 |
Find assessor info on the county website
Neighborhood: Franconia
Nearby homes
- $340,0002 bd2 ba833 sqft6918 Victoria Dr UNIT D, Alexandria, VA 22310Sold

- $340,0002 bd2 ba857 sqft6918 Victoria Dr, Alexandria, VA 22310Sold

- $340,0002 bd2 ba857 sqft6918 Victoria Dr UNIT L, Alexandria, VA 22310Sold

- $340,0002 bd2 ba857 sqft6918 Victoria Dr UNIT L, Alexandria, VA 22310Sold
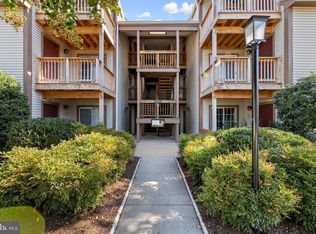
- $340,0002 bd2 ba857 sqft6918 Victoria Dr UNIT 6918E, Alexandria, VA 22310Sold
- $348,2002 bd2 ba928 sqft6918 Victoria Dr UNIT A, Alexandria, VA 22310Off Market
- $343,9002 bd2 ba899 sqft6918 Victoria Dr UNIT C, Alexandria, VA 22310Off Market
- $342,6002 bd2 ba900 sqft6918 Victoria Dr UNIT G, Alexandria, VA 22310Off Market
Nearby schools
GreatSchools rating
- 6/10Franconia Elementary SchoolGrades: PK-6Distance: 0.9 mi
- 7/10Twain Middle SchoolGrades: 7-8Distance: 2.5 mi
- 4/10Edison High SchoolGrades: 9-12Distance: 1.4 mi
Schools provided by the listing agent
- District: Fairfax County Public Schools
Source: Bright MLS. This data may not be complete. We recommend contacting the local school district to confirm school assignments for this home.
Get a cash offer in 3 minutes
Find out how much your home could sell for in as little as 3 minutes with a no-obligation cash offer.
Estimated market value
$355,500
Get a cash offer in 3 minutes
Find out how much your home could sell for in as little as 3 minutes with a no-obligation cash offer.
Estimated market value
$355,500
- Virginia
- Fairfax County
- Alexandria
- 22310
- Franconia
- 6918 Victoria Dr Unit K
Nearby cities
Nearby neighborhoods
Nearby zip codes
Other Alexandria Topics
