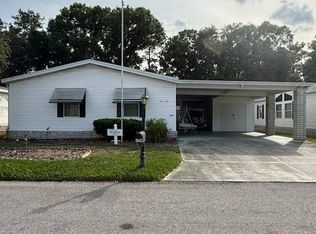
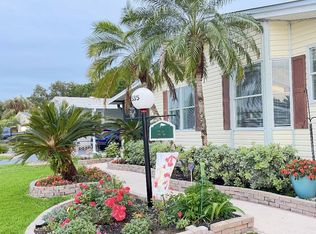
**Absolutely Adorable & Move-In Ready in The Hamptons Golf & Country Club!** Welcome home to this beautifully updated gem located in the sought-after Hamptons Golf & Country Club Resort in Auburndale! From the moment you arrive, you'll appreciate the fresh new sod, charming flower gardens, painted driveway, and newer roof and A/C system that create outstanding curb appeal.- Step inside to discover a bright, stylish interior featuring new laminate flooring, a completely updated kitchen, and beautifully renovated bathrooms. The spacious kitchen offers newer cabinetry and appliances, making it both functional and attractive. The stunning bathrooms feature new showers and tubs, along with stylish new vanities for a fresh, modern feel.- The generous bedrooms offer plenty of space and large closets for all your storage needs. Outside, you'll love the attached shed with ample room for storage and even a golf cart. Situated on a desirable corner lot, this home also offers low lot rent, making it an exceptional value.- With all the major updates already completed, this home is truly move-in ready. Don't miss your opportunity to own this charming retreat-**this is a must-see!**
For sale
$64,900
692 Tulip Cir E, Auburndale, FL 33823
2beds
1,040sqft
Manufactured Home
Built in 2002
-- sqft lot
$-- Zestimate®
$62/sqft
$-- HOA
What's special
Bright stylish interiorStylish new vanitiesBeautifully renovated bathroomsCompletely updated kitchenGenerous bedroomsStunning bathroomsCharming flower gardens
- 9 days |
- 255 |
- 13 |
Likely to sell faster than
Zillow last checked:
Listing updated:
Listed by:
Joseph Remkus 516-524-7270,
American Mobile Home Sales of Tampa Bay, Inc.
Source: My State MLS,MLS#: 11902181
Facts & features
Interior
Bedrooms & bathrooms
- Bedrooms: 2
- Bathrooms: 2
- Full bathrooms: 2
Rooms
- Room types: Dining Room, En Suite, Kitchen, Laundry Room, Living Room, Master Bedroom, Private Guest Room, Walk-in Closet
Kitchen
- Features: Open, Laminate Counters
Basement
- Area: 0
Heating
- Electric, Zoned, Heat Pump
Cooling
- Central, Zoned
Appliances
- Included: Dishwasher, Disposal, Dryer, Refrigerator, Microwave, Oven, Washer, Water Heater
Features
- Laundry
- Flooring: Laminate
- Has basement: No
- Has fireplace: No
Interior area
- Total structure area: 1,040
- Total interior livable area: 1,040 sqft
- Finished area above ground: 1,040
Property
Parking
- Parking features: Carport
- Has carport: Yes
Features
- Stories: 1
- Patio & porch: Enclosed Porch
- Exterior features: Corner
Details
- Additional structures: Shed(s), Carport
- On leased land: Yes
- Lease amount: $889
Construction
Type & style
- Home type: MobileManufactured
- Property subtype: Manufactured Home
Materials
- Vinyl Siding
- Roof: Asphalt
Condition
- New construction: No
- Year built: 2002
Utilities & green energy
- Electric: Amps(0)
- Sewer: Municipal
- Water: Municipal
Community & HOA
Community
- Features: Gym, Pool, 55 and Over, Clubhouse, Golf, Recreation Room, Tennis Court
- Senior community: Yes
- Subdivision: The Hamptons Golf & Country Club
HOA
- Has HOA: No
- Amenities included: Gym, Pool, 55 and Over, Clubhouse, Golf, Pets Allowed, Recreation Room, Tennis Court
Location
- Region: Auburndale
Financial & listing details
- Price per square foot: $62/sqft
- Date on market: 7/24/2026
- Date available: 07/24/2026
- Listing agreement: Exclusive

Joe Remkus
(516) 524-7270
By pressing Contact Agent, you agree that the real estate professional identified above may call/text you about your search, which may involve use of automated means and pre-recorded/artificial voices. You don't need to consent as a condition of buying any property, goods, or services. Message/data rates may apply. You also agree to our Terms of Use. Zillow does not endorse any real estate professionals. We may share information about your recent and future site activity with your agent to help them understand what you're looking for in a home.
Estimated market value
Not available
Estimated sales range
Not available
$1,540/mo
Price history
| Date | Event | Price |
|---|---|---|
| 7/24/2026 | Listed for sale | $64,900+347.6%$62/sqft |
Source: My State MLS #11902181 Report a problem | ||
| 5/22/2013 | Listing removed | $14,500$14/sqft |
Source: americanmobilehomesalesflorida.com Report a problem | ||
| 4/17/2013 | Listed for sale | $14,500$14/sqft |
Source: americanmobilehomesalesflorida.com Report a problem | ||
Public tax history
Tax history is unavailable.
Monthly payment
Climate risks
Neighborhood: 33823
Nearby schools
GreatSchools rating
- 2/10Lena Vista Elementary SchoolGrades: PK-5Distance: 1.7 mi
- 3/10Jere L. Stambaugh Middle SchoolGrades: 6-8Distance: 3.6 mi
- 2/10Tenoroc High SchoolGrades: 9-12Distance: 1 mi
- $125,2002 bd2 ba1.1k sqft684 Tulip Cir E, Auburndale, FL 33823Off Market

- $164,8002 bd2 ba1.5k sqft686 Tulip Cir E, Auburndale, FL 33823Off Market
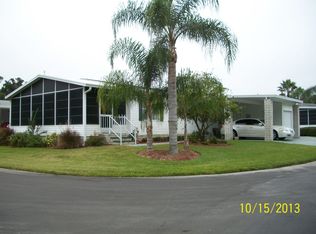
- $20,0002 bd2 ba1.2k sqft688 Cypress Grove Way, Auburndale, FL 33823For Sale
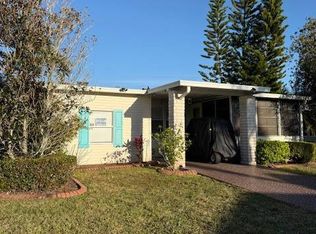
- $36,1002 bd2 ba920 sqft687 Tulip Cir E, Auburndale, FL 33823Off Market
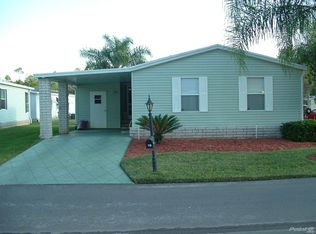
- $201,0003 bd2 ba1.5k sqft590 Tulip Cir E, Auburndale, FL 33823Off Market
- $---- bd-- ba-- sqft693 Tulip Cir E, Auburndale, FL 33823Off Market
- $40,2002 bd2 ba-- sqft593 Tulip Cir E, Auburndale, FL 33823Off Market
- $40,9002 bd2 ba1.1k sqft689 Tulip Cir E, Auburndale, FL 33823Off Market
Similar homes
- $64,9002 bd2 ba1.1k sqft613 Tulip Cir W, Auburndale, FL 33823For Sale
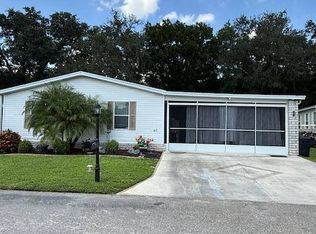 MLS ID #11557938, Joseph Remkus, American Mobile Home Sales of Tampa Bay, Inc.. My State MLS
 - $47,9002 bd2 ba1.1k sqft10 Hampton Dr E, Auburndale, FL 33823For Sale
 MLS ID #11912776, Joseph Remkus, American Mobile Home Sales of Tampa Bay, Inc.. My State MLS
 - $39,9002 bd2 ba1.2k sqft349 Waldorf Dr, Auburndale, FL 33823For Sale
 MLS ID #11741944, Joseph Remkus, American Mobile Home Sales of Tampa Bay, Inc.. My State MLS
 - $65,0002 bd2 ba1.1k sqft4535 Arlington Park Dr #122, Lakeland, FL 33801New Construction
 My State MLS
 - $65,0002 bd2 ba1.2k sqft4635 Arlington Park Dr, Lakeland, FL 33801For SaleMLS ID #11272613, Bette Johnson, Renee's Resales. My State MLS
- $44,9002 bd2 ba1k sqft345 Waldorf Dr, Auburndale, FL 33823For SaleMLS ID #11498245, Joseph Remkus, American Mobile Home Sales of Tampa Bay, Inc.. My State MLS
- $60,0002 bd2 ba1.1k sqft1408 Schalamar Creek Dr #431, Lakeland, FL 33801New ConstructionMy State MLS
- $44,5002 bd2 ba1k sqft1479 Double Eagle Dr #467, Lakeland, FL 33801For SaleMLS ID #11905430, Bette Johnson, Renee's Resales. My State MLS
- from $65,0002 bd2 ba1.1k sqft4535 Arlington Park Dr. Lot #122 Plan, Schalamar Creek, Lakeland, FL 33801New ConstructionMurex Properties, LLC
- $79,0003 bd2 ba1.3k sqft1609 Deverly Dr #849, Lakeland, FL 33801For SaleMLS ID #11841919, Bette Johnson, Renee's Resales. My State MLS
- $58,0002 bd2 ba1.2k sqft398 Tennis Ln, Winter Haven, FL 33881For SaleMLS ID #11905534, Cindy Minnick, Sun Resales, Inc.. My State MLS
- $48,0002 bd2 ba884 sqft4582 Lakeland Harbor Loop, Lakeland, FL 33805For SaleMLS ID #11905733, Julie Anderson, The SWANS MHRS LLC. My State MLS
- $54,7772 bd2 ba1.3k sqft555 Oak Island Cir, Plant City, FL 33565For SaleMLS ID #11912924, Glenn Garbowicz, McGrath Poppell & Company, Inc.. My State MLS
- $59,9002 bd2 ba1.2k sqft4509 Skiff Ave, Lakeland, FL 33805For SaleMLS ID #11687136, Whitney Campbell-conkey, Pelican's Nest Mobile Home Sales, LLC.. My State MLS
- $69,0002 bd2 ba938 sqft508 Century Dr, Winter Haven, FL 33881For SaleMLS ID #11775119, Cindy Minnick, Sun Resales, Inc.. My State MLS
- $61,9002 bd2 ba1.3k sqft724 Stokely Ln, Lakeland, FL 33803For SaleMLS ID #11664018, Tina Carter, Someday Mobile Home Sales, LLC. My State MLS
- $62,0002 bd2 ba1.2k sqft363 Alpine Dr #363, Winter Haven, FL 33881For SaleMLS ID #11802958, Jennifer Meyers, CRF Communities. My State MLS
- $70,0002 bd2 ba1.1k sqft45 Creek Cir, Lake Alfred, FL 33850For SaleMLS ID #11598909, Tina Carter, Someday Mobile Home Sales, LLC. My State MLS
- $70,0002 bd2 ba1.2k sqft22 Henry Dr, Winter Haven, FL 33880For SaleMLS ID #11638654, Bette Johnson, Renee's Resales. My State MLS
- $67,4002 bd2 ba768 sqft262 Fairway Cir #262, Winter Haven, FL 33881For SaleMLS ID #11779444, Brandi Sappington, CRF Communities. My State MLS
