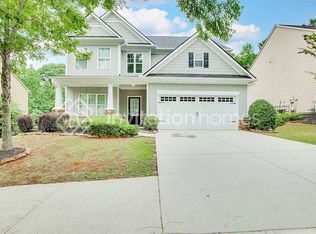
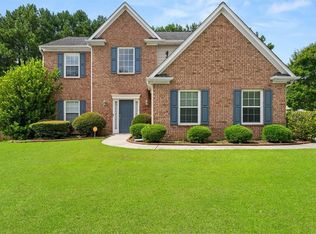
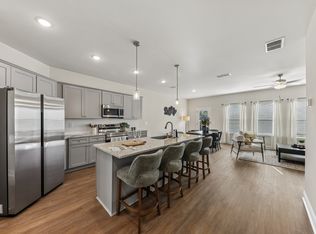
Welcome to this beautifully maintained, three-sided brick home, built in 2023! This home offers 5 bedrooms, 4.5 bathrooms, and a thoughtful layout designed for both everyday living and entertaining. Step inside to a welcoming entryway featuring elegant accent walls and an open, airy feel. The spacious main level flows into a beautifully appointed kitchen with white cabinetry, granite countertops, stainless steel appliances including washer and dryer, a large center island, and generous counter space. The open concept dining and living areas create an inviting setting for gatherings or a quiet evening at home. A full bedroom and bathroom on the main level offer added convenience and flexibility, ideal for guests, office space or multigenerational living. In addition, there is an office space ideal for working from home or studying, fireplace and access to the fenced backyard on the main level. Upstairs, the oversized primary suite offers plenty of room to unwind, while the additional bedrooms provide flexibility for a variety of needs. A spacious loft adds a second living area, great for a media room, lounge, playroom or recreation space. The laundry room features enough space for laundry hampers/folding tables; conveniently located upstairs. Outside, enjoy a fully fenced backyard with space to relax, entertain or enjoy the outdoors. Additional highlights include a two-car garage, four car driveway, neutral finishes, abundant natural light, and modern touches throughout. With its generous floor plan, versatile living spaces, this home offers the space comfort, and convenience! 15 minutes from airport, owner managed.
Listings identified with the FMLS IDX logo come from FMLS and are held by brokerage firms other than the owner of this website. The listing brokerage is identified in any listing details. Information is deemed reliable but is not guaranteed. 2026 First Multiple Listing Service, Inc.
House for rent
Singlefamily
Available Mon Nov 30 2026
No pets
Air conditioner, central air
In unit laundry
6 Attached garage spaces parking
Central, natural gas
What's special
Modern touches throughoutFully fenced backyardTwo-car garageNeutral finishesFour car drivewayThree-sided brick homeBeautifully appointed kitchen
- 7 days |
- -- |
- -- |
Zillow last checked:
Listing updated:
Travel times

Let’s turn your rent into credit progress
Build credit history with every on-time payment and get credit for the payment you’re already making.
Facts & features
Interior
Bedrooms & bathrooms
- Bedrooms: 5
- Bathrooms: 5
- Full bathrooms: 4
- 1/2 bathrooms: 1
Rooms
- Room types: Living Room, Loft, Office
Heating
- Central, Natural Gas
Cooling
- Air Conditioner, Central Air
Appliances
- Included: Dishwasher, Dryer, Garbage Disposal, Gas Oven, Gas Range, Microwave Oven, Refrigerator, Washer
- Laundry: In Unit, Laundry Room, Upper Level
Features
- Ceiling Fan(s), Double Vanity, Walk-In Closet(s)
- Flooring: Carpet, Vinyl
- Has fireplace: Yes
Interior area
- Total interior livable area: 3,290 sqft
Video & virtual tour
Property
Parking
- Total spaces: 6
- Parking features: Attached, Driveway, Garage, Open
- Has attached garage: Yes
- Has uncovered spaces: Yes
- Details: Contact manager
Features
- Stories: 2
- Exterior features: Homeowners Assoc
- Has private pool: Yes
- Pool features: Contact manager
Lot
- Features: Back Yard, Front Yard, Landscaped, Level
Details
- Additional structures: Garage(s)
Construction
Type & style
- Home type: SingleFamily
- Architectural style: Traditional
- Property subtype: SingleFamily
Materials
- Roof: Shake Shingle
Condition
- Year built: 2023
Community & HOA
Community
- Features: Clubhouse, Pool, Sidewalks, Street Lights
HOA
- Amenities included: Clubhouse
Location
- Region: Fairburn
Financial & listing details
- Lease term: 12 Months
Nearby apartments for rent
Price history
| Date | Event | Price |
|---|---|---|
| 10/13/2026 | Listed for rent | $3,800$1/sqft |
Source: FMLS GA #7853409 Report a problem | ||