Commanding nearly 1,000 feet of pristine shoreline on Farm Lake, this extraordinary 4,000 square foot architecturally designed log estate is set on 13 private acres, offering a rare blend of seclusion, craftsmanship, and panoramic natural beauty. Walls of glass frame breathtaking lake views throughout the grand living room, where soaring vaulted ceilings, rich wood floors, and a dramatic floor-to-ceiling flagstone fireplace create a warm yet sophisticated gathering space. The open-concept design flows effortlessly into a well appointed gourmet kitchen featuring granite surfaces, custom maple cabinetry, stainless steel appliances, and double ovens; ideal for both everyday living and entertaining. The dining area, adorned with a pine tongue-and-groove ceiling, opens to an inviting screened porch—perfect for enjoying tranquil mornings and sunset evenings. The main level primary suite is a serene lakeside retreat, complete with private deck access and a spa-inspired bath showcasing a jetted soaking tub, dual vanities, a walk-in shower, and a generous closet. A striking custom staircase leads to an airy loft overlooking the water, currently curated as an office and creative studio, while the walk-out lower level offers two additional lakeside bedrooms, a spacious great room with a second stone fireplace, and a sauna suite with dressing area. Recent upgrades include a dual-fuel in-floor heating system and twin tankless water heaters, ensuring year round comfort and efficiency. The property is equally equipped for recreation and storage with both attached and detached garages. A short path leads to the impressive 40x60 “dream barn,” thoughtfully designed with abundant natural light, durable smart siding, a metal roof, dual 12-foot doors, and an expansive 60' x 10' cement lakeside patio; ideal for housing recreational vehicles, workshop space, or future customization. The barn is plumbed for portable propane heaters. Surrounded by mature pines, curated gardens, and manicured grounds that gently descend to the water’s edge, this exceptional property lies along the coveted White Iron Chain of Lakes, with direct access to the renowned Boundary Waters Canoe Area Wilderness, offering an unparalleled Northwoods lifestyle defined by privacy, beauty, and adventure.
For sale
$1,975,000
693 Kawishiwi Tr, Ely, MN 55731
3beds
4,000sqft
:
Get pre-qualified$12,589/mo
Single Family Residence
Built in 1998
13 Acres Lot
$-- Zestimate®
$494/sqft
$-- HOA
What's special
Rich wood floorsOpen-concept designDramatic floor-to-ceiling flagstone fireplaceInviting screened porchPanoramic natural beautyTwin tankless water heatersAttached and detached garages
- 99 days |
- 544 |
- 12 |
Zillow last checked:
Listing updated:
Listed by:
Patricia Bulinski 218-349-5595,
Bear Island Realty LLC
Source: Lake Superior Area Realtors as distributed by MLS GRID,MLS#: 6124664
Facts & features
Interior
Bedrooms & bathrooms
- Bedrooms: 3
- Bathrooms: 3
- 3/4 bathrooms: 2
- 1/2 bathrooms: 1
- Main level bedrooms: 1
Primary bedroom
- Description: Beautiful lakeside window & access to 14' x 19' deck, bay window seat, carpeted, ceiling fan, and walk-in closet.
- Level: Main
- Area: 252 Square Feet
- Dimensions: 14 x 18
Bedroom
- Description: Lakeside windows, carpet.
- Level: Lower
- Area: 156 Square Feet
- Dimensions: 12 x 13
Bedroom
- Description: West side of house, carpet and large lakeside window.
- Level: Lower
- Area: 210 Square Feet
- Dimensions: 14 x 15
Bathroom
- Description: Jetted tub, double vanity, tiled floor and walk-in closet.
- Level: Main
- Area: 105 Square Feet
- Dimensions: 7 x 15
Bathroom
- Description: Pocket door separates from the primary bath, tiled floor.
- Level: Main
- Area: 54 Square Feet
- Dimensions: 6 x 9
Dining room
- Description: Wood Floors, Patio door to lake facing screen porch, tongue & groove pine ceiling.
- Level: Main
- Area: 182 Square Feet
- Dimensions: 13 x 14
Kitchen
- Description: Granite countertops, maple cabinets, countertop range, double oven, stainless appliances.
- Level: Main
- Area: 144 Square Feet
- Dimensions: 12 x 12
Laundry
- Description: Generous amount of storage cabinets, & folding countertop.
- Level: Main
- Area: 84 Square Feet
- Dimensions: 7 x 12
Living room
- Description: Large lake facing windows, wood floors, and flagstone woodburning fireplace.
- Level: Main
- Area: 512 Square Feet
- Dimensions: 16 x 32
Loft
- Description: Office or Craft area, Carpet, generous storage cabinets, panaramic lake views.
- Level: Upper
- Area: 368 Square Feet
- Dimensions: 16 x 23
Rec room
- Description: Large lakeside windows with panaramic views, Flagstone woodburning fireplace, carpet, and walkout basement to 20 x 13 patio.
- Level: Lower
- Area: 840 Square Feet
- Dimensions: 28 x 30
Sauna
- Description: Electric sauna room, need to add benches, cedar wood walls, tile floor. 9 x 8 Separate dressing room.
- Level: Lower
- Area: 54 Square Feet
- Dimensions: 6 x 9
Heating
- Dual Fuel/Off Peak, Fireplace(s), In Floor Heat, Propane, Electric
Appliances
- Included: Cooktop, Dishwasher, Dryer, Refrigerator, Wall Oven, Washer
- Laundry: Main Level, Dryer Hook-Ups, Washer Hookup
Features
- Ceiling Fan(s), Natural Woodwork, Sauna, Vaulted Ceilings, Walk-In Closet(s), Center Hall Foyer, Foyer-Entrance
- Flooring: Hardwood Floors, Tiled Floors
- Doors: Patio Door
- Windows: Wood Frames
- Basement: Full,Egress Windows,Finished,Walkout,Bath,Bedrooms,Family/Rec Room,Fireplace,Utility Room
- Number of fireplaces: 2
- Fireplace features: Wood Burning, Basement
Interior area
- Total interior livable area: 4,000 sqft
- Finished area above ground: 2,300
- Finished area below ground: 1,700
Property
Parking
- Total spaces: 5
- Parking features: Attached, Detached, Multiple, Drains, Heat, Slab
- Attached garage spaces: 5
Features
- Patio & porch: Deck, Patio, Porch
- Exterior features: Boat Slip, Dock
- On waterfront: Yes
- Waterfront features: Inland Lake, Waterfront Access(Private)
- Body of water: Farm
- Frontage length: 986
Lot
- Size: 13 Acres
- Dimensions: 986 x 407 x 764 x 852 (+/-)
Details
- Additional structures: Barn(s)
- Foundation area: 1650
- Parcel number: 28621104190
Construction
Type & style
- Home type: SingleFamily
- Architectural style: Log
- Property subtype: Single Family Residence
Materials
- Log, Log Home
- Foundation: Concrete Perimeter
- Roof: Metal
Condition
- Previously Owned
- Year built: 1998
Utilities & green energy
- Electric: Minnesota Power
- Sewer: Private Sewer
- Water: Private
Community & HOA
HOA
- Has HOA: No
Location
- Region: Ely
Financial & listing details
- Price per square foot: $494/sqft
- Tax assessed value: $1,135,700
- Annual tax amount: $14,127
- Date on market: 4/22/2026
- Cumulative days on market: 100 days
- Listing terms: Cash,Conventional
- Road surface type: Paved
Estimated market value
Not available
Estimated sales range
Not available
Not available
Price history
| Date | Event | Price |
|---|---|---|
| 4/22/2026 | Listed for sale | $1,975,000$494/sqft |
Source:  Lake Superior Area Realtors as distributed by MLS GRID #6124664 Report a problem Lake Superior Area Realtors as distributed by MLS GRID #6124664 Report a problem | ||
| 12/6/2025 | Listing removed | $1,975,000$494/sqft |
Source: Lake Superior Area Realtors as distributed by MLS GRID #6119409 Report a problem | ||
| 5/16/2025 | Listed for sale | $1,975,000+107.9%$494/sqft |
Source: Lake Superior Area Realtors as distributed by MLS GRID #6119409 Report a problem | ||
| 11/7/2016 | Sold | $950,000-23.9%$238/sqft |
Source: Lake Superior Area Realtors as distributed by MLS GRID #6023409 Report a problem | ||
| 10/4/2016 | Price change | $1,249,000+38.9%$312/sqft |
Source: Bear Island Land Co., Inc #6023409 Report a problem | ||
| 6/21/2016 | Listed for sale | $899,000-30.8%$225/sqft |
Source: Bear Island Land Co., Inc #6023409 Report a problem | ||
| 11/2/2015 | Listing removed | $1,300,000$325/sqft |
Source: Bear Island Land Co., Inc. #6003888 Report a problem | ||
| 7/1/2015 | Listed for sale | $1,300,000$325/sqft |
Source: Bear Island Land Co., Inc. #6003888 Report a problem | ||
Public tax history
| Year | Property taxes | Tax assessment |
|---|---|---|
| 2016 | $11,309 -2.2% | $1,135,700 |
| 2015 | $11,565 | $1,135,700 |
| 2014 | $11,565 +17.5% | -- |
| 2013 | $9,845 -2.3% | -- |
| 2012 | $10,077 | -- |
| 2011 | -- | -- |
| 2010 | $9,018 | -- |
Find assessor info on the county website
Monthly payment
Est. payment
Payment breakdown
Explore the cost of this home by adjusting the details. Changes won't be saved.Climate risks
Neighborhood: 55731
Nearby schools
GreatSchools rating
No schools nearby
We couldn't find any schools near this home.
- $1,996,5003 bd2 ba2.4k sqft693 Kawishiwi Trl, Ely, MN 55731Off Market
- $283,2001 bd-- ba496 sqft710 Kawishiwi Trl, Ely, MN 55731Off Market
- $371,2002 bd1 ba480 sqft713 Kawishiwi Trl, Ely, MN 55731Off Market
- $722,5004 bd2 ba480 sqft713 Kawishiwi Trl, Ely, MN 55731Off Market
- $445,0003 bd2 ba192 sqft714 Kawishiwi Trl, Ely, MN 55731Off Market
- $477,5002 bd1 ba810 sqft717 Kawishiwi Trl, Ely, MN 55731Off Market
- $508,0001 bd0 ba924 sqft677 Kawishiwi Trl, Ely, MN 55731Off Market
- $344,4002 bd1 ba792 sqft721 Kawishiwi Trl, Ely, MN 55731Off Market
A local agent can set up tours, give advice and negotiate with sellers.
Similar homes
- $1,985,5003 bd3 ba3.7k sqft2713 NE Burntside Lake, Ely, MN 55731For Sale
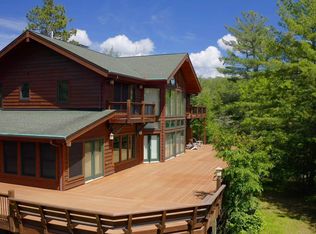 MLS ID #6112311, Lisa Janisch, Janisch Realty Inc.. Lake Superior Area Realtors as distributed by MLS GRID
 - $1,250,0004 bd4 ba5.2k sqft1663 Saari Rd, Ely, MN 55731For Sale
 MLS ID #6121747, Janet Erchul, Ely Realty. Lake Superior Area Realtors as distributed by MLS GRID
 - $995,0004 bd3 ba4.8k sqft2445 Reed Rd, Ely, MN 55731For Sale
 MLS ID #6124998, Lori Schulze, Keller Williams Classic Realty NW - Ely. Lake Superior Area Realtors as distributed by MLS GRID
 - $1,585,0006 bd4 ba2.1k sqftX Waters Island, Ely, MN 55731For Sale
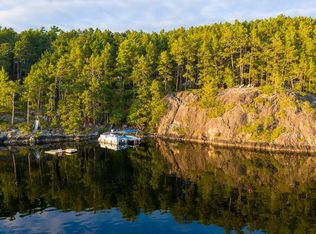 MLS ID #6119524, Lisa Janisch, Janisch Realty Inc.. Lake Superior Area Realtors as distributed by MLS GRID
 - $2,450,0006 bd4 ba2.1k sqft2928 Waters Island, Ely, MN 55731For SaleMLS ID #6114501, Lisa Janisch, Janisch Realty Inc.. Lake Superior Area Realtors as distributed by MLS GRID
- $2,450,0006 bd4 ba2.1k sqft2928 Waters Island & Dock Van Vac Rd, Ely, MN 55731For SaleMLS ID #146931, Lisa Janisch, Janisch Realty Inc. Range AOR
