Amazing opportunity for the Ashton plan townhome with below market financing. Get into Naperville District 204 schools now. November close on this beautiful Ashton townhome offering 1,990 sq. ft., 3 bedrooms, 2.5 baths, and designer finishes. A wide foyer leads to an open-concept main level featuring a gathering room, gourmet, built-in kitchen with a large island, and cafe area-ideal for everyday living and entertaining. The main floor also includes a mudroom, powder room and sunroom that can be used for whatever activities you enjoy. Upstairs, the owner's suite features a private bath with dual sinks, tiled shower to the ceiling and large walk-in closet. Two additional bedrooms, a full bath, and second-floor laundry complete the upper level. Call now to tour Townes at Sawgrass and to learn more about our financing specials. Photos of similar model home with some options and finishes shown that are not available in this home at this price. Townhome 52001. CORNER END UNIT! BRIGHT AIRY SUNROOM!
Pending
$512,977
693 Maidengrass Way #52001, Bolingbrook, IL 60490
3beds
1,990sqft
Condominium, Single Family Residence
Built in 2026
1,800 Square Feet Lot
$-- Zestimate®
$258/sqft
$297/mo HOA
What's special
- 74 days
- 3
- 0
Zillow last checked:
Listing updated:
Listed by:
Nicholas Solano 630-427-5444,
Twin Vines Real Estate Svcs
Source: MRED as distributed by MLS GRID,MLS#: 12739821
Facts & features
Interior
Bedrooms & bathrooms
- Bedrooms: 3
- Bathrooms: 3
- Full bathrooms: 2
- 1/2 bathrooms: 1
Rooms
- Room types: Eating Area, Great Room, Sun Room
Primary bedroom
- Features: Bathroom (Full)
- Level: Second
- Area: 210 Square Feet
- Dimensions: 15X14
Bedroom 2
- Level: Second
- Area: 156 Square Feet
- Dimensions: 13X12
Bedroom 3
- Level: Second
- Area: 132 Square Feet
- Dimensions: 12X11
Eating area
- Level: Main
- Area: 110 Square Feet
- Dimensions: 11X10
Great room
- Level: Main
- Area: 224 Square Feet
- Dimensions: 16X14
Kitchen
- Features: Kitchen (Island, Pantry-Closet)
- Level: Main
- Area: 195 Square Feet
- Dimensions: 15X13
Laundry
- Level: Second
- Area: 56 Square Feet
- Dimensions: 8X7
Sun room
- Level: Main
- Area: 90 Square Feet
- Dimensions: 10X9
Heating
- Natural Gas
Cooling
- Central Air
Appliances
- Included: Range, Microwave, Dishwasher, Disposal, Stainless Steel Appliance(s)
- Laundry: Upper Level
Features
- Walk-In Closet(s), High Ceilings, Open Floorplan
- Basement: Unfinished,Full
Interior area
- Total structure area: 0
- Total interior livable area: 1,990 sqft
Video & virtual tour
Property
Parking
- Total spaces: 2
- Parking features: Yes, Garage Owned, Attached, Garage
- Attached garage spaces: 2
Accessibility
- Accessibility features: No Disability Access
Features
- Has view: Yes
- View description: Back of Property
- Has water view: Yes
- Water view: Back of Property
Lot
- Size: 1,800 Square Feet
- Dimensions: 24X75
Details
- Parcel number: 0701232020720000
- Special conditions: Home Warranty
Construction
Type & style
- Home type: SingleFamily
- Property subtype: Condominium, Single Family Residence
Materials
- Other
Condition
- New Construction
- New construction: Yes
- Year built: 2026
Details
- Builder model: ASHTON
- Warranty included: Yes
Utilities & green energy
- Sewer: Public Sewer
- Water: Public
Community & HOA
Community
- Subdivision: Townes At Sawgrass
HOA
- Has HOA: Yes
- Services included: Other
- HOA fee: $297 monthly
Location
- Region: Bolingbrook
Financial & listing details
- Price per square foot: $258/sqft
- Date on market: 8/21/2026
- Ownership: Fee Simple w/ HO Assn.
Estimated market value
Not available
Estimated sales range
Not available
Not available
Price history
| Date | Event | Price |
|---|---|---|
| 9/8/2026 | Pending sale | $512,977$258/sqft |
Source:  MRED as distributed by MLS GRID #12739821 Report a problem | ||
| 9/1/2026 | Contingent | $512,977$258/sqft |
Source: MRED as distributed by MLS GRID #12739821 Report a problem | ||
| 8/21/2026 | Listed for sale | $512,977$258/sqft |
Source: MRED as distributed by MLS GRID #12739821 Report a problem | ||
Public tax history
Tax history is unavailable.
Monthly payment
Est. payment
Payment breakdown
Explore the cost of this home by adjusting the details. Changes won't be saved.Climate risks
Neighborhood: 60490
Nearby schools
Schools provided by the listing agent
- Elementary: Builta Elementary School
- Middle: Crone Middle School
- High: Neuqua Valley High School
- District: 204
Source: MRED as distributed by MLS GRID. This data may not be complete. We recommend contacting the local school district to confirm school assignments for this home.
Similar homes
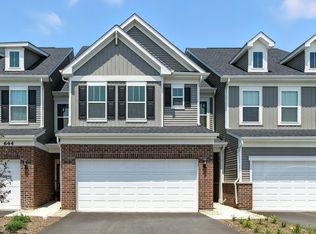
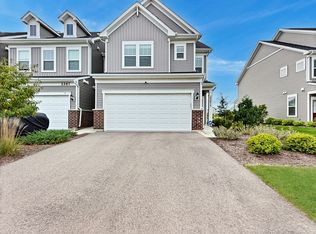
- $493,9003 bd3 ba1.9k sqft717 Maidengrass Way #54004, Bolingbrook, IL 60490Active
 MRED as distributed by MLS GRID
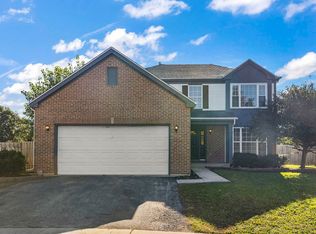
- $544,9003 bd3 ba2.5k sqft2271 Ryegrass Ln, Bolingbrook, IL 60490Active
 MLS ID #12783189, Mungunzul Tumurbaatar, Worth Clark Realty. MRED as distributed by MLS GRID
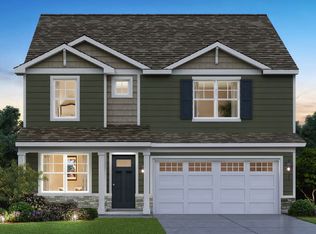
- $449,9004 bd3 ba2k sqft568 Rebecca Ln, Bolingbrook, IL 60440Active
 MLS ID #12700510, Kristine Henderson, Coldwell Banker Real Estate Group. MRED as distributed by MLS GRID
- $499,9904 bd3 ba2.3k sqft14807 S Parkview Dr, Plainfield, IL 60544Active
 MRED as distributed by MLS GRID
