Skip main navigation
Off market
  • Tax assessed value
    $18,387

    6931 Cambria Cv, Village Of Lakewood, IL 60014

    4beds
    2,500sqft
    SingleFamily
    Built in 2022
    7,640 Square Feet Lot
    $-- Zestimate®
    $7/sqft
    $3,918 Estimated rent

    Home value

    Not available

    Estimated sales range

    Not available

    $3,918/mo

    Zestimate® history
    Loading
    Loading...

    Owner options

    List your home for rent

    $3,918/mo

    Rent Zestimate®

    Find your next renter with Zillow Rental Manager. Plus, with online applications, you can quickly screen prospective tenants – for free.

    Learn more

    $3,918/mo

    Rent Zestimate®

    Refinance and save

    $137/mo

    Est. payment

    Refinancing to a lower rate could help reduce your monthly payments and save thousands over the life of the loan.

    See today's rates

    $137/mo

    Est. payment

    Explore your selling options

    Work with a Zillow partner agent

    Leverage their expertise and Zillow's premium Showcase listings to get your home seen by more buyers.

    Get started

    List with your own agent

    Get your home in front of millions of buyers by listing it on Zillow.

    Learn how to do it

    Sell it yourself

    Take full control of how buyers see your home on Zillow by listing For Sale by Owner (FSBO).

    List your home

    What's special

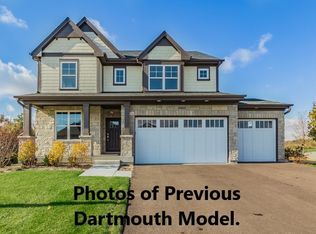
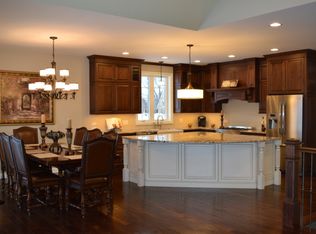
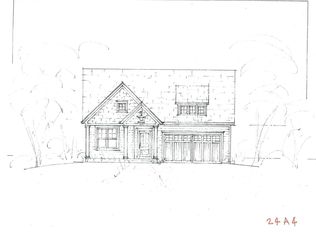
    Build your Custom Dream Home today at Cambria! Welcome to our Glenwood Design, offers every living area that is enhanced for today's families. The floor plan while open clearly defines each room's purpose. The generous flex room offers endless opportunities. It can be secluded for a private office and is large enough for two workspaces. The centrally located staircase gives easy to access to every area in the home. Furniture placement in the family is easily adaptable due the room's configuration. The dinette area is large enough to accommodate a full size dining room table with great access to the kitchen, family room and outdoor living. An oversized island, enormous walk in pantry plus plentiful counter space addresses the most desired kitchen amenities. The mud room has both a large closet and the ever useful bench with hooks and storage. Upstairs the master suite is complemented by three additional very large bedrooms, the laundry center and jack and jill bathroom. Customize your Dream Home Today! Call to set up apt to see same model on homesite 8!

    This property is not currently displayed as for sale or rent on Zillow. This may be different from what's on other websites or public sources.

    Facts & features

    Interior

    Bedrooms & bathrooms
    • Bedrooms: 4
    • Bathrooms: 3
    • Full bathrooms: 2
    • 1/2 bathrooms: 1
    Heating
    • Forced air, Gas
    Cooling
    • Central
    Appliances
    • Included: Dishwasher, Microwave, Range / Oven, Refrigerator
    Features
    • Flooring: Tile, Carpet, Hardwood
    Interior area
    • Total interior livable area: 2,500 sqft

    Property

    Parking
    • Total spaces: 2
    • Parking features: Garage - Attached
    Features
    • Exterior features: Other, Stone
    Lot
    • Size: 7,640 Square Feet
    Details
    • Parcel number: 1803452004

    Construction

    Type & style
    • Home type: SingleFamily
    Materials
    • Roof: Asphalt
    Condition
    • Year built: 2022

    Utilities & green energy

    • Sewer: Sewer-Public

    Community & HOA

    HOA
    • Has HOA: Yes
    • HOA fee: $25 monthly
    Location
    • Region: Village Of Lakewood

    Financial & listing details

    • Price per square foot: $7/sqft
    • Tax assessed value: $18,387
    • Annual tax amount: $543

    Price history

    DateEventPrice
    6/2/2023Listing removed--
    Source: MRED as distributed by MLS GRID #11404170 Report a problem
    5/14/2022Listed for sale$588,650+39.4%$235/sqft
    Source: MRED as distributed by MLS GRID #11404170 Report a problem
    1/22/2022Listing removed--
    Source: Realty Executives Broker of Record Report a problem
    6/24/2021Listed for sale$422,250$169/sqft
    Source: Realty Executives Broker of Record #11036829 Report a problem
    6/11/2021Listing removed--
    Source: Realty Executives Broker of Record Report a problem
    4/24/2021Price change$422,250+11.8%$169/sqft
    Source: Realty Executives Broker of Record #11036829 Report a problem
    1/15/2021Price change$377,600+9.4%$151/sqft
    Source: Realty Executives Advance #10960680 Report a problem
    12/31/2020Price change$345,000+6.5%$138/sqft
    Source: MRED as distributed by MLS GRID #10960680 Report a problem
    2/17/2020Listed for sale$324,000-28.8%$130/sqft
    Source: Realty Executives Advance #10960680 Report a problem
    2/19/2019Listing removed$454,800$182/sqft
    Source: Realty Executives Advance #10117803 Report a problem
    10/21/2018Price change$454,800+11.5%$182/sqft
    Source: Realty Executives Advance #10117803 Report a problem
    5/13/2018Listed for sale$408,000$163/sqft
    Source: Realty Executives Advance #09948692 Report a problem

    Public tax history

    YearProperty taxesTax assessment
    2022$543 +4%$6,129 +6.2%
    2021$522 +1.3%$5,772 +2.7%
    2020$516 $5,618 +2.6%
    2019-- $5,475 +3.6%
    2018$503 +0.1%$5,283 +6.1%
    2017$503 -75.1%$4,979 -73.6%
    2016$2,016 $18,875 +16457%
    2013$2,016 $114 +8.6%
    2011-- $105 +5%
    2010-- $100
    2009-- $100
    Find assessor info on the county website

    Neighborhood: 60014

    Nearby schools

    GreatSchools rating
    Schools provided by the listing agent
    • Elementary: South Elementary School
    • Middle: Richard F Bernotas Middle School
    • High: Crystal Lake Central High School
    • District: 47 47 155

    Source: The MLS. This data may not be complete. We recommend contacting the local school district to confirm school assignments for this home.