Home Site #9. Welcome home to Luxury and Customizable-Quality NEW Construction now available at Cambria in Lakewood. This is a To-Be-Built home of the stunning Devonshire floorplan with a WALK OUT BASEMENT, which boasts a 2 bdrm + Den (optional 3rd bdrm), 1650 Sq. Ft. RANCH home with crown molding, Anderson windows, high end finishes, 9' ceilings, impeccable craftsmanship and a FULL WALK OUT Basement. These homes are set up for AgiND IN PLACE, with 2 10 doors that fit wheel chair or walkers and wider stairs to the basement. (Buyer can upgrade to add opti'l grab rails in bthrm. and drawers in cabinets in kitchen. The Devonshire features an OPEN FLOOR PLAN with a generous kitchen with furniture quality 42" cabinets with crown molding, QUARTZ tops, and a large center island with add'l seating and perfect for entertaining. The kitchen overlooks the great room and separate dining room. The mud room comes with built-in bench, shelves and a closet. The primary suite has beautiful tray ceilings, and a luxury bath that includes both oversized shower and double Vanity and a Large Walk-in Closet. Enjoy sitting outdoors on a covered front porch. The quaint and quiet manicured Cambria neighborhood is nestled amongst open space and conservation area with mature trees. Located just mins. to Crystal Lake Main Beach, multiple golf courses, Northwestern Hospital, shopping and restaurants, 10 mins to Woodstock, Huntley and easy access to Hwy. 14, and Rte. 47 and 176. TOP Crystal Lake schools. These homes have approx. delivery of 180 days from contract. Builder willing to make modifications. Available options at add'l cost include finished basement, outdoor living spaces, screened porch, vaulted ceilings, and more. What would make your dream home? ALL PICTURES SHOWN ARE FOR REFERENCE ONLY, to show quality and craftsmanship, and an idea of available options. They are not the actual home. Price listed is base price. Features sheet of inclusions in add'l documents.
Closed
Zillow last checked:
Listing updated:
Bought with:
Tamara O'Connor, CRS,GRI
Premier Living Properties
Source: MRED as distributed by MLS GRID,MLS#: 12326947
Price history
| Date | Event | Price |
|---|---|---|
| 8/21/2026 | Sold | $690,110+18.2%$418/sqft |
Source:  MRED as distributed by MLS GRID #12326947 Report a problem MRED as distributed by MLS GRID #12326947 Report a problem | ||
| 5/20/2026 | Listing removed | $583,825$354/sqft |
Source: MRED as distributed by MLS GRID #12326947 Report a problem | ||
| 4/1/2025 | Contingent | $583,825$354/sqft |
Source: MRED as distributed by MLS GRID #12326947 Report a problem | ||
| 4/1/2025 | Listed for sale | $583,825-3.2%$354/sqft |
Source: MRED as distributed by MLS GRID #12326947 Report a problem | ||
| 4/1/2025 | Listing removed | $603,000$365/sqft |
Source: MRED as distributed by MLS GRID #12318770 Report a problem | ||
| 3/22/2025 | Listed for sale | $603,000-1.3%$365/sqft |
Source: MRED as distributed by MLS GRID #12318770 Report a problem | ||
| 3/22/2025 | Listing removed | $611,000$370/sqft |
Source: MRED as distributed by MLS GRID #12104456 Report a problem | ||
| 7/10/2024 | Listed for sale | $611,000$370/sqft |
Source: MRED as distributed by MLS GRID #12104456 Report a problem | ||
Nearby homes
- $801,6813 bd2 ba1.8k sqft6932 Cambria Cv, Village Of Lakewood, IL 60014Sold

- $733,900-- bd-- ba-- sqft6940 Cambria Cv, Village Of Lakewood, IL 60014Off Market
- $577,7004 bd3 ba2.2k sqft6942 Cambria Cv, Village Of Lakewood, IL 60014Off Market
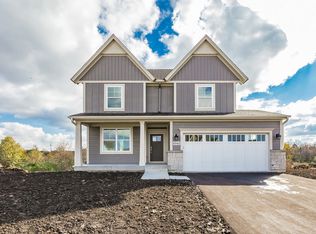
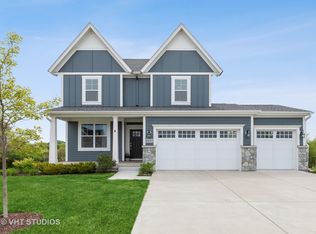
- $599,1004 bd4 ba3.3k sqft6930 Cambria Cv, Village Of Lakewood, IL 60014Off Market
Get a cash offer in 3 minutes
Find out how much your home could sell for in as little as 3 minutes with a no-obligation cash offer.
Estimated market value
$534,000
