Home Site #10. HURRY. ONLY 3 HOMESITES LEFT. When only QUALITY will do. Welcome home to Luxury and Customizable-Quality NEW Construction now available at Cambria in Lakewood. This is a To-Be-Built home of a 1850 Sq. Ft. Ranch home with a beautiful roof line, crown molding, Anderson windows, luxury high end finishes, 9' ceilings, impeccable craftsmanship and a FULL unfinished walkout, 9' deep basement. (NOTE:builder offers other floorplans that can work on this homesite also.) These homes are set up for AGING IN PLACE, with 2 10 doors that fit wheel chair or walkers and wider stairs to the basement. (Buyer can upgrade to add opt'l grab rails in bthrm. and drawers in cabinets in kitchen. The Innisbrook ranch floor plan offers a Grand Foyer, 2/3 bdrms. or a dining room or den. The Vaulted Great Room opens to the Kitchen creating a comfortable place to entertain. The Master Suite with tray ceiling opens to a sumptuous Master Bath complete with his & hers separate vanities, and oversized ceramic tiled shower with seat. The quaint and quiet manicured Cambria neighborhood is nestled amongst open space and conservation area with mature trees. Located just mins. to Crystal Lake Main Beach, multiple golf courses, Northwestern Hospital, shopping and restaurants, 10 mins to Woodstock, Huntley and easy access to Hwy. 14, and Rte. 47 and 176. The beautiful NEW Lakewood Meadows Park was just completed on Haligus. Enjoy pickle ball courts, walking path, park/splash pad and gazebo. TOP Crystal Lake schools. These homes have approx. delivery of 180 DAYS from Contract. Builder willing to make modifications. Available options at add'l cost include finished basement, outdoor living spaces, screened porch and more. What would make your dream home? ALL PICTURES SHOWN ARE FOR REFERENCE ONLY, to show quality and craftsmanship, and an idea of available options. They are NOT the actual home. Price listed is base price and INCLUDES the vacant land for this home site (may vary on different site). This floorplan could be available on other homesites as well.
Closed
$801,681
6932 Cambria Cv, Village Of Lakewood, IL 60014
3beds
1,850sqft
Single Family Residence
Built in 2025
-- sqft lot
$805,600 Zestimate®
$433/sqft
$3,207 Estimated rent
Home value
$805,600
$749,000 - $870,000
$3,207/mo
Zestimate® history
Owner options
List your home for rent
$3,207/mo
Rent Zestimate®
Find your next renter with Zillow Rental Manager. Plus, with online applications, you can quickly screen prospective tenants – for free.
$3,207/mo
Rent Zestimate®
Refinance and save
$5,872/mo
Est. payment
Refinancing to a lower rate could help reduce your monthly payments and save thousands over the life of the loan.
$5,872/mo
Est. payment
Explore your selling options
Work with a Zillow partner agent
Leverage their expertise and Zillow's premium Showcase listings to get your home seen by more buyers.
Get startedList with your own agent
Get your home in front of millions of buyers by listing it on Zillow.
Learn how to do itSell it yourself
Take full control of how buyers see your home on Zillow by listing For Sale by Owner (FSBO).
List your homeWhat's special
Zillow last checked:
Listing updated:
Listed by:
Cathy Oberbroeckling 815-861-4238,
Baird & Warner
Bought with:
Tim Lorimer
Compass
Source: MRED as distributed by MLS GRID,MLS#: 12101819
Facts & features
Interior
Bedrooms & bathrooms
- Bedrooms: 3
- Bathrooms: 2
- Full bathrooms: 2
Rooms
- Room types: No additional rooms
Primary bedroom
- Features: Flooring (Carpet), Bathroom (Full, Double Sink, Tub & Separate Shwr)
- Level: Main
- Area: 195 Square Feet
- Dimensions: 13X15
Bedroom 2
- Features: Flooring (Carpet)
- Level: Main
- Area: 132 Square Feet
- Dimensions: 11X12
Bedroom 3
- Features: Flooring (Carpet)
- Level: Main
- Area: 100 Square Feet
- Dimensions: 10X10
Dining room
- Features: Flooring (Hardwood)
- Level: Main
- Area: 117 Square Feet
- Dimensions: 13X9
Family room
- Features: Flooring (Carpet)
- Level: Main
- Area: 266 Square Feet
- Dimensions: 14X19
Kitchen
- Features: Kitchen (Eating Area-Breakfast Bar, Island, Pantry-Closet, Custom Cabinetry, Pantry, SolidSurfaceCounter), Flooring (Hardwood)
- Level: Main
- Area: 156 Square Feet
- Dimensions: 13X12
Laundry
- Features: Flooring (Ceramic Tile)
- Level: Main
- Area: 108 Square Feet
- Dimensions: 12X9
Heating
- Natural Gas, Forced Air
Cooling
- Central Air
Appliances
- Included: Range, Microwave, Dishwasher, Refrigerator, Disposal, Stainless Steel Appliance(s), Humidifier
- Laundry: Main Level, Sink
Features
- 1st Floor Bedroom, 1st Floor Full Bath, Walk-In Closet(s), High Ceilings, Open Floorplan, Pantry
- Flooring: Hardwood
- Basement: Unfinished,Full,Walk-Out Access
Interior area
- Total structure area: 0
- Total interior livable area: 1,850 sqft
Property
Parking
- Total spaces: 2
- Parking features: Asphalt, Garage Door Opener, Yes, Attached, Garage
- Attached garage spaces: 2
- Has uncovered spaces: Yes
Accessibility
- Accessibility features: Door Width 32 Inches or More, Disability Access
Features
- Stories: 1
- Patio & porch: Deck, Patio, Porch
Lot
- Dimensions: 66 X 108 X 61 X 21 X 135
- Features: Nature Preserve Adjacent, Mature Trees, Backs to Trees/Woods
Details
- Parcel number: 1803451090
- Special conditions: None
- Other equipment: Ceiling Fan(s)
Construction
Type & style
- Home type: SingleFamily
- Property subtype: Single Family Residence
Materials
- Vinyl Siding, Brick
- Roof: Asphalt
Condition
- New Construction
- New construction: Yes
- Year built: 2025
Details
- Builder model: SEMI-CUSTOM RANCH
Utilities & green energy
- Sewer: Public Sewer
- Water: Public
Community & HOA
Community
- Features: Park, Curbs, Street Paved
- Security: Carbon Monoxide Detector(s)
- Subdivision: Cambria
HOA
- Services included: None
Location
- Region: Village Of Lakewood
Financial & listing details
- Price per square foot: $433/sqft
- Tax assessed value: $22,479
- Annual tax amount: $596
- Date on market: 7/3/2024
- Listing terms: Conventional
- Ownership: Fee Simple
Price history
| Date | Event | Price |
|---|---|---|
| 6/29/2026 | Sold | $801,681+51.3%$433/sqft |
Source:  MRED as distributed by MLS GRID #12101819 Report a problem MRED as distributed by MLS GRID #12101819 Report a problem | ||
| 5/20/2026 | Listing removed | $529,900$286/sqft |
Source: MRED as distributed by MLS GRID #12101819 Report a problem | ||
| 2/19/2025 | Contingent | $529,900$286/sqft |
Source: MRED as distributed by MLS GRID #12101819 Report a problem | ||
| 7/3/2024 | Listed for sale | $529,900$286/sqft |
Source: MRED as distributed by MLS GRID #12101819 Report a problem | ||
Public tax history
| Year | Property taxes | Tax assessment |
|---|---|---|
| 2024 | $596 +2.5% | $7,493 +11.3% |
| 2023 | $582 +7.1% | $6,731 +9.8% |
| 2022 | $543 +4% | $6,129 +6.2% |
| 2021 | $522 +1.3% | $5,772 +2.7% |
| 2020 | $516 | $5,618 +2.6% |
| 2019 | -- | $5,475 +3.6% |
| 2018 | $503 +0.1% | $5,283 +6.1% |
| 2017 | $503 -80.4% | $4,979 -79.3% |
| 2016 | $2,566 | $24,022 +20971.9% |
| 2013 | $2,566 | $114 +8.6% |
| 2011 | -- | $105 +5% |
| 2010 | -- | $100 |
| 2009 | -- | $100 |
Find assessor info on the county website
Neighborhood: 60014
Nearby homes
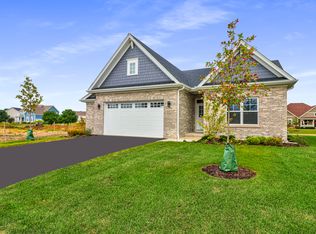
- $583,8253 bd2 ba1.6k sqft6934 Cambria Cv, Village Of Lakewood, IL 60014New Construction
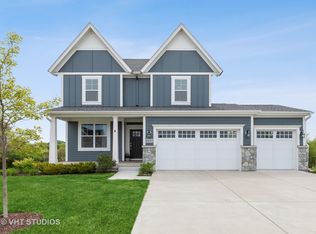
- $599,1004 bd4 ba3.3k sqft6930 Cambria Cv, Village Of Lakewood, IL 60014Off Market
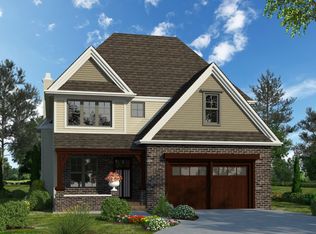
- $732,200-- bd-- ba-- sqft6940 Cambria Cv, Village Of Lakewood, IL 60014Off Market
- $647,3754 bd3 ba2.6k sqft6924 Cambria Cv, Village Of Lakewood, IL 60014New Construction
- $637,3003 bd2 ba1.9k sqft6933 Cambria Cv, Village Of Lakewood, IL 60014Off Market
- $18,3874 bd3 ba2.5k sqft6931 Cambria Cv, Village Of Lakewood, IL 60014Off Market
- $532,0004 bd3 ba2.6k sqft6929 Cambria Cv, Village Of Lakewood, IL 60014Off Market
- $580,7004 bd3 ba2.2k sqft6942 Cambria Cv, Village Of Lakewood, IL 60014Off Market
Nearby schools
GreatSchools rating
- 7/10South Elementary SchoolGrades: K-5Distance: 3 mi
- 5/10Richard F Bernotas Middle SchoolGrades: 6-8Distance: 3.5 mi
- 8/10Crystal Lake Central High SchoolGrades: 9-12Distance: 4 mi
Schools provided by the listing agent
- Elementary: South Elementary School
- Middle: Richard F Bernotas Middle School
- High: Crystal Lake Central High School
- District: 47
Source: MRED as distributed by MLS GRID. This data may not be complete. We recommend contacting the local school district to confirm school assignments for this home.
Get a cash offer in 3 minutes
Find out how much your home could sell for in as little as 3 minutes with a no-obligation cash offer.
Estimated market value
$805,600
Get a cash offer in 3 minutes
Find out how much your home could sell for in as little as 3 minutes with a no-obligation cash offer.
Estimated market value
$805,600
- Illinois
- McHenry County
- Village of Lakewood
- 60014
- 6932 Cambria Cv
Nearby cities
Nearby zip codes
Other Village of Lakewood Topics
- Apartments for Rent in 60014
- Houses for Sale in 60014
- Houses for Rent in 60014
- 60014 Real Estate
- Village of Lakewood Condos
- Houses for Sale in Village of Lakewood
- Newest Listings in Village of Lakewood
- Village of Lakewood Home Values
- Village of Lakewood Real Estate Agents
- Village of Lakewood Refinance
- Village of Lakewood Mortgage Rates
