HURRY. ONLY 3 HOMESITES LEFT. When only QUALITY will do. Don't miss your opportunity to BUILD NEW in Lakewood. Welcome to Cambria, a tranquil subdivision nestled in a quiet cove off of Haligus Rd. with quality construction and beautiful finishes that you choose. Here you will find luxury and customizable homes reflecting a perfect blend of personalized selections and timeless design. This property is the future site of a stunning Glenwood model, 2-story single family floorplan with 9' ceilings and a FULL, WALK OUT BASEMENT. This home exudes luxury with its finer finishes, decorator level lighting, Anderson windows and beautiful trim details that make a home next level. Enjoy a generous OPEN CONCEPT FLOORPLAN, with a beautiful gourmet kitchen that boasts abundant 42" furniture quality cabinetry with crown molding , a generous center island, Granite tops, solid wood floors. and open to spacious dining and family room. There is a flex room on the first floor , perfect for a home office or other space needs. The upper level is host to a luxury primary suite and a gorgeous bath, oversized shower and dual vanity, and will make you feel pampered every day. There are also 3 add'l spacious bedrooms with walk-in closets, and a laundry room on the upper level. The quaint and quiet manicured Cambria neighborhood is nestled amongst open space and conservation area with mature trees. Located just mins. to Crystal Lake Main Beach, multiple golf courses, Northwestern Hospital, shopping and restaurants, 10 mins to Woodstock, Huntley and easy access to Hwy. 14, and Rte. 47 and 176. The beautiful NEW Lakewood Meadows Park was just completed on Haligus. Enjoy pickle ball courts, walking path, park/splash pad and gazebo. TOP Crystal Lake schools. These homes have approx. delivery of 180 days from contract. Builder willing to make modifications. Available options at add'l cost include finished basement, outdoor living spaces, screened porch, vaulted ceilings, and more. What would make your dream home? ALL PICTURES SHOWN ARE FOR REFERENCE ONLY, to show quality and craftsmanship, and an idea of available options. They are NOT the actual home. Price listed is base price and INCLUDES the vacant land for this home site (may vary on different site). This floorplan could be available on other homesites as well. HOMESITE #12.
Active
$647,375
6924 Cambria Cv, Village Of Lakewood, IL 60014
4beds
2,610sqft
Single Family Residence
Built in 2026
-- sqft lot
$-- Zestimate®
$248/sqft
$-- HOA
What's special
Gorgeous bathLuxury primary suiteGenerous center islandGenerous open concept floorplanBeautiful gourmet kitchenAnderson windowsDecorator level lighting
- --
- on Zillow |
- 169
- views |
- 2
- saves |
Zillow last checked:
Listing updated:
Listed by:
Cathy Oberbroeckling 815-861-4238,
Baird & Warner
Source: MRED as distributed by MLS GRID,MLS#: 12661751
Facts & features
Interior
Bedrooms & bathrooms
- Bedrooms: 4
- Bathrooms: 3
- Full bathrooms: 2
- 1/2 bathrooms: 1
Rooms
- Room types: No additional rooms
Primary bedroom
- Features: Flooring (Carpet), Bathroom (Full, Double Sink, Tub & Separate Shwr)
- Level: Second
- Area: 210 Square Feet
- Dimensions: 15X14
Bedroom 2
- Features: Flooring (Carpet)
- Level: Second
- Area: 143 Square Feet
- Dimensions: 13X11
Bedroom 3
- Features: Flooring (Carpet)
- Level: Second
- Area: 100 Square Feet
- Dimensions: 10X10
Bedroom 4
- Features: Flooring (Carpet)
- Level: Second
- Area: 144 Square Feet
- Dimensions: 12X12
Dining room
- Features: Flooring (Porcelain Tile)
- Level: Main
- Area: 140 Square Feet
- Dimensions: 14X10
Family room
- Features: Flooring (Hardwood)
- Level: Main
- Area: 285 Square Feet
- Dimensions: 19X15
Kitchen
- Features: Kitchen (Eating Area-Breakfast Bar, Eating Area-Table Space, Island, Pantry-Closet, Custom Cabinetry, Pantry, Updated Kitchen), Flooring (Porcelain Tile)
- Level: Main
- Area: 182 Square Feet
- Dimensions: 14X13
Laundry
- Features: Flooring (Parquet)
- Level: Second
- Area: 66 Square Feet
- Dimensions: 11X6
Living room
- Features: Flooring (Hardwood)
- Level: Main
- Area: 140 Square Feet
- Dimensions: 14X10
Heating
- Natural Gas, Forced Air
Cooling
- Central Air
Appliances
- Included: Range, Microwave, Dishwasher, Refrigerator, Disposal, Stainless Steel Appliance(s), Humidifier
- Laundry: Upper Level
Features
- Walk-In Closet(s), High Ceilings, Open Floorplan, Pantry
- Flooring: Hardwood
- Basement: Unfinished,Full,Walk-Out Access
Interior area
- Total structure area: 0
- Total interior livable area: 2,610 sqft
Property
Parking
- Total spaces: 2
- Parking features: Asphalt, Garage Door Opener, Yes, Attached, Garage
- Attached garage spaces: 2
- Has uncovered spaces: Yes
Accessibility
- Accessibility features: No Disability Access
Features
- Stories: 2
- Patio & porch: Deck, Patio, Porch
Lot
- Dimensions: 47 X 119 X 76 X 119
- Features: Nature Preserve Adjacent, Mature Trees, Backs to Trees/Woods
Details
- Parcel number: 1803451088
- Special conditions: None
- Other equipment: Ceiling Fan(s)
Construction
Type & style
- Home type: SingleFamily
- Property subtype: Single Family Residence
Materials
- Vinyl Siding
- Roof: Asphalt
Condition
- New Construction
- New construction: Yes
- Year built: 2026
Details
- Builder model: GLENWOOD floorplan -SEMI-CUSTOM
Utilities & green energy
- Sewer: Public Sewer
- Water: Public
Community & HOA
Community
- Features: Park, Curbs, Street Paved
- Security: Carbon Monoxide Detector(s)
- Subdivision: Cambria
HOA
- Services included: None
Location
- Region: Village Of Lakewood
Financial & listing details
- Price per square foot: $248/sqft
- Tax assessed value: $24,366
- Annual tax amount: $613
- Date on market: 5/29/2026
- Ownership: Fee Simple
Estimated market value
Not available
Estimated sales range
Not available
Not available
Price history
| Date | Event | Price |
|---|---|---|
| 5/29/2026 | Listing removed | $647,375$248/sqft |
Source: MRED as distributed by MLS GRID #12583229 Report a problem | ||
| 3/6/2026 | Listed for sale | $647,375+4.4%$248/sqft |
Source:  MRED as distributed by MLS GRID #12583229 Report a problem MRED as distributed by MLS GRID #12583229 Report a problem | ||
| 2/24/2026 | Listing removed | $620,000$238/sqft |
Source: MRED as distributed by MLS GRID #12482380 Report a problem | ||
| 9/27/2025 | Listed for sale | $620,000+5.6%$238/sqft |
Source: MRED as distributed by MLS GRID #12482380 Report a problem | ||
| 9/27/2025 | Listing removed | $587,000$225/sqft |
Source: MRED as distributed by MLS GRID #12318778 Report a problem | ||
| 3/22/2025 | Listed for sale | $587,000-0.1%$225/sqft |
Source: MRED as distributed by MLS GRID #12318778 Report a problem | ||
| 2/28/2025 | Listing removed | $587,500$225/sqft |
Source: MRED as distributed by MLS GRID #12107270 Report a problem | ||
| 2/27/2025 | Listed for sale | $587,500+56.1%$225/sqft |
Source: MRED as distributed by MLS GRID #12107270 Report a problem | ||
| 12/26/2017 | Listing removed | $376,350$144/sqft |
Source: RE/MAX Center #09574317 Report a problem | ||
| 3/24/2017 | Listed for sale | $376,350+27.6%$144/sqft |
Source: RE/MAX Center #09574317 Report a problem | ||
| 2/8/2017 | Listing removed | $295,000$113/sqft |
Source: RE/MAX Center #09477885 Report a problem | ||
| 1/16/2017 | Listed for sale | $295,000$113/sqft |
Source: RE/MAX Center #09477885 Report a problem | ||
Public tax history
| Year | Property taxes | Tax assessment |
|---|---|---|
| 2025 | $613 +2.8% | $8,122 +8.4% |
| 2024 | $596 +2.5% | $7,493 +11.3% |
| 2023 | $582 +7.1% | $6,731 +9.8% |
| 2022 | $543 +4% | $6,129 +6.2% |
| 2021 | $522 +1.3% | $5,772 +2.7% |
| 2020 | $516 | $5,618 +2.6% |
| 2019 | -- | $5,475 +3.6% |
| 2018 | $503 +0.1% | $5,283 +6.1% |
| 2017 | $503 -80.4% | $4,979 -79.3% |
| 2016 | $2,566 | $24,022 +20971.9% |
| 2013 | $2,566 | $114 +8.6% |
| 2011 | -- | $105 +5% |
| 2010 | -- | $100 |
| 2009 | -- | $100 |
Find assessor info on the county website
Monthly payment
Est. payment
Payment breakdown
Explore the cost of this home by adjusting the details. Changes won't be saved.Climate risks
Neighborhood: 60014
Nearby schools
GreatSchools rating
- 7/10South Elementary SchoolGrades: K-5Distance: 3 mi
- 5/10Richard F Bernotas Middle SchoolGrades: 6-8Distance: 3.4 mi
- 8/10Crystal Lake Central High SchoolGrades: 9-12Distance: 4 mi
Schools provided by the listing agent
- Elementary: South Elementary School
- Middle: Richard F Bernotas Middle School
- High: Crystal Lake Central High School
- District: 47
Source: MRED as distributed by MLS GRID. This data may not be complete. We recommend contacting the local school district to confirm school assignments for this home.
- $625,9004 bd4 ba3k sqft6922 Cambria Cv, Village Of Lakewood, IL 60014Off Market
- $599,1004 bd4 ba3.3k sqft6930 Cambria Cv, Village Of Lakewood, IL 60014Off Market
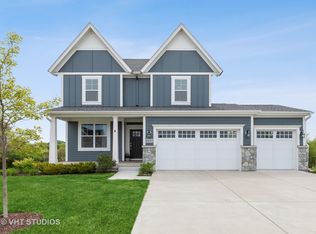
- $669,0003 bd2 ba1.6k sqft6920 Cambria Cv, Village Of Lakewood, IL 60014New Construction
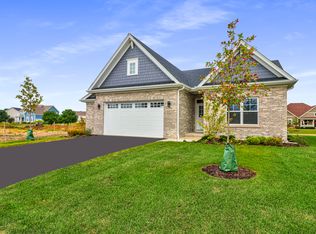
- $801,6813 bd2 ba1.8k sqft6932 Cambria Cv, Village Of Lakewood, IL 60014Sold

- $534,1004 bd3 ba2.6k sqft6929 Cambria Cv, Village Of Lakewood, IL 60014Off Market
- $564,0003 bd2 ba1.6k sqft6925 Cambria Cv, Village Of Lakewood, IL 60014Off Market
- $648,100-- bd-- ba3.4k sqft6914 Cambria Cv, Village Of Lakewood, IL 60014Off Market
- $657,9004 bd3 ba3.1k sqft6914 Cambria Cv #C, Village Of Lakewood, IL 60014Off Market
A local agent can set up tours, give advice and negotiate with sellers.
A local lender can help you make sure your offer is ready when you are.
Similar homes
- $619,9904 bd3 ba3.2k sqft8880 Pearsall Dr, Huntley, IL 60142New
 MLS ID #12736183, Aurica Burduja, Xhomes Realty Inc. MRED as distributed by MLS GRID
 - $716,9253 bd2 ba1.8k sqft6941 Cambria Cv, Village Of Lakewood, IL 60014Active
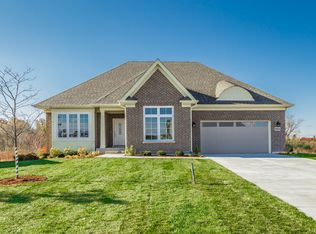 MLS ID #12661762, Cathy Oberbroeckling, Baird & Warner. MRED as distributed by MLS GRID
 - $669,0003 bd2 ba1.6k sqft6920 Cambria Cv, Village Of Lakewood, IL 60014ActiveMLS ID #12661756, Cathy Oberbroeckling, Baird & Warner. MRED as distributed by MLS GRID
- $589,0004 bd3 ba3.2k sqft2457 Bryn Mawr Ln, Crystal Lake, IL 60014Active
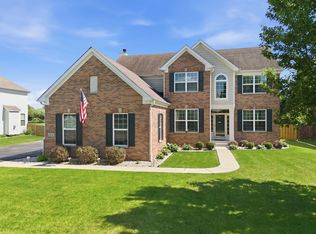 MLS ID #12692960, Jessica Grieser, Compass. MRED as distributed by MLS GRID
 - $849,9003 bd3 ba2.3k sqft8316 Redtail Dr, Crystal Lake, IL 60014ActiveMLS ID #12715959, Dalida Stusowski, HomeSmart Connect. MRED as distributed by MLS GRID
- $729,9004 bd4 ba2.3k sqft10240 Amos St, Huntley, IL 60142NewMLS ID #12734837, Sharon Gidley, GRI, RE/MAX Suburban. MRED as distributed by MLS GRID
- $657,2814 bd3 ba2.7k sqft5270 Greenshire Cir, Lake In The Hills, IL 60156ActiveMLS ID #12631443, Mark Southwood, Home Sell Flat LLC. MRED as distributed by MLS GRID
- from $619,9904 bd3 ba3.3k sqftLyndale Plan, Fieldstone, Huntley, IL 60142New ConstructionM/I Homes
- $625,0005 bd4 ba3.1k sqft10727 Mayfield Ln, Huntley, IL 60142Price ChangeMLS ID #12720207, Vineet Aurora, RE/MAX Top Performers. MRED as distributed by MLS GRID
- $595,0003 bd4 ba3k sqft10669 Wheatlands Way, Huntley, IL 60142ActiveMLS ID #12715359, Amy Foote, ABR,GRI,SFR, Compass. MRED as distributed by MLS GRID
- $679,0005 bd4 ba3.1k sqft2819 Sweet Clover Way, Wauconda, IL 60084NewMLS ID #12735660, Aleksandr Katsman, ABR,SFR,SRS, Barr Agency, Inc. MRED as distributed by MLS GRID
- $549,9004 bd3 ba3.1k sqft3307 Wanskuck St, Elgin, IL 60124NewMLS ID #12738960, Bilal Hussain, Coldwell Banker Real Estate Group. MRED as distributed by MLS GRID
- $649,9005 bd4 ba3k sqft387 S Pointe Ave, South Elgin, IL 60177NewMLS ID #12615391, Joseph Hosch, @properties Christie's International Real Estate. MRED as distributed by MLS GRID
- $637,1905 bd3 ba2.8k sqft10999 Lj Marak Dr, Huntley, IL 60142ActiveMRED as distributed by MLS GRID
- $535,0004 bd3 ba2.2k sqft8962 Pearsall Dr, Huntley, IL 60142ActiveMLS ID #12707089, Stephanie Welter, Keller Williams Success Realty. MRED as distributed by MLS GRID
- $475,0003 bd3 ba1.5k sqft1004 Golden Ave, Woodstock, IL 60098NewMLS ID #12734802, Rob Morrison, SFR, Coldwell Banker Realty. MRED as distributed by MLS GRID
- $708,0004 bd3 ba3.1k sqft88 Open Pkwy S, Hawthorn Woods, IL 60047ActiveMLS ID #12729577, Helen Oliveri, Helen Oliveri Real Estate. MRED as distributed by MLS GRID
- $589,9003 bd3 ba2.3k sqft1174 Larswood Ln, Crystal Lake, IL 60012ActiveMLS ID #12733734, Stella Schening, PSA,SRES, HomeSmart Connect LLC. MRED as distributed by MLS GRID
- $584,9004 bd3 ba2.3k sqft945 Mario Ln, Gilberts, IL 60136ActiveMLS ID #12678207, Michael Tanzillo, Keller Williams Success Realty. MRED as distributed by MLS GRID
- $765,0005 bd4 ba3.8k sqft3589 Emerald Rd, Elgin, IL 60124NewMLS ID #12735705, John Jasohn Chavez, Berkshire Hathaway HomeServices Starck Real Estate. MRED as distributed by MLS GRID
