The look of millions for the cost of much less....That's what you get with this Golden opportunity! The first thing you notice while driving down Golden Avenue is the stunning and massive stone mailbox that mirrors the stonework inside your new kitchen and living space. Once you step inside, you'll notice 20 foot ceilings soaring over the gas fireplace framed in by a beautiful stone wall. This open concept is flooded with natural light and grandeur, and only the start of your magnificent home. The kitchen is the center of every home, and this one doesn't hold back. It's next-level. A massive 12' x 6' quartz island with built-in wireless phone charge, a grand 36-inch stove with a dramatic stone surround, and top-of-the-line appliances are available that would make any chef jealous. Towering above it all, two breathtaking crystal chandeliers that tie in perfectly with the crystal accents found throughout the home, adding an extra level of elegance. And because ambiance matters, in-ceiling speakers seamlessly connect to the 85-inch TV, making movie nights and dinner parties feel like a cinematic experience. Of course, every dinner party needs a cocktail for the occasion, which is why when you enter the hallway you find a sleek and elegant dry-bar. Further down the hallway you'll find that luxury is everywhere. Both full bathrooms are decked out in floor-to-ceiling marble with opulent gold accents, while the master bath features a two-person shower. The grand arches throughout tie everything together in breathtaking harmony, mirroring the striking kitchen design. Okay, but what about the floors? Hardwood. Rich natural solid hardwood flooring flows throughout the first floor, complementing the timeless wainscoting that adds depth and character to every room. Did you notice the floor in the kitchen? That trap door leads down into a whopping 1500 square foot open space basement. Your desire for the perfect entertaining area is just a pool table and a flat screen TV away. Space still for the arcade game or perhaps a wet bar overlooking a foosball table. The basement has a bathroom and ceiling lighting throughout, it is ready to become whatever your heart desires! Just think big! This home looks and feels like a million dollar home, yet it is nestled comfortably on the edge of downtown. Items considered personal property are available for purchase. Don't miss this Golden opportunity to live in this breathtaking beauty.
New
$475,000
1004 Golden Ave, Woodstock, IL 60098
3beds
1,593sqft
:
Get pre-qualified$3,643/mo
Single Family Residence
Built in 1996
0.34 Acres Lot
$-- Zestimate®
$298/sqft
$-- HOA
What's special
Grand arches throughoutTwo breathtaking crystal chandeliersSleek and elegant dry-barTop-of-the-line appliances
- --
- on Zillow |
- 709
- views |
- 50
- saves |
Likely to sell faster than
Zillow last checked:
Listing updated:
Listed by:
Rob Morrison, SFR 847-212-0966,
Coldwell Banker Realty
Source: MRED as distributed by MLS GRID,MLS#: 12712542
Facts & features
Interior
Bedrooms & bathrooms
- Bedrooms: 3
- Bathrooms: 3
- Full bathrooms: 2
- 1/2 bathrooms: 1
Rooms
- Room types: Recreation Room, Media Room, Foyer, Storage, Walk In Closet
Primary bedroom
- Features: Flooring (Hardwood), Bathroom (Full, Double Sink, Tub & Separate Shwr)
- Level: Main
- Area: 169 Square Feet
- Dimensions: 13X13
Bedroom 2
- Features: Flooring (Hardwood), Window Treatments (Window Treatments)
- Level: Main
- Area: 110 Square Feet
- Dimensions: 11X10
Bedroom 3
- Features: Flooring (Hardwood), Window Treatments (Window Treatments)
- Level: Main
- Area: 132 Square Feet
- Dimensions: 12X11
Dining room
- Features: Flooring (Hardwood)
- Level: Main
- Area: 130 Square Feet
- Dimensions: 13X10
Family room
- Features: Flooring (Hardwood)
- Level: Main
- Area: 408 Square Feet
- Dimensions: 24X17
Foyer
- Features: Flooring (Hardwood)
- Level: Main
- Area: 30 Square Feet
- Dimensions: 6X5
Kitchen
- Features: Kitchen (Eating Area-Breakfast Bar, Eating Area-Table Space, Island, Pantry-Closet, Breakfast Room, Custom Cabinetry, Pantry, Updated Kitchen), Flooring (Hardwood)
- Level: Main
- Area: 192 Square Feet
- Dimensions: 16X12
Media room
- Features: Flooring (Other)
- Level: Basement
- Area: 330 Square Feet
- Dimensions: 22X15
Recreation room
- Features: Flooring (Other)
- Level: Basement
- Area: 624 Square Feet
- Dimensions: 48X13
Storage
- Level: Basement
- Area: 247 Square Feet
- Dimensions: 19X13
Walk in closet
- Features: Flooring (Hardwood)
- Level: Main
- Area: 45 Square Feet
- Dimensions: 9X5
Heating
- Natural Gas, Forced Air
Cooling
- Central Air
Appliances
- Included: Range, Dishwasher, High End Refrigerator, Washer, Dryer, Range Hood, Water Purifier Owned, Water Softener Owned, Humidifier
- Laundry: Main Level
Features
- Cathedral Ceiling(s), Dry Bar, 1st Floor Bedroom, 1st Floor Full Bath, Built-in Features, Walk-In Closet(s), Beamed Ceilings, Open Floorplan, Special Millwork, Dining Combo, Quartz Counters
- Flooring: Hardwood
- Windows: Screens
- Basement: Partially Finished,Egress Window,Rec/Family Area,Sleeping Area,Storage Space,Daylight,Full
- Number of fireplaces: 1
- Fireplace features: Electric, Family Room
Interior area
- Total structure area: 0
- Total interior livable area: 1,593 sqft
Property
Parking
- Total spaces: 2
- Parking features: Asphalt, Garage Door Opener, Yes, Garage Owned, Attached, Garage
- Attached garage spaces: 2
- Has uncovered spaces: Yes
Accessibility
- Accessibility features: No Disability Access
Features
- Stories: 1
- Patio & porch: Deck
Lot
- Size: 0.34 Acres
- Dimensions: 75X200X75X200
- Features: Landscaped
Details
- Parcel number: 1307329001
- Special conditions: None
- Other equipment: Water-Softener Owned, Sump Pump
Construction
Type & style
- Home type: SingleFamily
- Architectural style: Ranch
- Property subtype: Single Family Residence
Materials
- Vinyl Siding
- Foundation: Concrete Perimeter
- Roof: Asphalt
Condition
- New construction: No
- Year built: 1996
Utilities & green energy
- Electric: 200+ Amp Service
- Sewer: Public Sewer
- Water: Public
Community & HOA
Community
- Features: Park, Sidewalks, Street Lights, Street Paved
- Security: Carbon Monoxide Detector(s)
- Subdivision: Autumn Ridge
HOA
- Services included: None
Location
- Region: Woodstock
Financial & listing details
- Price per square foot: $298/sqft
- Tax assessed value: $294,732
- Annual tax amount: $8,667
- Date on market: 8/1/2026
- Ownership: Fee Simple
Estimated market value
Not available
Estimated sales range
Not available
Not available
Price history
| Date | Event | Price |
|---|---|---|
| 11/13/2025 | Sold | $444,000-1.1%$279/sqft |
Source:  MRED as distributed by MLS GRID #12412357 Report a problem MRED as distributed by MLS GRID #12412357 Report a problem | ||
| 11/4/2025 | Pending sale | $449,000$282/sqft |
Source: MRED as distributed by MLS GRID #12412357 Report a problem | ||
| 10/10/2025 | Contingent | $449,000$282/sqft |
Source: MRED as distributed by MLS GRID #12412357 Report a problem | ||
| 10/6/2025 | Listed for sale | $449,000$282/sqft |
Source: MRED as distributed by MLS GRID #12412357 Report a problem | ||
| 9/20/2025 | Contingent | $449,000$282/sqft |
Source: MRED as distributed by MLS GRID #12412357 Report a problem | ||
| 8/17/2025 | Price change | $449,000-5.2%$282/sqft |
Source: MRED as distributed by MLS GRID #12412357 Report a problem | ||
| 7/7/2025 | Listed for sale | $473,700-4.7%$297/sqft |
Source: MRED as distributed by MLS GRID #12412357 Report a problem | ||
| 7/7/2025 | Listing removed | $497,000$312/sqft |
Source: MRED as distributed by MLS GRID #12345648 Report a problem | ||
| 5/12/2025 | Listed for sale | $497,000$312/sqft |
Source: MRED as distributed by MLS GRID #12345648 Report a problem | ||
| 5/3/2025 | Contingent | $497,000$312/sqft |
Source: MRED as distributed by MLS GRID #12345648 Report a problem | ||
| 4/23/2025 | Listed for sale | $497,000-7.4%$312/sqft |
Source: MRED as distributed by MLS GRID #12345648 Report a problem | ||
| 4/23/2025 | Listing removed | $537,000$337/sqft |
Source: MRED as distributed by MLS GRID #12286355 Report a problem | ||
| 2/7/2025 | Listed for sale | $537,000-5.3%$337/sqft |
Source: MRED as distributed by MLS GRID #12286355 Report a problem | ||
| 11/8/2024 | Listing removed | $567,000$356/sqft |
Source: MRED as distributed by MLS GRID #12067825 Report a problem | ||
| 8/28/2024 | Listed for sale | $567,000+117.2%$356/sqft |
Source: MRED as distributed by MLS GRID #12067825 Report a problem | ||
| 3/17/2022 | Sold | $261,004+6.6%$164/sqft |
Source: MRED as distributed by MLS GRID #11310386 Report a problem | ||
| 2/17/2022 | Contingent | $244,900$154/sqft |
Source: MRED as distributed by MLS GRID #11310386 Report a problem | ||
| 2/12/2022 | Listed for sale | $244,900+47.5%$154/sqft |
Source: MRED as distributed by MLS GRID #11310386 Report a problem | ||
| 1/16/1996 | Sold | $166,000$104/sqft |
Source: Public Record Report a problem | ||
Public tax history
| Year | Property taxes | Tax assessment |
|---|---|---|
| 2024 | $8,315 +5.1% | $98,244 +10.6% |
| 2023 | $7,909 +6.4% | $88,844 +6.9% |
| 2022 | $7,432 +5.7% | $83,079 +7% |
| 2021 | $7,031 +4.3% | $77,622 +5.2% |
| 2020 | $6,743 | $73,757 +4.8% |
| 2019 | -- | $70,405 +7.1% |
| 2018 | $6,100 +2.5% | $65,727 +6.3% |
| 2017 | $5,949 +1.8% | $61,860 +8% |
| 2016 | $5,841 | $57,278 +19.7% |
| 2013 | $5,841 | $47,834 -33.9% |
| 2011 | -- | $72,389 -7.3% |
| 2010 | -- | $78,116 -5.6% |
| 2009 | -- | $82,776 |
| 2008 | -- | $82,776 +10% |
| 2006 | -- | $75,259 +2.3% |
| 2005 | $4,453 -2.3% | $73,559 +6.3% |
| 2004 | $4,559 -5.2% | $69,213 +7.1% |
| 2003 | $4,810 +1.5% | $64,650 +2.8% |
| 2002 | $4,741 +4.8% | $62,894 +4.6% |
| 2001 | $4,525 +5.6% | $60,101 +3.7% |
| 2000 | $4,286 | $57,940 |
Find assessor info on the county website
Monthly payment
Est. payment
Payment breakdown
Explore the cost of this home by adjusting the details. Changes won't be saved.Climate risks
Neighborhood: 60098
Nearby schools
GreatSchools rating
- 7/10Westwood Elementary SchoolGrades: 1-5Distance: 0.5 mi
- NAClay AcademyGrades: PK-12Distance: 1.5 mi
- 10/10Woodstock High SchoolGrades: 9-12Distance: 0.7 mi
Schools provided by the listing agent
- Elementary: Westwood Elementary School
- Middle: Creekside Middle School
- High: Woodstock High School
- District: 200
Source: MRED as distributed by MLS GRID. This data may not be complete. We recommend contacting the local school district to confirm school assignments for this home.
- $423,8004 bd3 ba2k sqft1000 Golden Ave, Woodstock, IL 60098Off Market
- $402,700-- bd2 ba2.1k sqft1008 Golden Ave, Woodstock, IL 60098Off Market
- $402,200-- bd-- ba2.2k sqft910 Golden Ave, Woodstock, IL 60098Off Market
- $392,2003 bd2 ba1.7k sqft1012 Golden Ave, Woodstock, IL 60098Off Market
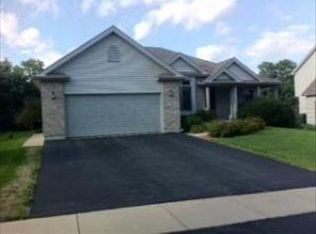
- $385,300-- bd2 ba1.9k sqft1027 Greta Ave, Woodstock, IL 60098Off Market
- $417,900-- bd3 ba2.2k sqft1005 Greta Ave, Woodstock, IL 60098Off Market
- $392,0004 bd3 ba2.4k sqft1035 Greta Ave, Woodstock, IL 60098Off Market
- $378,5004 bd3 ba2k sqft1108 Amber Ct, Woodstock, IL 60098Off Market
A local agent can set up tours, give advice and negotiate with sellers.
A local lender can help you make sure your offer is ready when you are.
Similar homes
- $450,0003 bd3 ba2.2k sqft2408 N Spojnia Rd, McHenry, IL 60050Active
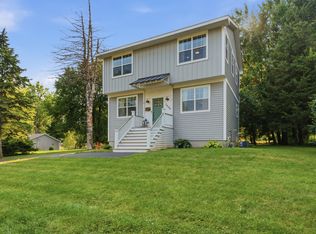 MLS ID #12716574, Elizabeth Goodchild, CSC,GRI, Realty of America. MRED as distributed by MLS GRID
 - $475,0002 bd3 ba2.3k sqft13215 Oakwood Ave, Huntley, IL 60142New
 MLS ID #12722993, Samantha R De Maria Moore, Coldwell Banker Realty. MRED as distributed by MLS GRID
 - $483,5005 bd4 ba2.3k sqft1093 W Stone Creek Cir, Crystal Lake, IL 60014New
 MLS ID #12713977, Katy Mele, Coldwell Banker Realty. MRED as distributed by MLS GRID
 - $459,9953 bd4 ba2.2k sqft9 Tenneyson Ct, Lake In The Hills, IL 60156New
 MLS ID #12720957, Usman Taj, Baird & Warner. MRED as distributed by MLS GRID
 - $425,0002 bd2 ba1.6k sqft11550 Windsor Dr, Huntley, IL 60142NewMLS ID #12721171, Ellen Nissen, Berkshire Hathaway HomeServices Starck Real Estate. MRED as distributed by MLS GRID
- $479,9004 bd3 ba2.3k sqft1731 Wentworth Dr, Volo, IL 60020NewMLS ID #12707107, Robin Marshall, CSC, @properties Christie's International Real Estate. MRED as distributed by MLS GRID
- $469,9003 bd2 ba1.3k sqft209 Eastwood Ct, Port Barrington, IL 60010ActiveMLS ID #12691917, Donna Catanese, GMC Realty LTD. MRED as distributed by MLS GRID
- $425,0003 bd2 ba1.7k sqft512 Barrington Ave, Dundee, IL 60118NewMLS ID #12718034, Amy Foote, ABR,GRI,SFR, Compass. MRED as distributed by MLS GRID
- $550,0003 bd5 ba2k sqft465 Spring Ridge Dr, Crystal Lake, IL 60012ActiveMLS ID #12684480, Kayla Gotsch, Berkshire Hathaway HomeServices Starck Real Estate. MRED as distributed by MLS GRID
- $499,9002 bd2 ba2.2k sqft13453 E Grainery Ln, Huntley, IL 60142ActiveMLS ID #12715066, David Ciancanelli, Real 1 Realty. MRED as distributed by MLS GRID
- $487,0003 bd4 ba2.2k sqft325 N State St, Marengo, IL 60152ActiveMLS ID #12701358, Michelle Collingbourne, RE/MAX All Pro - St Charles. MRED as distributed by MLS GRID
- $419,9003 bd2 ba1.5k sqft2141 Magenta Ln, Algonquin, IL 60102NewMLS ID #12709539, Kelly Ipjian, Exit Strategy Realty. MRED as distributed by MLS GRID
- $429,9004 bd3 ba2k sqft4433 Wildwood Dr, Crystal Lake, IL 60014ActiveMLS ID #12694363, Paul Dimmick, SFR, Keller Williams Success Realty. MRED as distributed by MLS GRID
- $414,9003 bd3 ba1.7k sqft3315 Riverdale Rd, McHenry, IL 60051ActiveMLS ID #12601858, Dena Fischer, SRES, Weichert, Realtors - Homes by Presto. MRED as distributed by MLS GRID
- $394,9003 bd3 ba1.6k sqft461 Winding Canyon Way, Algonquin, IL 60102ActiveMLS ID #12695480, Anthony Disano, Parkvue Realty Corporation. MRED as distributed by MLS GRID
- $499,9004 bd2 ba2.1k sqft166 Mohawk Trl, Algonquin, IL 60102ActiveMLS ID #12631272, Amy Ruminski, Baird & Warner. MRED as distributed by MLS GRID
- $490,0003 bd3 ba2.3k sqft8611 Dorr Rd, Wonder Lake, IL 60097Price ChangeMLS ID #12703584, Pradeep Singh, Royal Family Real Estate. MRED as distributed by MLS GRID
- $299,9004 bd3 ba1.5k sqft404 Lincoln St, Harvard, IL 60033NewMLS ID #12721466, Jose Rey, Compass. MRED as distributed by MLS GRID
- $399,0003 bd2 ba1.4k sqft1000 Louis Ave, Algonquin, IL 60102NewMLS ID #12712492, Rebekah Wipperfurth, Redfin Corporation. MRED as distributed by MLS GRID
- $560,0003 bd3 ba2k sqft47W625 Shirewood Farm Rd, Hampshire, IL 60140ActiveMLS ID #12683578, Erica Kliman, Century 21 New Heritage - Hampshire. MRED as distributed by MLS GRID
