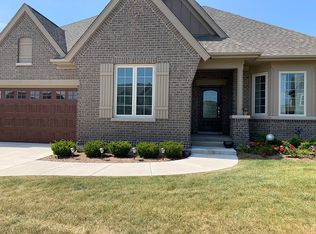
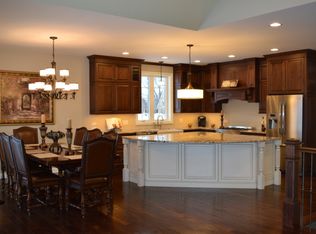
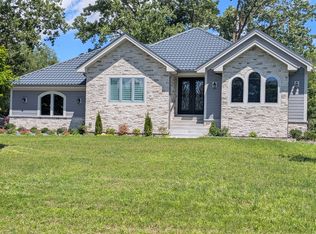
HURRY. ONLY 3 HOMESITES LEFT. When only QUALITY will do. Welcome home to Luxury and Customizable-Quality NEW Construction now available at Cambria in Lakewood. This is a To-Be-Built home of a 1850 Sq. Ft. Ranch home with a beautiful roof line, crown molding, Anderson windows, luxury high end finishes, 9' ceilings, impeccable craftsmanship and a FULL unfinished 9' deep basement. Possible 3-car garage option on this Homesite #29. (NOTE:builder offers other floorplans that can work on this homesite also.) These homes are set up for AGING IN PLACE, with 2 10 doors that fit wheel chair or walkers and wider stairs to the basement. (Buyer can upgrade to add opt'l grab rails in bthrm. and drawers in cabinets in kitchen. The Innisbrook ranch floor plan offers a Grand Foyer, 2/3 bdrms. or a dining room or den. The Vaulted Great Room opens to the Kitchen creating a comfortable place to entertain. The Master Suite with tray ceiling opens to a sumptuous Master Bath complete with his & hers separate vanities, and oversized ceramic tiled shower with seat. The quaint and quiet manicured Cambria neighborhood is nestled amongst open space and conservation area with mature trees. Located just mins. to Crystal Lake Main Beach, multiple golf courses, Northwestern Hospital, shopping and restaurants, 10 mins to Woodstock, Huntley and easy access to Hwy. 14, and Rte. 47 and 176. The beautiful NEW Lakewood Meadows Park was just completed on Haligus. Enjoy pickle ball courts, walking path, park/splash pad and gazebo. TOP Crystal Lake schools. These homes have approx. delivery of 180 DAYS from Contract. Builder willing to make modifications. Available options at add'l cost include finished basement, outdoor living spaces, screened porch and more. What would make your dream home? ALL PICTURES SHOWN ARE FOR REFERENCE ONLY, to show quality and craftsmanship, and an idea of available options. They are NOT the actual home. Price listed is base price and INCLUDES the vacant land for this home site (may vary on different site). This floorplan could be available on other homesites as well.
Active
$716,925
6941 Cambria Cv, Village Of Lakewood, IL 60014
3beds
1,850sqft
Single Family Residence
Built in 2026
0.27 Acres Lot
$-- Zestimate®
$388/sqft
$-- HOA
What's special
Luxury high end finishesCrown moldingGrand foyerAnderson windowsBeautiful roof line
- --
- on Zillow |
- 127
- views |
- 2
- saves |
Zillow last checked:
Listing updated:
Listed by:
Cathy Oberbroeckling 815-861-4238,
Baird & Warner
Source: MRED as distributed by MLS GRID,MLS#: 12661762
Facts & features
Interior
Bedrooms & bathrooms
- Bedrooms: 3
- Bathrooms: 2
- Full bathrooms: 2
Rooms
- Room types: Breakfast Room, Foyer
Primary bedroom
- Features: Flooring (Carpet), Bathroom (Full, Double Sink, Tub & Separate Shwr)
- Level: Main
- Area: 260 Square Feet
- Dimensions: 13X20
Bedroom 2
- Features: Flooring (Carpet)
- Level: Main
- Area: 144 Square Feet
- Dimensions: 12X12
Bedroom 3
- Features: Flooring (Carpet)
- Level: Main
- Area: 100 Square Feet
- Dimensions: 10X10
Breakfast room
- Features: Flooring (Hardwood)
- Level: Main
- Area: 96 Square Feet
- Dimensions: 12X8
Dining room
- Features: Flooring (Carpet)
- Level: Main
- Area: 168 Square Feet
- Dimensions: 14X12
Foyer
- Level: Main
- Area: 49 Square Feet
- Dimensions: 7X7
Kitchen
- Features: Kitchen (Eating Area-Breakfast Bar, Eating Area-Table Space, Island), Flooring (Hardwood)
- Level: Main
- Area: 156 Square Feet
- Dimensions: 13X12
Laundry
- Features: Flooring (Ceramic Tile)
- Level: Main
- Area: 88 Square Feet
- Dimensions: 8X11
Living room
- Features: Flooring (Hardwood)
- Level: Main
- Area: 300 Square Feet
- Dimensions: 15X20
Heating
- Natural Gas, Forced Air
Cooling
- Central Air
Appliances
- Included: Range, Microwave, Dishwasher, Refrigerator, Washer, Dryer, Disposal, Humidifier
- Laundry: Main Level
Features
- Cathedral Ceiling(s), 1st Floor Bedroom, 1st Floor Full Bath
- Flooring: Hardwood
- Windows: Screens
- Basement: Unfinished,9 ft + pour,Full
- Attic: Full
- Number of fireplaces: 1
- Fireplace features: Gas Log, Gas Starter, Family Room
Interior area
- Total structure area: 0
- Total interior livable area: 1,850 sqft
Property
Parking
- Total spaces: 2.5
- Parking features: Concrete, Garage Door Opener, Garage, Yes, Garage Owned, Attached
- Attached garage spaces: 2.5
- Has uncovered spaces: Yes
Accessibility
- Accessibility features: Two or More Access Exits, Door Width 32 Inches or More, Hall Width 36 Inches or More, Swing In Door(s), Lever Door Handles, Main Level Entry, No Interior Steps, Wheelchair Accessible, Disability Access
Features
- Stories: 1
- Patio & porch: Patio
- Waterfront features: Stream
Lot
- Size: 0.27 Acres
- Dimensions: 70X170
- Features: Common Grounds, Cul-De-Sac, Landscaped
Details
- Parcel number: 1803452007
- Special conditions: None
- Other equipment: Sump Pump
Construction
Type & style
- Home type: SingleFamily
- Architectural style: English
- Property subtype: Single Family Residence
Materials
- Brick, Cedar, Stone
- Foundation: Concrete Perimeter
- Roof: Asphalt
Condition
- New Construction
- New construction: Yes
- Year built: 2026
Details
- Builder model: INNISBROOK- RANCH
Utilities & green energy
- Electric: Circuit Breakers, 200+ Amp Service
- Sewer: Public Sewer
- Water: Public
Community & HOA
Community
- Features: Lake, Curbs, Street Lights, Street Paved
- Security: Carbon Monoxide Detector(s)
- Subdivision: Cambria
HOA
- Services included: None
Location
- Region: Village Of Lakewood
Financial & listing details
- Price per square foot: $388/sqft
- Tax assessed value: $24,366
- Annual tax amount: $613
- Date on market: 5/29/2026
- Ownership: Fee Simple
Estimated market value
Not available
Estimated sales range
Not available
Not available
Price history
| Date | Event | Price |
|---|---|---|
| 5/29/2026 | Listing removed | $716,925$388/sqft |
Source: MRED as distributed by MLS GRID #12583140 Report a problem | ||
| 3/6/2026 | Listed for sale | $716,925+9.6%$388/sqft |
Source:  MRED as distributed by MLS GRID #12583140 Report a problem MRED as distributed by MLS GRID #12583140 Report a problem | ||
| 2/24/2026 | Listing removed | $654,000$354/sqft |
Source: MRED as distributed by MLS GRID #12482387 Report a problem | ||
| 10/3/2025 | Listed for sale | $654,000+15%$354/sqft |
Source: MRED as distributed by MLS GRID #12482387 Report a problem | ||
| 9/27/2025 | Listing removed | $568,900$308/sqft |
Source: MRED as distributed by MLS GRID #12107602 Report a problem | ||
| 7/16/2024 | Listed for sale | $568,900+42.8%$308/sqft |
Source: MRED as distributed by MLS GRID #12107602 Report a problem | ||
| 1/22/2022 | Listing removed | -- |
Source: Realty Executives Broker of Record Report a problem | ||
| 6/24/2021 | Listed for sale | $398,500$215/sqft |
Source: Realty Executives Broker of Record #11036804 Report a problem | ||
| 6/11/2021 | Listing removed | -- |
Source: Realty Executives Broker of Record Report a problem | ||
| 4/24/2021 | Price change | $398,500+15.5%$215/sqft |
Source: Realty Executives Broker of Record #11036804 Report a problem | ||
| 3/31/2021 | Price change | $344,900+0%$186/sqft |
Source: Realty Executives Broker of Record #11036804 Report a problem | ||
| 1/15/2021 | Price change | $344,800+4.8%$186/sqft |
Source: Realty Executives Advance #10960684 Report a problem | ||
| 12/31/2020 | Price change | $329,000+3.1%$178/sqft |
Source: Realty Executives Advance #10960684 Report a problem | ||
| 10/15/2020 | Price change | $319,000+8.1%$172/sqft |
Source: Realty Executives Advance #10960684 Report a problem | ||
| 7/19/2020 | Listed for sale | $295,000$159/sqft |
Source: Realty Executives Advance #10960684 Report a problem | ||
| 2/19/2020 | Listing removed | $295,000$159/sqft |
Source: Realty Executives Advance #10552345 Report a problem | ||
| 2/16/2019 | Price change | $295,000-10.3%$159/sqft |
Source: Realty Executives Advance #10337863 Report a problem | ||
| 10/23/2018 | Listed for sale | $329,000-2.7%$178/sqft |
Source: Realty Executives Advance #10337863 Report a problem | ||
| 5/13/2016 | Listing removed | $338,300$183/sqft |
Source: Worthington Enterprises LTD #09196728 Report a problem | ||
| 4/15/2016 | Listed for sale | $338,300$183/sqft |
Source: Worthington Enterprises LTD #09196728 Report a problem | ||
Public tax history
| Year | Property taxes | Tax assessment |
|---|---|---|
| 2025 | $613 +2.8% | $8,122 +8.4% |
| 2024 | $596 +2.5% | $7,493 +11.3% |
| 2023 | $582 +7.1% | $6,731 +9.8% |
| 2022 | $543 +4% | $6,129 +6.2% |
| 2021 | $522 +1.3% | $5,772 +2.7% |
| 2020 | $516 | $5,618 +2.6% |
| 2019 | -- | $5,475 +3.6% |
| 2018 | $503 +0.1% | $5,283 +6.1% |
| 2017 | $503 -75.1% | $4,979 -73.6% |
| 2016 | $2,016 | $18,875 +16457% |
| 2013 | $2,016 | $114 +8.6% |
| 2011 | -- | $105 +5% |
| 2010 | -- | $100 |
| 2009 | -- | $100 |
Find assessor info on the county website
Monthly payment
Est. payment
Payment breakdown
Explore the cost of this home by adjusting the details. Changes won't be saved.Climate risks
Neighborhood: 60014
Nearby schools
GreatSchools rating
- 7/10South Elementary SchoolGrades: K-5Distance: 3.1 mi
- 5/10Richard F Bernotas Middle SchoolGrades: 6-8Distance: 3.5 mi
- 8/10Crystal Lake Central High SchoolGrades: 9-12Distance: 4.1 mi
Schools provided by the listing agent
- Elementary: West Elementary School
- Middle: Richard F Bernotas Middle School
- High: Crystal Lake Central High School
- District: 47
Source: MRED as distributed by MLS GRID. This data may not be complete. We recommend contacting the local school district to confirm school assignments for this home.
- $652,100-- bd-- ba-- sqft6935 Cambria Cv, Village Of Lakewood, IL 60014Off Market
- $593,3003 bd3 ba1.9k sqft6943 Cambria Cv, Village Of Lakewood, IL 60014Off Market
- $645,4003 bd2 ba1.9k sqft6933 Cambria Cv, Village Of Lakewood, IL 60014Off Market
- $731,000-- bd-- ba-- sqft6940 Cambria Cv, Village Of Lakewood, IL 60014Off Market
- $577,7004 bd3 ba2.2k sqft6942 Cambria Cv, Village Of Lakewood, IL 60014Off Market
- $583,8253 bd2 ba1.6k sqft6934 Cambria Cv, Village Of Lakewood, IL 60014New Construction
- $24,366-- bd-- ba-- sqft6944 Cambria Cv, Village Of Lakewood, IL 60014Off Market
- $563,6003 bd3 ba2.5k sqft6960 Cambria Cv, Village Of Lakewood, IL 60014Off Market
A local agent can set up tours, give advice and negotiate with sellers.
A local lender can help you make sure your offer is ready when you are.
Similar homes
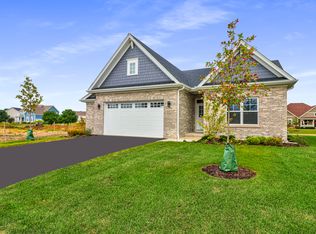
- $669,0003 bd2 ba1.6k sqft6920 Cambria Cv, Village Of Lakewood, IL 60014Active
 MLS ID #12661756, Cathy Oberbroeckling, Baird & Warner. MRED as distributed by MLS GRID
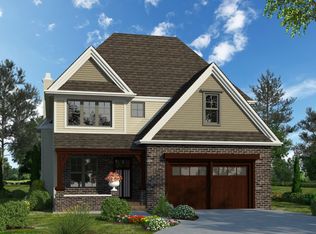
 - $647,3754 bd3 ba2.6k sqft6924 Cambria Cv, Village Of Lakewood, IL 60014Active
 MLS ID #12661751, Cathy Oberbroeckling, Baird & Warner. MRED as distributed by MLS GRID
 - $849,9003 bd3 ba2.3k sqft8316 Redtail Dr, Crystal Lake, IL 60014Active
 MLS ID #12715959, Dalida Stusowski, HomeSmart Connect. MRED as distributed by MLS GRID
 - $729,9004 bd4 ba2.3k sqft10240 Amos St, Huntley, IL 60142Active
 MLS ID #12734837, Sharon Gidley, GRI, RE/MAX Suburban. MRED as distributed by MLS GRID
 - $849,9003 bd2 ba2.2k sqft2907 Pioneer Oaks Dr, Ringwood, IL 60072NewMLS ID #12727934, Gary Christensen, N. W. Village Realty, Inc.. MRED as distributed by MLS GRID
- $465,0004 bd3 ba2.6k sqft101 Nuthatch Dr, Woodstock, IL 60098NewMLS ID #12739610, Valentino Ranallo, CENTURY 21 New Heritage West. MRED as distributed by MLS GRID
- $629,0004 bd4 ba2.5k sqft4291 Wanderlust Dr, Algonquin, IL 60102NewMLS ID #12736722, Corinne Neukirch, SFR, @properties Christie's International Real Estate. MRED as distributed by MLS GRID
- $657,2814 bd3 ba2.7k sqft5270 Greenshire Cir, Lake In The Hills, IL 60156ActiveMLS ID #12631443, Mark Southwood, Home Sell Flat LLC. MRED as distributed by MLS GRID
- $535,0004 bd3 ba2.2k sqft8962 Pearsall Dr, Huntley, IL 60142ActiveMLS ID #12707089, Stephanie Welter, Keller Williams Success Realty. MRED as distributed by MLS GRID
- $679,7004 bd3 ba2.7k sqft10852 Chadsey Rd, Huntley, IL 60142ActiveMRED as distributed by MLS GRID
- $589,9003 bd3 ba2.3k sqft1174 Larswood Ln, Crystal Lake, IL 60012ActiveMLS ID #12733734, Stella Schening, PSA,SRES, HomeSmart Connect LLC. MRED as distributed by MLS GRID
- from $628,9003 bd3 ba2.3k sqftFontana Ranch Plan, Pioneer Oaks, Ringwood, IL 60072New ConstructionKLM Builders
- $385,0003 bd3 ba1.8k sqft(Undisclosed Address), Algonquin, IL 60102NewMLS ID #12714504, Renee Anderson, GRI,SFR, Baird & Warner - Crystal Lake. MRED as distributed by MLS GRID
- $369,9994 bd3 ba1.8k sqft6816 Cobble Springs Ln, Wonder Lake, IL 60097NewMLS ID #12739883, Lisa Jensen, Keller Williams North Shore West. MRED as distributed by MLS GRID
- $584,9004 bd3 ba2.3k sqft945 Mario Ln, Gilberts, IL 60136ActiveMLS ID #12678207, Michael Tanzillo, Keller Williams Success Realty. MRED as distributed by MLS GRID
- $699,0003 bd3 ba2.1k sqft1979 Red Oak Ln, Spring Grove, IL 60081ActiveMLS ID #12622730, Terri Mlyniec, CSC,PSA,SFR,SRS, Baird & Warner. MRED as distributed by MLS GRID
- $724,9903 bd2 ba1.7k sqft1452 Somerset Pl, Barrington, IL 60010ActiveMLS ID #12704115, Trevor Pauling, john greene, Realtor. MRED as distributed by MLS GRID
- $566,9903 bd2 ba1.9k sqft284 Snowdrop Ln, Elgin, IL 60124ActiveMRED as distributed by MLS GRID
- $450,0004 bd3 ba2.3k sqft935 Ridgewood Dr, Cary, IL 60013Price ChangeMLS ID #12724459, Dorothy Piorek, HomeSmart Connect LLC. MRED as distributed by MLS GRID
- $574,9903 bd2 ba1.9k sqft296 Snowdrop Ln, Elgin, IL 60124ActiveMRED as distributed by MLS GRID
