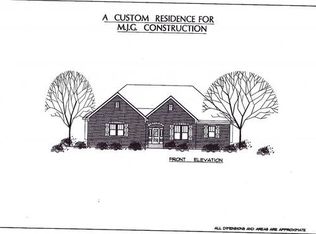
Step into serenity! This luxurious ranch home features a sprawling, open floor concept, impeccable artisan woodworking, tranquil and private backyard views. Enjoy the Lakewood lifestyle with a short walk to the golf course or short drive to Main Beach. As you enter the wrought iron double doors, you are welcomed by the grandeur of the soaring ceilings and abundance of natural light. The attention to detail is seen around every corner, particularly the custom painted columns, crown moulding and chair rail all throughout the home. At the heart of the home is the gourmet kitchen boasting an oversized island with additional seating, SS appliances, custom cabinets and granite counters. Taking the home to the next level is the expansive living room with floor to ceiling windows, gorgeous fireplace and a breathtaking chandelier you won't see anywhere else. The home also features walk in closets, showers with built in seats, and a soaking tub with heat and lights. Need an escape? Head out onto the spacious composite deck overlooking a serene backyard and enjoy the sights and sounds of nature. Looking for more? Descend down the sophisticated staircase featuring a wall partially incased in granite to the lower level that is roughed in and ready for your future plans! Walk through the sliding glass door onto the 9x18 patio and take in all the beautiful landscaping from front to back. Setting this home apart from all the others is the stunning, Spanish tile design, metal roof imported from Europe. Come see one of the most unique homes on the market!
Active
$849,900
8316 Redtail Dr, Crystal Lake, IL 60014
3beds
2,323sqft
Single Family Residence
Built in 2026
0.54 Acres Lot
$-- Zestimate®
$366/sqft
$-- HOA
What's special
Gorgeous fireplaceFloor to ceiling windowsSoaring ceilingsCrown mouldingSprawling open floor conceptSerene backyardGourmet kitchen
- --
- 468
- views
- 11
- saves
Zillow last checked:
Listing updated:
Listed by:
Dalida Stusowski 847-495-5000,
HomeSmart Connect
Source: MRED as distributed by MLS GRID,MLS#: 12715959
Facts & features
Interior
Bedrooms & bathrooms
- Bedrooms: 3
- Bathrooms: 3
- Full bathrooms: 2
- 1/2 bathrooms: 1
Rooms
- Room types: Deck, Foyer
Primary bedroom
- Features: Bathroom (Full, Double Sink)
- Level: Main
- Area: 195 Square Feet
- Dimensions: 15X13
Bedroom 2
- Level: Main
- Area: 208 Square Feet
- Dimensions: 16X13
Bedroom 3
- Level: Main
- Area: 110 Square Feet
- Dimensions: 11X10
Deck
- Level: Main
- Area: 308 Square Feet
- Dimensions: 22X14
Dining room
- Level: Main
- Area: 270 Square Feet
- Dimensions: 18X15
Family room
- Level: Main
- Area: 450 Square Feet
- Dimensions: 25X18
Foyer
- Level: Main
- Area: 120 Square Feet
- Dimensions: 15X8
Kitchen
- Features: Kitchen (Island, Pantry-Closet, Custom Cabinetry, Granite Counters)
- Level: Main
- Area: 228 Square Feet
- Dimensions: 19X12
Laundry
- Level: Main
- Area: 54 Square Feet
- Dimensions: 9X6
Heating
- Natural Gas
Cooling
- Central Air
Appliances
- Included: Range, Microwave, Dishwasher, Refrigerator, Washer, Dryer, Stainless Steel Appliance(s)
Features
- Basement: Unfinished,Full,Walk-Out Access
Interior area
- Total structure area: 0
- Total interior livable area: 2,323 sqft
Property
Parking
- Total spaces: 3
- Parking features: Garage Door Opener, Electric Vehicle Charging Station(s), Yes, Attached, Garage
- Attached garage spaces: 3
- Has uncovered spaces: Yes
Accessibility
- Accessibility features: No Disability Access
Features
- Stories: 1
Lot
- Size: 0.54 Acres
- Dimensions: 104X227
Details
- Parcel number: 1813151009
- Special conditions: None
Construction
Type & style
- Home type: SingleFamily
- Property subtype: Single Family Residence
Materials
- Cement Siding
Condition
- New Construction
- New construction: Yes
- Year built: 2026
Utilities & green energy
- Sewer: Public Sewer
- Water: Public
Community & HOA
HOA
- Services included: None
Location
- Region: Crystal Lake
Financial & listing details
- Price per square foot: $366/sqft
- Annual tax amount: $773
- Date on market: 8/14/2026
- Ownership: Fee Simple
Estimated market value
Not available
Estimated sales range
Not available
Not available
Price history
Price history is unavailable.
Public tax history
Tax history is unavailable.
Monthly payment
Est. payment
Payment breakdown
Explore the cost of this home by adjusting the details. Changes won't be saved.Climate risks
Neighborhood: 60014
Nearby schools
Schools provided by the listing agent
- Elementary: West Elementary School
- Middle: Richard F Bernotas Middle School
- High: Crystal Lake Central High School
- District: 47
Source: MRED as distributed by MLS GRID. This data may not be complete. We recommend contacting the local school district to confirm school assignments for this home.
Similar homes
- $600,0005 bd4 ba2.8k sqft1263 Williamsburg Ln, Crystal Lake, IL 60014New
 MLS ID #12774630, Aleksandra Andreychuk, Aleksa Realty Inc. MRED as distributed by MLS GRID
 - $525,0004 bd3 ba2.7k sqft6814 Rhode Island Trl, Crystal Lake, IL 60012New
 MLS ID #12775810, Barbara Gasior, Charles Rutenberg Realty of IL. MRED as distributed by MLS GRID
 - $879,9005 bd3 ba2.1k sqft23517 N Birkdale Dr, Kildeer, IL 60047Active
 MLS ID #12687373, Stephanie Seplowin, Coldwell Banker Realty. MRED as distributed by MLS GRID
 - $650,0004 bd4 ba3.1k sqft1 Fernwood Ct, Algonquin, IL 60102New
 MLS ID #12682982, Kimberly Strom, Berkshire Hathaway HomeServices American Heritage. MRED as distributed by MLS GRID
