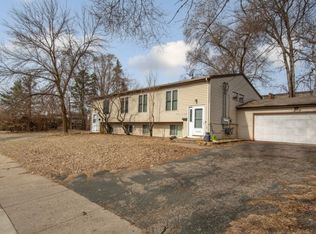
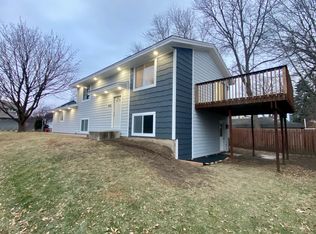
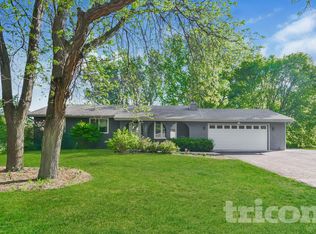
Beautifully maintained townhome with abundant natural light
3 bedrooms total (2 upper, 1 main level)
2.5 bathrooms (2 upper, 1 main level)
Spacious and open living area
Large deck with sliding glass door
Main level includes 1 bedroom and 1 full bathroom
Upper level features:
Living room with gas fireplace
Hardwood floors and carpet
2 bedrooms
1 with walk-in closet and full bathroom
1 with full bathroom
2-car garage with extra storage
Renter pays the following utilities : water, gas and electric
Basement equipped with a movie theater setup
Convenient location:
Prior Lake school district
Near shops, restaurants, highways
Walking distance to Target and Hy-Vee
Pet-friendly with additional deposit/fee
This beautifully maintained townhome offers a wonderful living experience with its spacious and open layout, ample natural light, and modern amenities. The flexible bedroom and bathroom configuration, along with the included utilities and convenient location, make this an attractive option. The basement's movie theater setup adds an extra functional living space. Overall, this townhome provides an exceptional blend of comfort, style, and convenience.
Renter pays the following utilities: water, gas and electric,...
Townhouse for rent
Accepts Zillow applications
$2,500/moFees may apply
6934 S Park Dr, Savage, MN 55378
3beds
2,531sqft
Price may not include required fees and charges. Price shown reflects the lease term provided. Learn more|
Townhouse
Available now
Cats, small dogs OK
Air conditioner, central air
In unit laundry
Attached garage parking
Central
What's special
Hardwood floorsAbundant natural lightWalk-in closet
- 23 days |
- -- |
- -- |
Zillow last checked:
Listing updated:
Travel times
Facts & features
Interior
Bedrooms & bathrooms
- Bedrooms: 3
- Bathrooms: 3
- Full bathrooms: 3
Heating
- Central
Cooling
- Air Conditioner, Central Air
Appliances
- Included: Dishwasher
- Laundry: In Unit
Features
- Walk In Closet
- Flooring: Carpet, Hardwood
Interior area
- Total interior livable area: 2,531 sqft
Property
Parking
- Parking features: Attached, Garage
- Has attached garage: Yes
- Details: Contact manager
Features
- Patio & porch: Patio
Details
- Additional structures: Garage(s)
- Parcel number: 263780350
Construction
Type & style
- Home type: Townhouse
- Property subtype: Townhouse
Building
Management
- Pets allowed: Yes
Community & HOA
Location
- Region: Savage
Financial & listing details
- Lease term: 1 Year
Nearby apartments for rent

Price history
| Date | Event | Price |
|---|---|---|
| 7/10/2026 | Price change | $2,500-3.8%$1/sqft |
Source: Zillow Rentals Report a problem | ||
| 7/6/2026 | Listed for rent | $2,600+4%$1/sqft |
Source: Zillow Rentals Report a problem | ||
| 6/10/2026 | Listing removed | $2,500$1/sqft |
Source: Zillow Rentals Report a problem | ||
| 5/21/2026 | Listed for rent | $2,500+4.2%$1/sqft |
Source: Zillow Rentals Report a problem | ||
| 9/13/2024 | Listing removed | $2,400$1/sqft |
Source: Zillow Rentals Report a problem | ||
| 8/8/2024 | Listed for rent | $2,400$1/sqft |
Source: Zillow Rentals Report a problem | ||
| 8/26/2023 | Listing removed | -- |
Source: Zillow Rentals Report a problem | ||
| 8/2/2023 | Listed for rent | $2,400+4.3%$1/sqft |
Source: Zillow Rentals Report a problem | ||
| 9/24/2022 | Listing removed | -- |
Source: Zillow Rental Manager Report a problem | ||
| 8/28/2022 | Price change | $2,300-4.2%$1/sqft |
Source: Zillow Rental Manager Report a problem | ||
| 8/4/2022 | Price change | $2,400-4%$1/sqft |
Source: Zillow Rental Manager Report a problem | ||
| 7/15/2022 | Listed for rent | $2,500$1/sqft |
Source: Zillow Rental Manager Report a problem | ||
| 1/25/2013 | Sold | $174,500+0.6%$69/sqft |
Source:  Lake Superior Area Realtors as distributed by MLS GRID #1978723 Report a problem Lake Superior Area Realtors as distributed by MLS GRID #1978723 Report a problem | ||
| 11/7/2012 | Listed for sale | $173,500+11.9%$69/sqft |
Source: Bjorklund Realty, Inc. #4315523 Report a problem | ||
| 3/10/2009 | Sold | $155,100+146.6%$61/sqft |
Source: Lake Superior Area Realtors as distributed by MLS GRID #1255150 Report a problem | ||
| 10/17/2005 | Sold | $62,900$25/sqft |
Source: Public Record Report a problem | ||
Neighborhood: 55378
Nearby schools
GreatSchools rating
- 7/10Glendale Elementary SchoolGrades: K-5Distance: 0.9 mi
- 8/10Hidden Oaks Middle SchoolGrades: 6-8Distance: 2.2 mi
- 9/10Prior Lake High SchoolGrades: 9-12Distance: 1 mi