Home is being sold AS IS. Welcome to this beautifully designed and spacious two-story home featuring 3 bedrooms,2.5 baths, and a two car garage with automatic opener. From the moment you walk in, you'll love the open-concept layout that seamlessly connects the living and dining areas- perfect for both everyday living and entertaining. The heart of the home is the kitchen with a cozy family area with double doors that open to a covered patio for relaxing. Upstairs retreat to the generously sized primary suite and two additional bedrooms with a spacious game room . This home combines functionality, comfort and style.
Under contract
Price cut: $20K (8/8)
$200,000
6935 Caribou Creek, San Antonio, TX 78244
3beds
2,172sqft
Single Family Residence
Built in 2005
6,141 Square Feet Lot
$195,200 Zestimate®
$92/sqft
$17/mo HOA
What's special
Covered patio for relaxingSpacious game roomTwo additional bedroomsGenerously sized primary suiteOpen-concept layout
- 71 days
- 200
- 6
Zillow last checked:
Listing updated:
Listed by:
Alicia Haley TREC #527664 (210) 394-8569,
Simmonds Real Estate Inc.
Source: LERA MLS,MLS#: 1968892
Facts & features
Interior
Bedrooms & bathrooms
- Bedrooms: 3
- Bathrooms: 2
- Full bathrooms: 2
Primary bedroom
- Features: Walk-In Closet(s), Full Bath
- Level: Upper
- Area: 266
- Dimensions: 19 x 14
Bedroom 2
- Area: 132
- Dimensions: 12 x 11
Bedroom 3
- Area: 140
- Dimensions: 14 x 10
Primary bathroom
- Features: Tub/Shower Separate, Double Vanity, Soaking Tub
- Area: 135
- Dimensions: 15 x 9
Dining room
- Area: 165
- Dimensions: 15 x 11
Family room
- Area: 182
- Dimensions: 14 x 13
Kitchen
- Area: 120
- Dimensions: 12 x 10
Living room
- Area: 225
- Dimensions: 15 x 15
Heating
- Central, Electric
Cooling
- Central Air
Appliances
- Included: Range, Disposal, Dishwasher, Plumbed For Ice Maker, Electric Water Heater
- Laundry: Washer Hookup, Dryer Connection
Features
- Two Living Area, Ceiling Fan(s), 2nd Floor Utility Room, Programmable Thermostat
- Flooring: Carpet, Ceramic Tile, Linoleum
- Has basement: No
- Has fireplace: No
- Fireplace features: Not Applicable
Interior area
- Total interior livable area: 2,172 sqft
Property
Parking
- Total spaces: 2
- Parking features: Two Car Garage, Garage Door Opener
- Garage spaces: 2
Features
- Levels: Two
- Stories: 2
- Pool features: None
Lot
- Size: 6,141 Square Feet
Details
- Parcel number: 177300130100
Construction
Type & style
- Home type: SingleFamily
- Property subtype: Single Family Residence
Materials
- 4 Sides Masonry, Fiber Cement
- Foundation: Slab
- Roof: Composition
Condition
- Pre-Owned
- New construction: No
- Year built: 2005
Details
- Builder name: D.R. Horton
Utilities & green energy
- Electric: CPS
- Sewer: City, Sewer System
- Water: City, Water System
- Utilities for property: City Garbage service
Community & HOA
Community
- Features: None
- Security: Security System Owned
- Subdivision: Chasewood
HOA
- Has HOA: Yes
- HOA fee: $200 annually
- HOA name: CHASEWOOD
Location
- Region: San Antonio
Financial & listing details
- Price per square foot: $92/sqft
- Tax assessed value: $258,000
- Annual tax amount: $5,984
- Price range: $200K - $200K
- Date on market: 6/20/2026
- Cumulative days on market: 93 days
- Listing terms: Conventional,Cash
Estimated market value
$195,200
$185,000 - $205,000
$1,823/mo
Price history
| Date | Event | Price |
|---|---|---|
| 8/19/2026 | Contingent | $200,000$92/sqft |
Source:  LERA MLS #1968892 Report a problem LERA MLS #1968892 Report a problem | ||
| 8/8/2026 | Price change | $200,000-9.1%$92/sqft |
Source: LERA MLS #1968892 Report a problem | ||
| 7/14/2026 | Price change | $220,000-6.4%$101/sqft |
Source: LERA MLS #1968892 Report a problem | ||
| 6/20/2026 | Listed for sale | $235,000$108/sqft |
Source: LERA MLS #1968892 Report a problem | ||
| 6/11/2026 | Listing removed | $235,000$108/sqft |
Source: LERA MLS #1968892 Report a problem | ||
| 5/21/2026 | Listed for sale | $235,000-7.8%$108/sqft |
Source: LERA MLS #1968892 Report a problem | ||
| 12/15/2025 | Listing removed | $255,000$117/sqft |
Source: LERA MLS #1884263 Report a problem | ||
| 9/16/2025 | Price change | $255,000-7.3%$117/sqft |
Source: LERA MLS #1884263 Report a problem | ||
| 7/15/2025 | Listed for sale | $275,000+75.3%$127/sqft |
Source: LERA MLS #1884263 Report a problem | ||
| 5/4/2017 | Sold | -- |
Source: LERA MLS #1223353 Report a problem | ||
| 2/6/2017 | Listed for sale | $156,900+8.2%$72/sqft |
Source: Simmonds Real Estate Inc. #1223353 Report a problem | ||
| 4/7/2010 | Listing removed | $145,000$67/sqft |
Source: The Platinum Group Real Estate Report a problem | ||
| 1/14/2010 | Price change | $145,000-3.3%$67/sqft |
Source: The Platinum Group Real Estate Report a problem | ||
| 7/17/2009 | Price change | $149,900-6.1%$69/sqft |
Source: The Platinum Group Real Estate Report a problem | ||
| 1/14/2009 | Price change | $159,555-3%$73/sqft |
Source: Homes & Land #750020 Report a problem | ||
| 11/11/2008 | Listed for sale | $164,555$76/sqft |
Source: Homes & Land #750020 Report a problem | ||
| 11/30/2005 | Sold | -- |
Source: LERA MLS #557501 Report a problem | ||
Public tax history
| Year | Property taxes | Tax assessment |
|---|---|---|
| 2025 | $5,730 -4.2% | $258,000 |
| 2024 | $5,984 -6.1% | $258,000 -6.1% |
| 2023 | $6,375 +12.1% | $274,820 +21.1% |
| 2022 | $5,687 +18.3% | $227,000 +22% |
| 2021 | $4,809 | $186,000 -0.3% |
| 2020 | $4,809 +10.1% | $186,520 +13.7% |
| 2019 | $4,366 | $164,030 +2.5% |
| 2018 | $4,366 +4.1% | $160,090 +4.2% |
| 2017 | $4,193 +2.3% | $153,600 +4.1% |
| 2016 | $4,100 +7.6% | $147,490 +6.9% |
| 2015 | $3,810 | $138,030 -0.4% |
| 2014 | $3,810 | $138,640 +1.1% |
| 2013 | -- | $137,100 -2.6% |
| 2012 | -- | $140,740 -0.8% |
| 2011 | -- | $141,920 -0.8% |
| 2010 | -- | $143,080 -0.7% |
| 2009 | -- | $144,140 -3.9% |
| 2008 | -- | $150,010 +1.5% |
| 2007 | -- | $147,730 +5.2% |
| 2006 | -- | $140,450 |
Find assessor info on the county website
Monthly payment
Est. payment
Payment breakdown
Explore the cost of this home by adjusting the details. Changes won't be saved.Climate risks
Neighborhood: 78244
Nearby schools
Schools provided by the listing agent
- Elementary: Mary Lou Hartman
- Middle: Woodlake Hills
- High: Wagner
- District: Judson
Source: LERA MLS. This data may not be complete. We recommend contacting the local school district to confirm school assignments for this home.

Similar homes
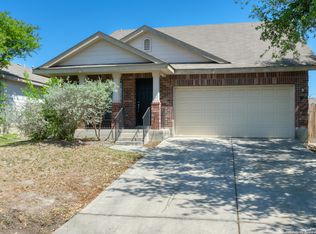
- $--3 bd2 ba2k sqft4335 Somerville Bay, San Antonio, TX 78244Auction
 Auction.com 1
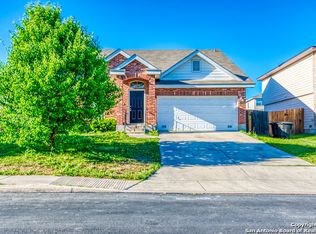
 - $--3 bd2 ba1.5k sqft5218 Lakebend East Dr, San Antonio, TX 78244Auction
 Auction.com 2
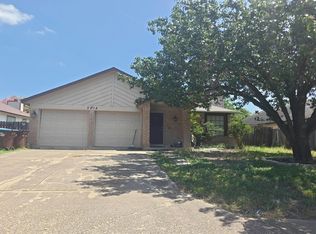
 - $--3 bd2 ba1.6k sqft2522 Indian Frst, San Antonio, TX 78244Auction
 Auction.com 2
 - $--3 bd2 ba1.3k sqft4323 Ivan Dr, San Antonio, TX 78244Auction
 ServiceLink Auction
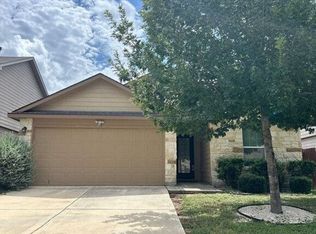
 - $210,0003 bd3 ba2k sqft4618 STALLION CV, San Antonio, TX 78244For Sale
 MLS ID #1995749, Tatiana Reyna TREC #700418, Vortex Realty. LERA MLS
 - $165,0003 bd2 ba1.3k sqft4011 Nettle Brk, San Antonio, TX 78244For SaleMLS ID #2004868, Zachariah Castillo TREC #620516, Keller Williams City-View. LERA MLS
- $215,0003 bd2 ba1.3k sqft7123 FALLEN TRAIL DR, San Antonio, TX 78244For SaleMLS ID #1957708, Kevin Clark TREC #464181, Clark Realty & Associates,LLC. LERA MLS
- $154,9003 bd1 ba1.1k sqft4806 Castle Kent, San Antonio, TX 78218For SaleMLS ID #2011858, Nadine Berger TREC #393632, LPT Realty, LLC. LERA MLS
