Seller says BRING ME AN OFFER!!! Welcome home to peaceful country living in desirable Willworth Oaks! This spacious 2002 Southern Energy manufactured home offers 3 bedrooms, 2 bathrooms, and an open-concept floor plan designed for comfortable everyday living and entertaining.
The oversized kitchen is the heart of the home, featuring abundant countertop space, ample cabinetry, and room for gathering with family and friends. The inviting living room boasts a cozy corner fireplace, built-in shelving, and plenty of natural light.
The remote master suite provides privacy and relaxation, complete with a large walk-in closet and an ensuite bath. A convenient laundry room with utility sink adds extra functionality to daily life.
Enjoy the outdoors from not one, but three porches—two in the back and one welcoming front porch—perfect for morning coffee, evening sunsets, or entertaining guests. Situated on a large corner lot, you'll have plenty of space to enjoy country living while remaining just minutes from shopping, dining, and city conveniences.
Affordable, move-in ready, and eligible for VA & Conventional financing, this property offers the best of both worlds—quiet country charm with easy access to everything you need. Schedule your private showing today! Owner is licensed real estate agent.
For sale
Price cut: $5K (9/29)
$135,000
6935 Rosewood Oak Rd, Keithville, LA 71047
3beds
1,904sqft
Manufactured Home, Single Family Residence
Built in 2002
0.37 Acres Lot
$-- Zestimate®
$71/sqft
$-- HOA
What's special
- 138 days
- 282
- 29
Zillow last checked:
Listing updated:
Listed by:
Stacy Berry 0000074598 318-233-1045,
Pinnacle Realty Advisors 318-233-1045
Source: NTREIS,MLS#: 21294140
Facts & features
Interior
Bedrooms & bathrooms
- Bedrooms: 3
- Bathrooms: 2
- Full bathrooms: 2
Primary bedroom
- Features: En Suite Bathroom, Walk-In Closet(s)
- Level: First
- Dimensions: 0 x 0
Bedroom
- Level: First
- Dimensions: 0 x 0
Bedroom
- Level: First
- Dimensions: 0 x 0
Primary bathroom
- Features: Dual Sinks, En Suite Bathroom, Garden Tub/Roman Tub, Linen Closet, Separate Shower
- Level: First
- Dimensions: 0 x 0
Other
- Level: First
- Dimensions: 0 x 0
Kitchen
- Features: Breakfast Bar
- Level: First
- Dimensions: 0 x 0
Living room
- Features: Built-in Features, Ceiling Fan(s), Fireplace
- Level: First
- Dimensions: 0 x 0
Heating
- Central, Electric
Cooling
- Central Air, Electric
Appliances
- Included: Dishwasher, Electric Range
- Laundry: Laundry in Utility Room
Features
- Eat-in Kitchen, Open Floorplan, Walk-In Closet(s)
- Flooring: Laminate
- Has basement: No
- Number of fireplaces: 1
- Fireplace features: Wood Burning
Interior area
- Total interior livable area: 1,904 sqft
Video & virtual tour
Property
Parking
- Parking features: Driveway
Features
- Levels: One
- Stories: 1
- Patio & porch: Rear Porch, Front Porch
- Pool features: None
Lot
- Size: 0.37 Acres
- Features: Corner Lot
Details
- Parcel number: 161522003003300
Construction
Type & style
- Home type: MobileManufactured
- Property subtype: Manufactured Home, Single Family Residence
Materials
- Vinyl Siding
- Foundation: Pillar/Post/Pier
- Roof: Asphalt,Shingle
Condition
- Resale
- Year built: 2002
Utilities & green energy
- Sewer: Public Sewer
- Water: Public
- Utilities for property: Sewer Available, Water Available
Community & HOA
Community
- Subdivision: Woolworth Oaks
HOA
- Has HOA: No
Location
- Region: Keithville
Financial & listing details
- Price per square foot: $71/sqft
- Annual tax amount: $98
- Date on market: 6/6/2026
- Cumulative days on market: 319 days
- Listing terms: Cash,Conventional,VA Loan
Estimated market value
Not available
Estimated sales range
Not available
Not available
Price history
| Date | Event | Price |
|---|---|---|
| 9/29/2026 | Price change | $135,000-3.6%$71/sqft |
Source: NTREIS #21294140 Report a problem | ||
| 8/14/2026 | Price change | $140,000-6.6%$74/sqft |
Source: NTREIS #21294140 Report a problem | ||
| 6/6/2026 | Listed for sale | $149,900$79/sqft |
Source: NTREIS #21294140 Report a problem | ||
Public tax history
Tax history is unavailable.
Monthly payment
Climate risks
Neighborhood: 71047
Nearby schools
Schools provided by the listing agent
- Elementary: Caddo ISD Schools
- Middle: Caddo ISD Schools
- High: Caddo ISD Schools
- District: Caddo PSB
Source: NTREIS. This data may not be complete. We recommend contacting the local school district to confirm school assignments for this home.
- $145,3004 bd3 ba1.8k sqft10052 Chestnut Bay Oak Dr, Keithville, LA 71047Off Market

- $145,400-- bd-- ba1.2k sqft6939 Rosewood Oak Dr, Keithville, LA 71047Off Market
- $148,9004 bd2 ba1.7k sqft10048 Chestnut Bay Oak Dr, Keithville, LA 71047Off Market
- $198,8005 bd3 ba2.5k sqft9991 Longleaf Oak Cir, Keithville, LA 71047Off Market
Similar homes
- $--3 bd2 ba1.8k sqft10774 Cherri Ln, Keithville, LA 71047Auction
 ServiceLink Auction
 - $--3 bd2 ba1.2k sqft6447 Grawood Dr, Keithville, LA 71047Auction
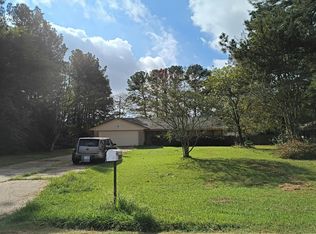 Auction.com 2
 - $135,0003 bd2 ba2.3k sqft6524 Quail Ln, Keithville, LA 71047For Sale
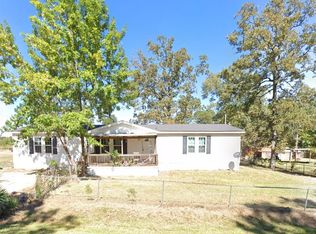 MLS ID #21393953, Chris Smith. NTREIS
 - $138,0003 bd2 ba1.6k sqft8361 Still Meadow Dr, Shreveport, LA 71129For Sale
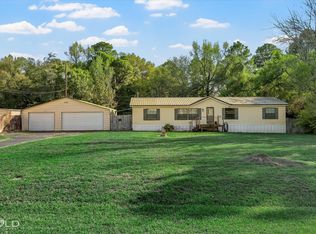 MLS ID #21413464, Jennifer Murray. NTREIS
