Skip main navigation
For sale
  • $135,000

    6524 Quail Ln, Keithville, LA 71047

    3beds
    2,304sqft
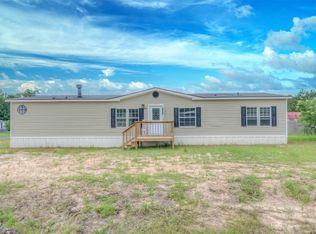
    Manufactured Home, Single Family Residence
    Built in 2005
    7,230 Square Feet Lot
    $133,000 Zestimate®
    $59/sqft
    $-- HOA

    What's special

    3 days
    144
    7

    Likely to sell faster than

    Zillow last checked:

    Listing updated:

    Listed by:

    Chris Smith 0995691242,

    1 Percent Lists NWLA 318-522-7475

    Source: NTREIS,MLS#: 21393953

      Facts & features

      Interior

      Bedrooms & bathrooms
      • Bedrooms: 3
      • Bathrooms: 2
      • Full bathrooms: 2
      Primary bedroom
      • Level: First
      • Dimensions: 0 x 0
      Bedroom
      • Level: First
      • Dimensions: 0 x 0
      Bedroom
      • Level: First
      • Dimensions: 0 x 0
      Primary bathroom
      • Level: First
      • Dimensions: 0 x 0
      Dining room
      • Level: First
      • Dimensions: 0 x 0
      Other
      • Level: First
      • Dimensions: 0 x 0
      Living room
      • Level: First
      • Dimensions: 0 x 0
      Heating
      • Central
      Cooling
      • Central Air
      Appliances
      • Included: Dishwasher
      Features
      • Built-in Features
      • Has basement: No
      • Has fireplace: No
      Interior area
      • Total interior livable area: 2,304 sqft

      Property

      Parking
      • Parking features: Driveway
      Features
      • Levels: One
      • Stories: 1
      • Pool features: None
      Lot
      • Size: 7,230 Square Feet
      Details
      • Parcel number: 161523019001300

      Construction

      Type & style
      • Home type: MobileManufactured
      • Architectural style: Mobile Home
      • Property subtype: Manufactured Home, Single Family Residence
      Condition
      • Year built: 2005

      Utilities & green energy

      • Sewer: Public Sewer
      • Water: Public
      • Utilities for property: Sewer Available, Water Available

      Community & HOA

      Community
      • Subdivision: Grawood Mobile Home Sub
      HOA
      • Has HOA: No
      Location
      • Region: Keithville

      Financial & listing details

      • Price per square foot: $59/sqft
      • Tax assessed value: $48,110
      • Annual tax amount: $901
      • Date on market: 9/23/2026

      Visit our professional directory to find an agent in your area that can help with your home search.

      Visit professional directory

        Estimated market value

        $133,000

        $126,000 - $140,000

        Not available

        Price history

        DateEventPrice
        9/23/2026Listed for sale$135,000$59/sqft
        Source: NTREIS #21393953 Report a problem
        8/20/2024Sold--
        Source: Public Record Report a problem

        Public tax history

        YearProperty taxesTax assessment
        2025$901 +0.2%$4,811
        2024$900 +499.8%$4,811 +0.9%
        2023$150 $4,767
        2022$150 $4,767
        2021$150 $4,767
        2020$150 $4,767
        2019$150 $4,767
        2018$150 $4,767
        2017$150 $4,767 +6.9%
        2015$150 $4,460
        2014$150 $4,460
        2013$150 $4,460
        2012-- $4,460 -26.5%
        2011-- $6,070
        2010-- $6,070
        2009-- $6,070
        2008-- $6,070 -5.3%
        2007-- $6,410
        2006-- $6,410 +421.1%
        2005-- $1,230
        2004-- $1,230 -22.2%
        2003-- $1,580
        2002-- $1,580
        2000-- $1,580
        Find assessor info on the county website

        Monthly payment

        Estimated monthly payment$1,822
        All calculations are estimates and provided by Zillow, Inc. for informational purposes only. Actual amounts may vary.
        HOA fees may include property taxes on listings classified as Co-Ops. Contact the listing agent and/or owner for fee details.
        See how much you could borrow to make a competitive offer.

        Climate risks

        Neighborhood: 71047

        Nearby schools

        GreatSchools rating
        Schools provided by the listing agent
        • District: Caddo PSB

        Source: NTREIS. This data may not be complete. We recommend contacting the local school district to confirm school assignments for this home.