3 bedrooms and 2 baths with large living room. Nice size bedrooms. Fenced back yard. Carport. AGENTS: see agent remarks on submitting an offer.
Foreclosure
Est. $98,900
8813 Ruth Ave, Shreveport, LA 71108
3beds
1,675sqft
Single Family Residence
Built in 1970
0.34 Acres Lot
$-- Zestimate®
$59/sqft
$-- HOA
What's special
Nice size bedrooms
- 13 days
- 265
- 16
Zillow last checked:
Listing updated:
Listed by:
Richard Hostetler 0000034040 318-426-5621,
Prime Real Estate, LLC 318-426-5621
Source: NTREIS,MLS#: 21396866
Facts & features
Interior
Bedrooms & bathrooms
- Bedrooms: 3
- Bathrooms: 2
- Full bathrooms: 2
Primary bedroom
- Level: First
- Dimensions: 0 x 0
Living room
- Level: First
- Dimensions: 0 x 0
Heating
- Central
Cooling
- Central Air
Features
- Other
- Has basement: No
- Has fireplace: No
Interior area
- Total interior livable area: 1,675 sqft
Video & virtual tour
Property
Parking
- Total spaces: 2
- Parking features: Attached Carport
- Carport spaces: 2
Features
- Levels: One
- Stories: 1
- Pool features: None
Lot
- Size: 0.34 Acres
Details
- Parcel number: 171434015000300
Construction
Type & style
- Home type: SingleFamily
- Architectural style: Ranch,Detached
- Property subtype: Single Family Residence
Materials
- Brick
Condition
- Year built: 1970
Community & HOA
Community
- Subdivision: Oak Grove Sub
HOA
- Has HOA: No
Location
- Region: Shreveport
Financial & listing details
- Price per square foot: $59/sqft
- Tax assessed value: $124,520
- Annual tax amount: $1,949
- Date on market: 9/26/2026
- Cumulative days on market: 16 days
- Road surface type: Asphalt
Foreclosure details
Estimated market value
Not available
Estimated sales range
Not available
Not available
Price history
| Date | Event | Price |
|---|---|---|
| 9/26/2026 | Listed for sale | $98,900-14%$59/sqft |
Source: NTREIS #21396866 Report a problem | ||
| 8/25/2026 | Sold | -- |
Source: Public Record Report a problem | ||
| 10/9/2019 | Sold | -- |
Source: Public Record Report a problem | ||
| 9/3/2019 | Listed for sale | $115,000-8%$69/sqft |
Source: Coldwell Banker Gosslee #251885 Report a problem | ||
| 2/26/2019 | Listed for sale | $125,000$75/sqft |
Source: Coldwell Banker Gosslee #240736 Report a problem | ||
Public tax history
| Year | Property taxes | Tax assessment |
|---|---|---|
| 2025 | $987 +0.3% | $12,452 |
| 2024 | $984 +14.3% | $12,452 +8% |
| 2023 | $861 | $11,534 |
| 2022 | $861 +3.4% | $11,534 |
| 2021 | $833 0% | $11,534 |
| 2020 | $833 -56.1% | $11,534 -1.6% |
| 2019 | $1,896 -0.4% | $11,727 |
| 2018 | $1,905 +26.1% | $11,727 |
| 2017 | $1,510 +0.2% | $11,727 +5.9% |
| 2015 | $1,507 +223.2% | $11,070 |
| 2014 | $466 | $11,070 |
| 2013 | $466 | $11,070 |
| 2012 | -- | $11,070 +10.3% |
| 2011 | -- | $10,040 |
| 2010 | -- | $10,040 |
| 2009 | -- | $10,040 |
| 2008 | -- | $10,040 +13.3% |
| 2007 | -- | $8,860 |
| 2006 | -- | $8,860 |
| 2005 | -- | $8,860 |
| 2004 | -- | $8,860 +31.5% |
| 2003 | -- | $6,740 |
| 2002 | -- | $6,740 |
| 2000 | -- | $6,740 |
Find assessor info on the county website
Monthly payment
Climate risks
Neighborhood: Jenkins, Pinecroft Subdivision
Nearby schools
Schools provided by the listing agent
- Elementary: Caddo ISD Schools
- Middle: Caddo ISD Schools
- High: Caddo ISD Schools
- District: Caddo PSB
Source: NTREIS. This data may not be complete. We recommend contacting the local school district to confirm school assignments for this home.
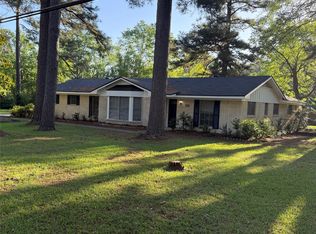
Similar homes
- $--3 bd1 ba1.3k sqft3002 Valley Ridge Rd, Shreveport, LA 71108Auction
 Auction.com 2
 - $99,9503 bd2 ba1.3k sqft3414 Nathan Cir, Shreveport, LA 71108For Sale
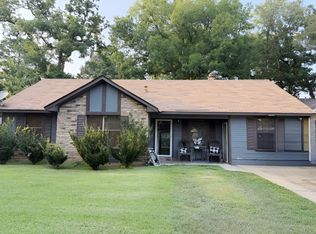 MLS ID #21362760, Chuck Metz. NTREIS
 - $86,5003 bd2 ba1.4k sqft745 Kingridge Pl, Shreveport, LA 71108For Sale
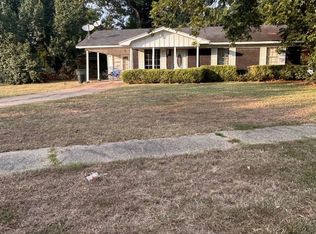 MLS ID #21385674, Talia Haas. NTREIS
 - $99,5003 bd1 ba1.2k sqft7200 Suntan St, Shreveport, LA 71108For Sale
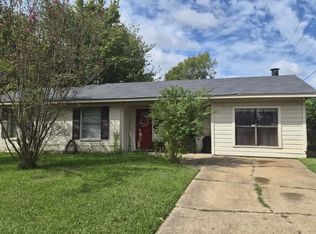 MLS ID #21281403, Hailey Atkins. NTREIS
