Escape to your own private retreat with this stunning log home nestled at the end of a quiet cul-de-sac. This home welcomes you like a charming cottage in the woods. Step inside to soaring cathedral ceilings and an open floor plan that seamlessly connects the living room, dining area, and kitchen—perfect for entertaining. The main level offers two spacious bedrooms, a full bath, and a convenient laundry area. Upstairs, the expansive master suite features a private work area overlooking the great room below.
Enjoy peaceful mornings and scenic views from the covered front porch that spans the length of the home or soak up the sun on the side deck. Keep an eye on the flower gardens, the shoots for new blossoms are just starting to poke their heads out! This home also boasts of a whole house Generac for your peace of mind! The attached 2.5-car garage provides ample storage, and the 30x40 pole barn with electricity is ideal for hobbies, a workshop, or additional storage. Set on a beautifully wooded 5.91-acre lot with a meandering creek, and many walking trails, this rare find offers both tranquility and functionality.
The seller is offering a 1-year home warranty for added peace of mind. Don’t miss out—schedule your showing today!
Sold for $420,000
$420,000
6939 Twin Creek Dr, Millington, MI 48746
3beds
2,111sqft
Single Family Residence
Built in 2001
5.58 Acres Lot
$456,600 Zestimate®
$199/sqft
$2,589 Estimated rent
Home value
$456,600
$342,000 - $607,000
$2,589/mo
Zestimate® history
Owner options
List your home for rent
$2,589/mo
Rent Zestimate®
Find your next renter with Zillow Rental Manager. Plus, with online applications, you can quickly screen prospective tenants – for free.
$2,589/mo
Rent Zestimate®
Refinance and save
$2,717/mo
Est. payment
Refinancing to a lower rate could help reduce your monthly payments and save thousands over the life of the loan.
$2,717/mo
Est. payment
Explore your selling options
Work with a Zillow partner agent
Leverage their expertise and Zillow's premium Showcase listings to get your home seen by more buyers.
Get startedList with your own agent
Get your home in front of millions of buyers by listing it on Zillow.
Learn how to do itSell it yourself
Take full control of how buyers see your home on Zillow by listing For Sale by Owner (FSBO).
List your homeWhat's special
Flower gardensMeandering creekOpen floor planWalking trailsCovered front porchQuiet cul-de-sacSoaring cathedral ceilings
Zillow last checked:
Listing updated:
Listed by:
Nancy Fritz 989-871-4567,
J McLeod Realty Inc,
Danielle Manchester 989-737-6452,
J McLeod Realty Inc
Bought with:
Blake A Burton, 6501429747
Keller Williams First
Source: Realcomp II,MLS#: 20250022788
Facts & features
Interior
Bedrooms & bathrooms
- Bedrooms: 3
- Bathrooms: 3
- Full bathrooms: 2
- 1/2 bathrooms: 1
Primary bedroom
- Level: Second
- Area: 392
- Dimensions: 28 x 14
Bedroom
- Level: Entry
- Area: 165
- Dimensions: 15 x 11
Bedroom
- Level: Entry
- Area: 192
- Dimensions: 16 x 12
Primary bathroom
- Level: Second
- Area: 90
- Dimensions: 10 x 9
Other
- Level: Entry
- Area: 80
- Dimensions: 10 x 8
Other
- Level: Entry
- Area: 30
- Dimensions: 6 x 5
Dining room
- Level: Entry
- Area: 117
- Dimensions: 13 x 9
Kitchen
- Level: Entry
- Area: 156
- Dimensions: 13 x 12
Laundry
- Level: Entry
- Area: 42
- Dimensions: 7 x 6
Living room
- Level: Entry
- Area: 450
- Dimensions: 15 x 30
Loft
- Level: Second
- Area: 272
- Dimensions: 17 x 16
Heating
- Forced Air, Propane
Cooling
- Ceiling Fans, Central Air
Appliances
- Included: Dishwasher, Dryer, Free Standing Electric Oven, Free Standing Refrigerator, Vented Exhaust Fan, Washer, Water Softener Owned
- Laundry: Laundry Room
Features
- Has basement: No
- Has fireplace: Yes
- Fireplace features: Living Room, Wood Burning
Interior area
- Total interior livable area: 2,111 sqft
- Finished area above ground: 2,111
Property
Parking
- Total spaces: 2.5
- Parking features: Twoand Half Car Garage, Attached, Direct Access, Electricityin Garage, Garage Faces Front, Garage Door Opener
- Attached garage spaces: 2.5
Features
- Levels: One And One Half
- Stories: 1.5
- Entry location: GroundLevelwSteps
- Patio & porch: Covered, Deck, Porch
- Exterior features: Lighting
- Pool features: None
- Waterfront features: Creek
Lot
- Size: 5.58 Acres
- Features: Level, Wooded
Details
- Additional structures: Pole Barn
- Parcel number: 020026000260005
- Special conditions: Short Sale No,Standard
Construction
Type & style
- Home type: SingleFamily
- Architectural style: Cape Cod
- Property subtype: Single Family Residence
Materials
- Log
- Foundation: Crawl Space
- Roof: Asphalt
Condition
- New construction: No
- Year built: 2001
Details
- Warranty included: Yes
Utilities & green energy
- Electric: Service 100 Amp, Volts 220
- Sewer: Septic Tank
- Water: Well
Community & HOA
HOA
- Has HOA: No
Location
- Region: Millington
Financial & listing details
- Price per square foot: $199/sqft
- Tax assessed value: $115,365
- Annual tax amount: $2,890
- Date on market: 4/5/2025
- Cumulative days on market: 9 days
- Listing agreement: Exclusive Right To Sell
- Listing terms: Cash,Conventional,FHA,Usda Loan,Va Loan
Price history
| Date | Event | Price |
|---|---|---|
| 5/28/2025 | Sold | $420,000+5%$199/sqft |
Source:  Realcomp II #20250022788 Report a problem Realcomp II #20250022788 Report a problem | ||
| 4/12/2025 | Pending sale | $399,900$189/sqft |
Source: Realcomp II #20250022788 Report a problem | ||
| 4/5/2025 | Listed for sale | $399,900$189/sqft |
Source: Realcomp II #20250022788 Report a problem | ||
Public tax history
| Year | Property taxes | Tax assessment |
|---|---|---|
| 2025 | $2,979 +14.6% | $197,300 -1.9% |
| 2024 | $2,599 -3.2% | $201,100 +9.4% |
| 2023 | $2,685 +11.6% | $183,800 +29.6% |
| 2022 | $2,406 | $141,800 +6.2% |
| 2021 | -- | $133,500 +1.2% |
| 2020 | $2,512 | $131,900 +8.2% |
| 2019 | $2,512 +26.1% | $121,900 +0.2% |
| 2018 | $1,992 +301662.1% | $121,600 -1.7% |
| 2017 | $1 | $123,700 +3.1% |
| 2016 | $9 +60.3% | $120,000 +20.5% |
| 2015 | $6 | $99,600 +9.2% |
| 2014 | $6 -10.1% | $91,200 -0.3% |
| 2013 | $6 | $91,500 |
Find assessor info on the county website
Neighborhood: 48746
Nearby homes
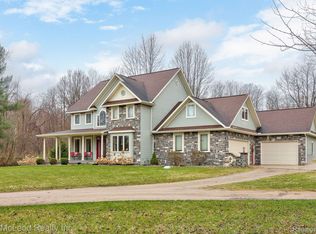
- $500,0005 bd4 ba3.6k sqft6950 Twin Creek Dr, Millington, MI 48746Sold
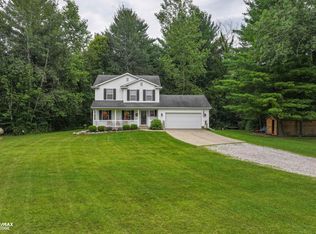
- $340,0004 bd3 ba2.1k sqft6971 Twin Creek Dr, Millington, MI 48746Sold
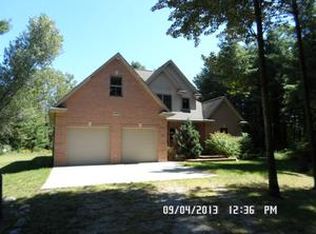
- $447,4004 bd3 ba3.5k sqft6989 Twin Creek Dr, Millington, MI 48746Off Market
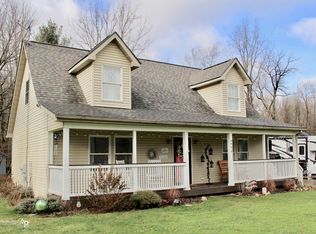
- $274,9003 bd3 ba1.4k sqft6972 Twin Creek Dr, Millington, MI 48746Sold
- $330,0004 bd3 ba2.3k sqft6990 Twin Creek Dr, Millington, MI 48746Sold
- $20,200-- bd-- ba-- sqft3697 Brown Rd, Millington, MI 48746Off Market
- $24,000-- bd-- ba-- sqft3807 Brown Rd, Millington, MI 48746Off Market
- $--30.38 Acres0 Brown, Millington, MI 48746Off Market
Nearby schools
GreatSchools rating
- 5/10Kirk Elementary SchoolGrades: K-5Distance: 3.5 mi
- 6/10Millington Junior High SchoolGrades: 6-8Distance: 3.8 mi
- 6/10Millington High SchoolGrades: 9-12Distance: 3.8 mi


Get pre-qualified for a loan
At Zillow Home Loans, we can pre-qualify you in as little as 5 minutes with no impact to your credit score.An equal housing lender. NMLS #10287.
- Michigan
- Tuscola County
- Vassar
- 48746
- 6939 Twin Creek Dr
Nearby cities
Nearby zip codes
Other Vassar Topics
