Whether watching the sun come up on your front porch or enjoying wildlife sightings from the back deck-the tranquility is sure to envelop you like a cozy winter blanket. Gorgeous inside and out, this beautiful home has three generously appointed bedrooms and 2 1/2 luxurious baths, all gracefully situated on a sprawling 2 acre lot with a serene pond. Located on a private drive in demand Millington schools, this home features ample storage, a lovely first floor primary suite and laundry, spacious bedrooms and baths and a variety of high-end finishes including; granite counters, kitchen cabinets, wood flooring, new roof in 2022, furnace and air (2023) , sump backup, Wolverine water softener (owned), and an Omni Shield fire and moisture detection system. The 5' wood foundation crawl space and outdoor shed offer tons of extra storage and all kitchen appliances are included.
Sold for $274,900
$274,900
6972 Twin Creek Dr, Millington, MI 48746
3beds
1,482sqft
Single Family Residence
Built in 2001
2 Acres Lot
$302,700 Zestimate®
$185/sqft
$2,017 Estimated rent
Home value
$302,700
$227,000 - $403,000
$2,017/mo
Zestimate® history
Owner options
List your home for rent
$2,017/mo
Rent Zestimate®
Find your next renter with Zillow Rental Manager. Plus, with online applications, you can quickly screen prospective tenants – for free.
$2,017/mo
Rent Zestimate®
Refinance and save
$1,778/mo
Est. payment
Refinancing to a lower rate could help reduce your monthly payments and save thousands over the life of the loan.
$1,778/mo
Est. payment
Explore your selling options
Work with a Zillow partner agent
Leverage their expertise and Zillow's premium Showcase listings to get your home seen by more buyers.
Get startedList with your own agent
Get your home in front of millions of buyers by listing it on Zillow.
Learn how to do itSell it yourself
Take full control of how buyers see your home on Zillow by listing For Sale by Owner (FSBO).
List your homeWhat's special
Serene pondHigh-end finishesLuxurious bathsFirst floor primary suiteBack deckFront porchNew roof
Zillow last checked:
Listing updated:
Listed by:
Jennifer L Johnston 810-922-5950,
Allstate Properties.com
Bought with:
Lindsay Lietz, 6501431825
Coldwell Banker Professionals
Source: MiRealSource,MLS#: 50163744 Originating MLS: East Central Association of REALTORS
Originating MLS: East Central Association of REALTORSFacts & features
Interior
Bedrooms & bathrooms
- Bedrooms: 3
- Bathrooms: 3
- Full bathrooms: 2
- 1/2 bathrooms: 1
Rooms
- Room types: Laundry, Master Bedroom, First Flr Lavatory
Primary bedroom
- Level: First
Bedroom 1
- Features: Wood
- Level: Entry
- Area: 182
- Dimensions: 13 x 14
Bedroom 2
- Features: Carpet
- Level: Upper
- Area: 195
- Dimensions: 13 x 15
Bedroom 3
- Features: Carpet
- Level: Upper
- Area: 224
- Dimensions: 14 x 16
Bathroom 1
- Features: Vinyl
- Level: Entry
Bathroom 2
- Features: Vinyl
- Level: Upper
- Area: 70
- Dimensions: 7 x 10
Dining room
- Features: Wood
- Level: Entry
- Area: 110
- Dimensions: 11 x 10
Kitchen
- Features: Wood
- Level: Entry
- Area: 132
- Dimensions: 12 x 11
Living room
- Features: Wood
- Level: Entry
- Area: 252
- Dimensions: 18 x 14
Heating
- Forced Air, Propane
Cooling
- Ceiling Fan(s), Central Air
Appliances
- Included: Dishwasher, Microwave, Range/Oven, Refrigerator, Water Softener Owned
- Laundry: First Floor Laundry
Features
- Sump Pump
- Flooring: Vinyl, Wood, Carpet
- Basement: Sump Pump,Wood,Crawl Space
- Has fireplace: No
Interior area
- Total structure area: 1,482
- Total interior livable area: 1,482 sqft
- Finished area above ground: 1,482
- Finished area below ground: 0
Property
Features
- Levels: One and One Half
- Stories: 1.5
- Patio & porch: Deck
- Waterfront features: Pond
- Body of water: pond
- Frontage type: Road
- Frontage length: 238
Lot
- Size: 2 Acres
- Dimensions: 238 x 366
- Features: Rural
Details
- Additional structures: Shed(s)
- Parcel number: 020026000260011
- Zoning description: Residential
- Special conditions: Private
Construction
Type & style
- Home type: SingleFamily
- Architectural style: Cape Cod
- Property subtype: Single Family Residence
Materials
- Vinyl Siding, Vinyl Trim
- Foundation: Wood
Condition
- New construction: No
- Year built: 2001
Utilities & green energy
- Sewer: Septic Tank
- Water: Private Well
Community & HOA
Community
- Subdivision: Metes And Bounds
HOA
- Has HOA: No
Location
- Region: Millington
Financial & listing details
- Price per square foot: $185/sqft
- Tax assessed value: $230,200
- Annual tax amount: $2,912
- Date on market: 1/2/2025
- Cumulative days on market: 37 days
- Listing agreement: Exclusive Right To Sell
- Listing terms: Cash,Conventional,FHA,VA Loan
Price history
| Date | Event | Price |
|---|---|---|
| 3/28/2025 | Sold | $274,900+1.9%$185/sqft |
Source:  MiRealSource #50163744 Report a problem MiRealSource #50163744 Report a problem | ||
| 2/7/2025 | Pending sale | $269,900$182/sqft |
Source: MiRealSource #50163744 Report a problem | ||
| 1/29/2025 | Price change | $269,900-1.9%$182/sqft |
Source: MiRealSource #50163744 Report a problem | ||
| 1/2/2025 | Listed for sale | $275,000+108.3%$186/sqft |
Source: MiRealSource #50163744 Report a problem | ||
| 12/19/2016 | Sold | $132,000-4.3%$89/sqft |
Source: MiRealSource #21220677 Report a problem | ||
| 11/18/2016 | Pending sale | $137,900$93/sqft |
Source: J. McLeod Realty, Inc. #30062069 Report a problem | ||
| 9/27/2016 | Listed for sale | $137,900+54.1%$93/sqft |
Source: J. McLeod Realty, Inc. #30062069 Report a problem | ||
| 7/23/2010 | Sold | $89,500$60/sqft |
Source: Public Record Report a problem | ||
Public tax history
| Year | Property taxes | Tax assessment |
|---|---|---|
| 2025 | $3,025 +14.4% | $115,100 +4.6% |
| 2024 | $2,644 -3% | $110,000 +9.5% |
| 2023 | $2,726 +11.6% | $100,500 +24.5% |
| 2022 | $2,443 | $80,700 +11.5% |
| 2021 | -- | $72,400 +7.7% |
| 2020 | $2,524 | $67,200 +12.8% |
| 2019 | $2,524 +18.6% | $59,600 +7.8% |
| 2018 | $2,129 +181823.1% | $55,300 -1.6% |
| 2017 | $1 -88.1% | $56,200 -2.1% |
| 2016 | $10 +58.5% | $57,400 +7.9% |
| 2015 | $6 | $53,200 +8.8% |
| 2014 | $6 -17.9% | $48,900 +0.4% |
| 2013 | $8 | $48,700 |
Find assessor info on the county website
Neighborhood: 48746
Nearby homes
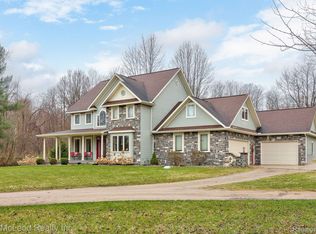
- $500,0005 bd4 ba3.6k sqft6950 Twin Creek Dr, Millington, MI 48746Sold

- $330,0004 bd3 ba2.3k sqft6990 Twin Creek Dr, Millington, MI 48746Sold
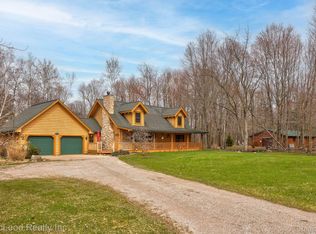
- $420,0003 bd3 ba2.1k sqft6939 Twin Creek Dr, Millington, MI 48746Sold
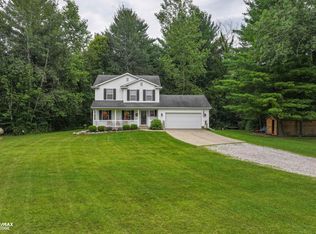
- $340,0004 bd3 ba2.1k sqft6971 Twin Creek Dr, Millington, MI 48746Sold
- $448,8004 bd3 ba3.5k sqft6989 Twin Creek Dr, Millington, MI 48746Off Market
- $--30.38 Acres0 Brown, Millington, MI 48746Off Market
- $20,200-- bd-- ba-- sqft3697 Brown Rd, Millington, MI 48746Off Market
- $24,000-- bd-- ba-- sqft3807 Brown Rd, Millington, MI 48746Off Market
Nearby schools
GreatSchools rating
- 5/10Kirk Elementary SchoolGrades: K-5Distance: 3.5 mi
- 6/10Millington Junior High SchoolGrades: 6-8Distance: 3.8 mi
- 6/10Millington High SchoolGrades: 9-12Distance: 3.8 mi
Schools provided by the listing agent
- District: Millington Community School
Source: MiRealSource. This data may not be complete. We recommend contacting the local school district to confirm school assignments for this home.


Get pre-qualified for a loan
At Zillow Home Loans, we can pre-qualify you in as little as 5 minutes with no impact to your credit score.An equal housing lender. NMLS #10287.
- Michigan
- Tuscola County
- Vassar
- 48746
- 6972 Twin Creek Dr
Nearby cities
Nearby zip codes
Other Vassar Topics
