Skip main navigation
Sold for $500,000
  • $500,000

    6950 Twin Creek Dr, Millington, MI 48746

    5beds
    3,643sqft
    Single Family Residence
    Built in 2004
    4.31 Acres Lot
    $566,900 Zestimate®
    $137/sqft
    $3,262 Estimated rent

    Home value

    $566,900

    $539,000 - $601,000

    $3,262/mo

    Zestimate® history
    Loading
    Loading...

    Owner options

    List your home for rent

    $3,262/mo

    Rent Zestimate®

    Find your next renter with Zillow Rental Manager. Plus, with online applications, you can quickly screen prospective tenants – for free.

    Learn more

    $3,262/mo

    Rent Zestimate®

    Refinance and save

    $3,260/mo

    Est. payment

    Refinancing to a lower rate could help reduce your monthly payments and save thousands over the life of the loan.

    See today's rates

    $3,260/mo

    Est. payment

    Explore your selling options

    Work with a Zillow partner agent

    Leverage their expertise and Zillow's premium Showcase listings to get your home seen by more buyers.

    Get started

    List with your own agent

    Get your home in front of millions of buyers by listing it on Zillow.

    Learn how to do it

    Sell it yourself

    Take full control of how buyers see your home on Zillow by listing For Sale by Owner (FSBO).

    List your home

    What's special

    Wood - burning fireplaceStone hearthExpansive basementSnack barHuge covered back patioMajestic pillarsMaster bedroom
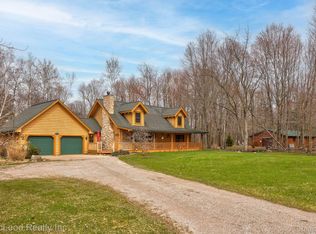

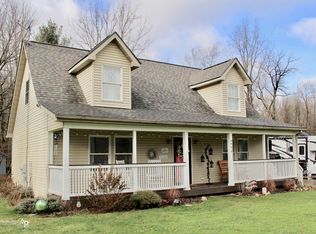
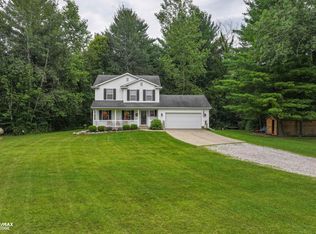
    Situated on a peaceful cul-de-sac, this impressive two-story colonial offers a picturesque setting. Welcoming you upon arrival is a stunning covered front porch adorned with majestic pillars. The landscaped yard adds to the curb appeal, creating a serene ambiance. Step through the glass front door with a glass transom and sidelight into a cathedral entryway, providing a grand entrance. Inside, the open stairwell and first-floor library add character and charm. The formal dining room boasts a vaulted ceiling, perfect for elegant gatherings. The spacious living room features large windows, bathing the space in natural light and offering scenic views of the backyard. Cozy up by the wood-burning fireplace with a stone hearth and sketched mantle on chilly evenings. The eat-in kitchen is a chef's delight, complete with a snack bar, bay window, oak cabinets, and quartz (Cambria) countertops. The first-floor master bedroom retreat features French doors opening to a spacious covered patio, ideal for relaxation. Additional highlights include a luxurious primary bathroom with a ceramic tile shower and walk-in closet, first-floor laundry room, and a half bath for guests. Upstairs, discover a large living room with patio doors leading to a deck overlooking the backyard, three generously sized bedrooms, and a full bath. The fourth bedroom has been transformed into a versatile apartment with its own kitchen, living area, bedroom, and full bath. The expansive basement boasts 8-foot ceilings, poured concrete walls, and over 2300 sq ft of usable space and storage, with daylight egress windows for potential additional bedrooms. Outside, enjoy the convenience of a 2.5-car attached garage off the kitchen, along with an additional 1-car garage for storage. Relax on the huge covered back patio with pillars and a large deck, overlooking the fenced 4.31 acres of partially treed land. A storage shed with a fenced area is perfect for pets, completing this remarkable property.

    Zillow last checked:

    Listing updated:

    Listed by:

    Nancy Fritz 989-871-4567,

    J McLeod Realty Inc,

    Danielle Manchester 989-737-6452,

    J McLeod Realty Inc

    Bought with:

    Blake A Burton, 6501429747

    Keller Williams First

    Source: Realcomp II,MLS#: 20240021099MLS Logo

    Facts & features

    Interior

    Bedrooms & bathrooms
    • Bedrooms: 5
    • Bathrooms: 4
    • Full bathrooms: 3
    • 1/2 bathrooms: 1
    Heating
    • ENERGYSTAR Qualified Furnace Equipment, Forced Air, Geothermal, Zoned
    Cooling
    • Ceiling Fans, Central Air, ENERGYSTAR Qualified AC Equipment
    Appliances
    • Included: Dishwasher, Disposal, Dryer, Energy Star Qualified Dishwasher, Energy Star Qualified Refrigerator, Humidifier, Microwave, Range, Washer
    • Laundry: Electric Dryer Hookup, Laundry Room, Washer Hookup
    Features
    • ENERGYSTAR Qualified Exhaust Fans, High Speed Internet, Programmable Thermostat
    • Windows: Energy Star Qualified Windows
    • Basement: Daylight,Full,Unfinished
    • Has fireplace: Yes
    • Fireplace features: Epa Qualified Fireplace, Living Room
    Interior area
    • Total interior livable area: 3,643 sqft
    • Finished area above ground: 3,643

    Property

    Parking
    • Total spaces: 3
    • Parking features: One Car Garage, Two Car Garage, Attached, Electricityin Garage, Garage Door Opener, Garage Faces Side
    • Attached garage spaces: 3
    Features
    • Levels: Two
    • Stories: 2
    • Entry location: GroundLevelwSteps
    • Patio & porch: Covered, Deck, Porch
    • Exterior features: Balcony, E NE RG YS TA RQualified Skylights, Gutter Guard System
    • Pool features: None
    • Fencing: Fenced
    • Waterfront features: Creek
    Lot
    • Size: 4.31 Acres
    • Features: Irregular Lot, Wooded
    Details
    • Additional structures: Kennel Dog Run, Second Garage, Sheds
    • Parcel number: 020026000260012
    • Special conditions: Short Sale No,Standard
    • Other equipment: Satellite Dish

    Construction

    Type & style
    • Home type: SingleFamily
    • Architectural style: Colonial,Traditional
    • Property subtype: Single Family Residence
    Materials
    • Stone, Vinyl Siding
    • Foundation: Basement, Poured, Sump Pump
    • Roof: Composition
    Condition
    • New construction: No
    • Year built: 2004
    • Major remodel year: 2015
    Details
    • Warranty included: Yes

    Utilities & green energy

    • Electric: Utility Smart Meter
    • Sewer: Septic Tank
    • Water: Well

    Community & HOA

    Community
    • Security: Carbon Monoxide Detectors, Security System Owned
    HOA
    • Has HOA: No
    Location
    • Region: Millington

    Financial & listing details

    • Price per square foot: $137/sqft
    • Tax assessed value: $183,389
    • Annual tax amount: $4,592
    • Date on market: 4/8/2024
    • Cumulative days on market: 8 days
    • Listing agreement: Exclusive Right To Sell
    • Listing terms: Cash,Conventional,FHA,Usda Loan,Va Loan

    Price history

    DateEventPrice
    5/8/2024Sold$500,000+0.2%$137/sqft
    Source: Realcomp II #20240021099 Report a problem
    4/12/2024Pending sale$499,000$137/sqft
    Source: Realcomp II #20240021099 Report a problem
    4/8/2024Listed for sale$499,000+84.9%$137/sqft
    Source: Realcomp II #20240021099 Report a problem
    7/20/2017Sold$269,900$74/sqft
    Source: MiRealSource #21306502 Report a problem
    6/21/2017Pending sale$269,900$74/sqft
    Source: J. McLeod Realty, Inc. #30067686 Report a problem
    6/7/2017Listed for sale$269,900$74/sqft
    Source: J McLeod Realty Inc #217047994 Report a problem

    Public tax history

    YearProperty taxesTax assessment
    2025$1,830 -57.8%$294,800 +0.1%
    2024$4,339 -0.5%$294,500 +9.8%
    2023$4,362 +8.6%$268,200 +33%
    2022$4,015 $201,600 +6.1%
    2021-- $190,000 +0.9%
    2020$4,089 $188,300 +1.8%
    2019$4,089 +23%$185,000 +15.8%
    2018$3,324 +604312.7%$159,800 -1.6%
    2017$1 $162,400 -2.2%
    2016$7 +18%$166,000 +7.1%
    2015$6 $155,000 +11.2%
    2014$6 +31.7%$139,400 +2.4%
    2013$5 $136,100
    Find assessor info on the county website

    Neighborhood: 48746

    Nearby schools

    GreatSchools rating
    Get pre-qualified for a loan
    At Zillow Home Loans, we can pre-qualify you in as little as 5 minutes with no impact to your credit score.

    An equal housing lender. NMLS #10287.