Well-Maintained Brick Ranch on a Private Drive Solid construction and a convenient setting make this 3-bedroom, 2-bath brick ranch a great opportunity just outside the city limits. Situated on a private drive, the home offers a peaceful setting while remaining conveniently located for everyday needs. The main level features a spacious living room with a fireplace serving as the focal point, providing a comfortable gathering space. A basement offers additional storage and versatility, while the new deck over the basement garage entrance creates an inviting outdoor area. A convenient carport at the rear entrance provides covered parking and easy access to the home. The home has been well maintained and provides a solid foundation for its next owner. The existing finishes offer an opportunity to bring your own style and make cosmetic updates over time. Whether you're looking for a comfortable home or a property where you can add your personal touches and build equity, this brick ranch is worth a look. Schedule your showing today!
For sale
$242,500
694 Old Edmonton Rd, Glasgow, KY 42141
3beds
2,605sqft
Residential Farm
Built in 1974
0.97 Acres Lot
$230,900 Zestimate®
$93/sqft
$-- HOA
What's special
Well-maintained brick ranchPrivate drive
- 26 days
- 1,193
- 78
Likely to sell faster than
Zillow last checked:
Listing updated:
Listed by:
Beth Hinkley 270-670-8866,
Elmore Real Estate,
Jeff Hinkley 270-646-5962,
Elmore Real Estate
Source: South Central Kentucky AOR,MLS#: SC48717
Facts & features
Interior
Bedrooms & bathrooms
- Bedrooms: 3
- Bathrooms: 2
- Full bathrooms: 2
- Main level bathrooms: 2
- Main level bedrooms: 3
Rooms
- Room types: Family Room
Primary bedroom
- Level: Main
Bedroom 2
- Level: Main
Bedroom 3
- Level: Main
Bathroom
- Features: Tub/Shower Combo, Walk-In Closet(s)
Dining room
- Level: Main
Family room
- Level: Basement
Kitchen
- Features: Bar, Pantry, Tile Counters, Other
- Level: Main
Living room
- Level: Main
Basement
- Area: 1572
Heating
- Geothermal, Electric
Cooling
- Central Air
Appliances
- Included: Built In Wall Oven, Cooktop, Dishwasher, Microwave, Range/Oven, Electric Range, Range Hood, Refrigerator, Dryer, Washer, Electric Water Heater
- Laundry: Other
Features
- Ceiling Fan(s), Closet Light(s), Walk-In Closet(s), Walls (Dry Wall), Breakfast Room, Formal Dining Room, Living/Dining Combo
- Flooring: Carpet, Tile
- Doors: Storm Door(s)
- Windows: Screens, Thermo Pane Windows, Wood Frames, Window Treatments
- Basement: Finished-Partial,Garage Entrance,Interior Entry,Exterior Entry
- Number of fireplaces: 1
- Fireplace features: 1, Fireplace Doors, Other
Interior area
- Total structure area: 2,605
- Total interior livable area: 2,605 sqft
Property
Parking
- Total spaces: 1
- Parking features: Attached Carport, Attached, Basement, Garage Door Opener, Garage Faces Side
- Has garage: Yes
- Has carport: Yes
- Covered spaces: 1
- Has uncovered spaces: Yes
Accessibility
- Accessibility features: 1st Floor Bathroom
Features
- Patio & porch: Covered Front Porch, Deck
- Exterior features: Landscaping, Trees
- Fencing: Partial
- Body of water: None
Lot
- Size: 0.97 Acres
- Features: County, Dead End, Out of City Limits
Details
- Parcel number: 110093
Construction
Type & style
- Home type: SingleFamily
- Architectural style: Ranch
- Property subtype: Residential Farm
Materials
- Brick Veneer, Brick/Siding
- Foundation: Block
- Roof: Dimensional
Condition
- New Construction
- New construction: No
- Year built: 1974
Utilities & green energy
- Sewer: Septic System
- Water: City
- Utilities for property: Garbage-Private
Community & HOA
Community
- Subdivision: None
HOA
- Amenities included: None
Location
- Region: Glasgow
Financial & listing details
- Price per square foot: $93/sqft
- Tax assessed value: $176,800
- Annual tax amount: $1,724
- Price range: $242.5K - $242.5K
- Date on market: 9/22/2026
- Listing agreement: Exclusive Right To Sell
Estimated market value
$230,900
$219,000 - $242,000
$2,461/mo
Price history
| Date | Event | Price |
|---|---|---|
| 9/22/2026 | Listed for sale | $242,500$93/sqft |
Source:  South Central Kentucky AOR #SC48717 Report a problem South Central Kentucky AOR #SC48717 Report a problem | ||
Public tax history
| Year | Property taxes | Tax assessment |
|---|---|---|
| 2025 | $1,724 -4.2% | $176,800 |
| 2024 | $1,800 -2.4% | $176,800 |
| 2023 | $1,845 +116.7% | $176,800 +46.1% |
| 2022 | $851 +1.4% | $121,000 |
| 2021 | $839 -1.7% | $121,000 |
| 2020 | $854 | $121,000 |
| 2019 | $854 +1.1% | $121,000 +27% |
| 2018 | $844 +39.2% | $95,300 |
| 2017 | $606 | $95,300 |
| 2016 | -- | $95,300 |
| 2015 | $576 -33.3% | $95,300 |
| 2014 | $864 | $95,300 |
| 2013 | -- | $95,300 |
| 2012 | -- | $95,300 |
| 2011 | -- | $95,300 |
Find assessor info on the county website
Monthly payment
Est. payment
Payment breakdown
Explore the cost of this home by adjusting the details. Changes won't be saved.Climate risks
Neighborhood: 42141
Nearby schools
Schools provided by the listing agent
- Elementary: Eastern
- Middle: Barren County
- High: Barren County
Source: South Central Kentucky AOR. This data may not be complete. We recommend contacting the local school district to confirm school assignments for this home.
Similar homes
- $244,5003 bd2 ba1.7k sqft323 Lexington Dr, Glasgow, KY 42141For Sale
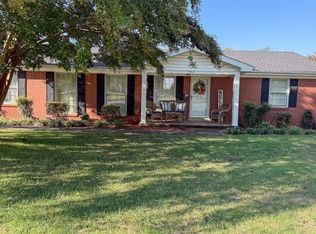
 MLS ID #SC48786, Eric Bulle, Elmore Realty & Auction. South Central Kentucky AOR
 - $240,0004 bd2 ba2.2k sqft205 Marmak Dr, Glasgow, KY 42141For Sale

 MLS ID #RA20260834, Kelly Lile Davis, Keller Williams First Choice R. RASK
 - $210,0003 bd2 ba1.8k sqft214 Simmental Ln, Glasgow, KY 42141For Sale
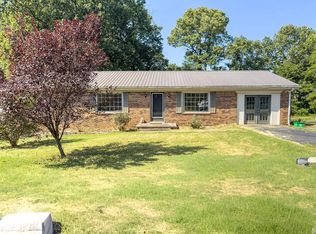 MLS ID #RA20265313, Kim Watson, Keller Williams First Choice R. RASK
 - $199,5004 bd2 ba2.1k sqft208 Sandwood Dr, Glasgow, KY 42141For Sale
 MLS ID #SC48742, Beth Hinkley, Elmore Real Estate. South Central Kentucky AOR
 - $223,0003 bd2 ba2.2k sqft127 Lexington Dr, Glasgow, KY 42141For SaleMLS ID #RA20265786, Beth Sheesley, RE/MAX Highland Realty. RASK
- $322,9004 bd2 ba2.4k sqft219 Jared Tyler Rd, Glasgow, KY 42141For SaleMLS ID #RA20265978, Amanda Harris-Keel, Crye-Leike Executive Realty. RASK
- $239,9003 bd2 ba1.9k sqft309 Circle Spring Dr, Glasgow, KY 42141For SaleMLS ID #SC48067, Lorie Hernandez, Crye-Leike Executive Realty, Inc.. South Central Kentucky AOR
- $259,0003 bd2 ba1.7k sqft108 Sandwood Dr, Glasgow, KY 42141For SaleMLS ID #RA20261147, Josh Pierce, Keller Williams First Choice R. RASK
- $225,0003 bd1 ba1.3k sqft117 Groce St, Glasgow, KY 42141For SaleMLS ID #RA20265223, Angela M Franklin, Coldwell Banker Legacy Group. RASK
- $215,0004 bd3 ba2.2k sqft507 E Main St #509, Glasgow, KY 42141For SaleMLS ID #RA20266199, Veronika L Wells, Coldwell Banker Legacy Group. RASK
- $269,9003 bd2 ba2.1k sqft802 Haywood Cedar Grove Rd, Glasgow, KY 42141For SaleMLS ID #RA20265830, Shannon M Hunt, Coldwell Banker Legacy Group. RASK
- $299,9002 bd3 ba1.8k sqft107 Adairland Ct, Glasgow, KY 42141For SaleMLS ID #SC48779, Kole Wilkinson, eXp Realty LLC. South Central Kentucky AOR
- $289,9003 bd3 ba2.8k sqft104 Adairland Ct, Glasgow, KY 42141For SaleMLS ID #SC48571, Beth Hinkley, Elmore Real Estate. South Central Kentucky AOR
- $219,0003 bd2 ba1.4k sqft3410 New Bowling Green Rd, Glasgow, KY 42141For SaleMLS ID #SC48371, Billy R Carver, Mills Real Estate & Auction Co., LLC - Glasgow. South Central Kentucky AOR
- $219,9004 bd3 ba1.5k sqft109 Creekwood Dr, Glasgow, KY 42141For SaleMLS ID #SC48557, Lorie Hernandez, Crye-Leike Executive Realty, Inc.. South Central Kentucky AOR
- $269,9003 bd2 ba1.6k sqft98 Moss Way, Glasgow, KY 42141For SaleMLS ID #SC48743, Lorie Hernandez, Crye-Leike Executive Realty, Inc.. South Central Kentucky AOR
- $279,0003 bd2 ba2.7k sqft4983 New Salem Rd, Glasgow, KY 42141For SaleMLS ID #RA20257119, Dwayne D Pierce, Keller Williams First Choice R. RASK
- $229,0003 bd2 ba1.3k sqft52 Jessica Ave, Glasgow, KY 42141For SaleMLS ID #SC48762, Alexis Bratcher, Legacy Property Group. South Central Kentucky AOR
