A true legacy estate unlike anything else in Draper. Combining resort-style amenities, exceptional craftsmanship, dual guest residences, & extraordinary garage space for an impressive automobile collection, this is one of Utah's most versatile luxury properties. Ideally located just minutes from Silicon Slopes, this palatial brick, stone, & stucco residence offers an unmatched blend of elegance, functionality, & timeless design. The moment you arrive, you'll appreciate the extensive luxury paver driveways, walkways, patios, & motor court that wrap the entire estate; an extraordinary investment that creates a stunning first impression. Inside, a breathtaking circular foyer showcases a dramatic sweeping staircase with elegant iron newel posts, setting the tone for the remarkable craftsmanship found throughout. Rich tiger-wood accents highlight the executive office, while the formal living & dining rooms provide timeless spaces for entertaining and special occasions. The grand main-level primary suite is a luxurious private retreat featuring exquisite crown molding & a spectacular spa-inspired bath with heated floors and designer finishes. Every bathroom throughout the home offers heated floors, while whole-home surround sound extends throughout the residence & both garages. 4 laundry rooms, dual staircases, soaring 12-foot basement ceilings, abundant daylight windows, & a charming homework loft with a Juliet balcony overlooking the foyer add both beauty and everyday functionality. Designed for unforgettable entertaining, the backyard rivals a private resort with a sparkling saltwater pool and slide, outdoor kitchen, gazebo, fire pit, in-ground trampoline, and expansive paver patios that seamlessly extend the home's luxurious living spaces outdoors. The lower level is an entertainer's dream, featuring a professional-grade theater, wood-burning fireplace, kitchenette, 3 additional bedrooms, a massive gun vault/safe room, & more than 3,000 square feet of unfinished space originally designed for a future indoor shooting range, dance studio, sports court, or custom recreation area. A rare feature of this estate is its two separate accessory residences. Above the attached 8- car garage is a private one-bedroom studio apartment with a steam shower & exclusive garage access, while the detached garage offers a beautifully appointed three-bedroom, two-bath apartment with luxury finishes. Car collectors, entrepreneurs, and hobbyists will appreciate the heated detached garage with epoxy floors, 220V power, surround sound, and room for approximately 1214 additional vehicles. The detached garage would be a deal for someone who is self-employed or wants to start a business in the garage. This is far more than a luxury home-it's a private estate designed to accommodate grand entertaining, multi-generational living, executive lifestyles, remarkable collections, and memories that will last for generations.
Accepting backups
$3,999,900
694 W Cephus Rd S, Draper, UT 84020
11beds
15,846sqft
Single Family Residence
Built in 2008
1.01 Acres Lot
$3,714,200 Zestimate®
$252/sqft
$-- HOA
What's special
Breathtaking circular foyerFire pitDual guest residencesIn-ground trampolineWood-burning fireplaceOutdoor kitchenDual staircases
- 56 days
- 879
- 63
Zillow last checked:
Listing updated:
Listed by:
Wesley J Goldberg 801-610-9563,
Real Estate Essentials
Source: UtahRealEstate.com,MLS#: 2172816
Facts & features
Interior
Bedrooms & bathrooms
- Bedrooms: 11
- Bathrooms: 10
- Full bathrooms: 4
- 3/4 bathrooms: 4
- 1/2 bathrooms: 2
- Partial bathrooms: 2
- Main level bedrooms: 1
Rooms
- Room types: Master Bathroom, Den/Office, Great Room, Second Kitchen, Updated Kitchen, Theater Room
Primary bedroom
- Level: First
Heating
- Forced Air, Central
Cooling
- Central Air, Ceiling Fan(s)
Appliances
- Included: Refrigerator, Disposal, Double Oven, Gas Oven, Oven, Countertop Range, Gas Range, Free-Standing Range
- Laundry: Electric Dryer Hookup
Features
- Accessory Apt, Dry Bar, Wet Bar, Basement Apartment, Separate Bath/Shower, Walk-In Closet(s), In-Law Floorplan, Vaulted Ceiling(s), Granite Counters
- Flooring: Carpet, Hardwood, Travertine
- Doors: French Doors
- Windows: Blinds, Full, Plantation Shutters, Bay Window(s)
- Basement: Daylight,Entrance,Full,Walk-Out Access,Basement Entrance
- Number of fireplaces: 2
- Fireplace features: Gas Log
Interior area
- Total structure area: 15,846
- Total interior livable area: 15,846 sqft
- Finished area above ground: 8,975
- Finished area below ground: 5,153
Property
Parking
- Total spaces: 20
- Parking features: RV Access/Parking
- Garage spaces: 20
Accessibility
- Accessibility features: Accessible Doors, Accessible Hallway(s), Accessible Kitchen Appliances, Single Level Living
Features
- Levels: Two
- Stories: 4
- Patio & porch: Covered, Porch, Patio, Covered Deck, Covered Patio, Open Porch, Open Patio
- Exterior features: Entry (Foyer), Lighting
- Has private pool: Yes
- Pool features: Gunite, Heated, In Ground, Pool Cover
- Has spa: Yes
- Spa features: Jetted Tub
- Fencing: Full
- Has view: Yes
- View description: Mountain(s), Valley
Lot
- Size: 1.01 Acres
- Features: Corner Lot, Curb & Gutter, Sprinkler: Auto-Full, Drip Irrigation: Auto-Full, Waterfall
- Topography: Terrain
- Residential vegetation: Landscaping: Full, Mature Trees
Details
- Additional structures: Workshop
- Parcel number: 2736101010
- Zoning: RES
- Zoning description: Single-Family
Construction
Type & style
- Home type: SingleFamily
- Property subtype: Single Family Residence
Materials
- Brick, Stone, Stucco
- Roof: Asphalt
Condition
- Blt./Standing
- New construction: No
- Year built: 2008
- Major remodel year: 2014
Utilities & green energy
- Sewer: Public Sewer, Sewer: Public
- Water: Culinary, Irrigation
- Utilities for property: Natural Gas Connected, Electricity Connected, Sewer Connected, Water Connected
Community & HOA
Community
- Features: Sidewalks
- Security: Fire Alarm, Security Alarm, Security System
- Subdivision: Galena Hills
HOA
- Has HOA: No
Location
- Region: Draper
Financial & listing details
- Price per square foot: $252/sqft
- Annual tax amount: $14,205
- Date on market: 7/15/2026
- Listing terms: Cash,Conventional,Seller Finance,VA Loan
- Inclusions: Ceiling Fan, Refrigerator
- Acres allowed for irrigation: 0
- Electric utility on property: Yes
- Road surface type: Paved
Estimated market value
$3,714,200
$3.53M - $3.90M
Not available
Price history
| Date | Event | Price |
|---|---|---|
| 7/18/2026 | Listed for sale | $3,999,900$252/sqft |
Source:  UtahRealEstate.com #2172816 Report a problem UtahRealEstate.com #2172816 Report a problem | ||
Public tax history
Tax history is unavailable.
Monthly payment
Est. payment
Payment breakdown
Explore the cost of this home by adjusting the details. Changes won't be saved.Climate risks
Neighborhood: 84020
Nearby schools
Schools provided by the listing agent
- Elementary: Willow Springs
- Middle: Draper Park
- High: Corner Canyon
- District: Canyons
Source: UtahRealEstate.com. This data may not be complete. We recommend contacting the local school district to confirm school assignments for this home.
Similar homes
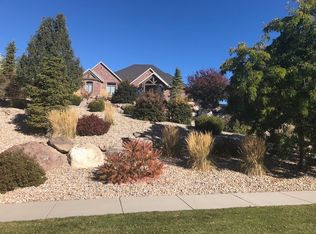
- $2,000,0009 bd10 ba8.5k sqft14794 S Vintage View Ln, Draper, UT 84020For Sale

 MLS ID #2168730, Brett R Sellick, Summit Sotheby's International Realty. UtahRealEstate.com
 - $3,999,99911 bd4 ba14k sqft2790 E Lancaster Dr S, Salt Lake City, UT 84108For Sale
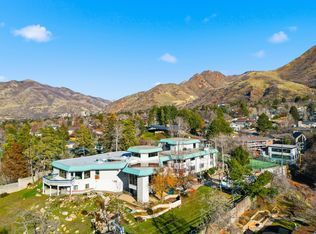 MLS ID #2124805, Chereneh D Konold, Red Butte Realty. UtahRealEstate.com
 - $3,350,9009 bd8 ba10k sqft8908 S Cobble Canyon Cir, Sandy, UT 84093For Sale
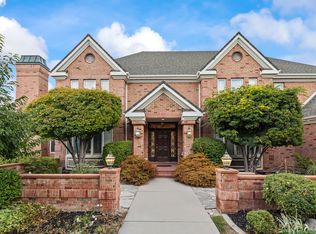 MLS ID #2159412, Troy Poulsen, Coldwell Banker Preferred Properties. UtahRealEstate.com
 - $3,700,0008 bd8 ba10k sqft672 W 900 N, American Fork, UT 84003For Sale
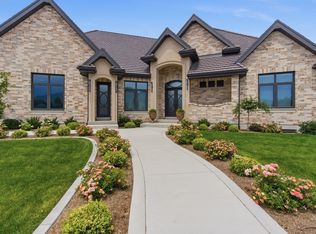 MLS ID #2184545, Julie Bryner, Cole West Real Estate, LLC. UtahRealEstate.com
 - $2,999,99911 bd12 ba10k sqft13847 S Newfarm Way W #2, Riverton, UT 84065For SaleMLS ID #2172109, Matthew Robison, goBE, LLC. UtahRealEstate.com
- $4,790,0009 bd7 ba13k sqft1263 E Chapman Ct, Alpine, UT 84004For Sale
 MLS ID #12601417, Austin Wilson, Christie's Int. RE VUE. PCBR
 - $5,250,0008 bd9 ba10k sqft11933 N Atlas Dr, Highland, UT 84003For SaleMLS ID #2170325, Patrea Marolf, KW South Valley Keller Williams. UtahRealEstate.com
- $2,249,9008 bd7 ba10k sqft89 Lone Hollow Dr #1026, Sandy, UT 84092For SaleMLS ID #2144685, Greg Fabiano, Dwellings Real Estate. UtahRealEstate.com
- $3,199,9998 bd8 ba11k sqft382 E Heritage Hills Dr, Alpine, UT 84004For SaleMLS ID #2110898, Dan Van Sweden, KW Westfield (Excellence). UtahRealEstate.com
- $4,999,9998 bd8 ba10k sqft6756 W 10050 N, Highland, UT 84003For SaleMLS ID #2171526, Morgan Ricks, Equity Real Estate (Prosper Group). UtahRealEstate.com
- $3,400,00011 bd16 ba10k sqft905 E 200 S, Salt Lake City, UT 84102For SaleMLS ID #12603547, Jason Selman, Christie's Int. RE VUE. PCBR
- $5,875,0008 bd10 ba15k sqft15118 S 2815 W, Bluffdale, UT 84065For SaleMLS ID #2117417, Kerry Oman, Summit Sotheby's International Realty. UtahRealEstate.com
- $3,500,0008 bd9 ba8.3k sqft4350 S Albright Dr #26, Holladay, UT 84124New ConstructionMLS ID #2181994, Joshua Chamberlain, Presidio Real Estate. UtahRealEstate.com
- $2,500,00010 bd12 ba9k sqft5934 S Cougar Ln W, Salt Lake City, UT 84118For SaleMLS ID #2170161, Wendy Bradshaw, Platinum Place Realty. UtahRealEstate.com
- $2,495,0008 bd7 ba9.9k sqft876 E High Country Dr N, Orem, UT 84097For SaleMLS ID #2158326, Carol S Hill, Equity Real Estate (Prosper Group). UtahRealEstate.com
- $3,399,00014 bd17 ba9.8k sqft884 E Rowley Dr #107, Salt Lake City, UT 84107For SaleMLS ID #2128921, John Loveday, Equity Real Estate (Advantage). UtahRealEstate.com
