Located less than 10 minutes from the Ozark gate at Fort Rucker, this 4-bedroom, 3-bathroom all-brick home, is perfectly designed for comfort and multi-generational living. This property offers two master suites, so there is generous space for family, guests, or a dedicated home office. One suite is fully handicapped accessible, offering design elements for effortless mobility. Dual HVAC units ensure zoned, energy-efficient cooling to easily handle the Alabama summers. With four total bedrooms and three full baths, the remaining rooms offer flexible space for a growing family, a hobby room, or a private home office. The solid brick construction not only offers excellent insulation and soundproofing but ensures minimal exterior maintenance for years to come. Included on the property is a 1,500 sqft premium, heavy-duty pole barn, purpose-built to house your RV, boat, or heavy equipment with ease. The oversized bay door is built with plenty of height to easily clear motorhomes, 5th wheels, or center-console boats with T-tops. Don't hesitate to see your next home in person! Call for a private showing today!
For sale
$284,900
694 Whittle Hudson Rd, Ozark, AL 36360
4beds
2,465sqft
Single Family Residence
Built in 1983
0.55 Acres Lot
$-- Zestimate®
$116/sqft
$-- HOA
What's special
Two master suitesMinimal exterior maintenance
- 25 minutes
- 14
- 1
Zillow last checked:
Listing updated:
Listed by:
Andi Mitchell 334-379-4291,
Keller Williams Realty Southeast Alabama
Source: Wiregrass BOR,MLS#: 558978Originating MLS: Wiregrass Board Of REALTORS
Facts & features
Interior
Bedrooms & bathrooms
- Bedrooms: 4
- Bathrooms: 3
- Full bathrooms: 3
Heating
- Central, Electric, Multiple Heating Units
Cooling
- Central Air, Electric, Multi Units
Appliances
- Included: Dishwasher, Electric Cooktop, Electric Oven, Electric Water Heater, Gas Water Heater, Multiple Water Heaters, Microwave, Refrigerator, Dryer, Washer
Features
- Pull Down Attic Stairs, Walk-In Closet(s)
- Flooring: Carpet, Tile, Wood
- Attic: Pull Down Stairs
- Number of fireplaces: 1
- Fireplace features: One, Outside
Interior area
- Total interior livable area: 2,465 sqft
Property
Parking
- Total spaces: 2
- Parking features: Attached, Driveway, Garage
- Attached garage spaces: 2
- Has uncovered spaces: Yes
Features
- Levels: One
- Stories: 1
- Patio & porch: Patio, Porch
- Exterior features: Fully Fenced, Hot Tub/Spa, Porch, Patio
- Pool features: None
- Has spa: Yes
- Fencing: Full
Lot
- Size: 0.55 Acres
- Features: City Lot
Details
- Additional structures: Barn(s)
- Parcel number: 1104194000003.0020
Construction
Type & style
- Home type: SingleFamily
- Architectural style: One Story
- Property subtype: Single Family Residence
Materials
- Brick
- Foundation: Slab
Condition
- New construction: No
- Year built: 1983
Utilities & green energy
- Sewer: Septic Tank
- Water: Public
- Utilities for property: Electricity Available, Natural Gas Available, High Speed Internet Available
Community & HOA
Community
- Security: Security System
- Subdivision: Candlewick Estates
HOA
- Has HOA: No
Location
- Region: Ozark
Financial & listing details
- Price per square foot: $116/sqft
- Tax assessed value: $267,700
- Annual tax amount: $1,298
- Date on market: 10/26/2026
- Listing terms: Conventional,FHA,VA Loan
- Electric utility on property: Yes
Estimated market value
Not available
Estimated sales range
Not available
Not available
Price history
| Date | Event | Price |
|---|---|---|
| 10/26/2026 | Listed for sale | $284,900-33%$116/sqft |
Source: Wiregrass BOR #558978 Report a problem | ||
| 7/13/2024 | Listing removed | -- |
Source: Wiregrass BOR #558978 Report a problem | ||
| 7/10/2024 | Listed for sale | $425,000+60.4%$172/sqft |
Source: Wiregrass BOR #558978 Report a problem | ||
| 4/29/2024 | Sold | $265,000$108/sqft |
Source: Public Record Report a problem | ||
Public tax history
| Year | Property taxes | Tax assessment |
|---|---|---|
| 2025 | $1,298 +37% | $267,700 +35% |
| 2024 | $948 +17.7% | $198,260 +16.5% |
| 2023 | $806 +30.6% | $170,240 +28.2% |
| 2022 | $617 +8.3% | $132,760 +7.6% |
| 2021 | $569 +8.1% | $123,400 +973.7% |
| 2018 | $527 | $11,493 -0.1% |
| 2017 | $527 +40.8% | $11,500 +35.6% |
| 2016 | $374 | $8,480 |
| 2015 | $374 +1.9% | $8,480 +1.7% |
| 2014 | $367 +0.9% | $8,340 |
| 2013 | $364 | $8,340 |
| 2012 | $364 | $8,340 |
| 2011 | $364 -3.2% | $8,340 -2.8% |
| 2010 | $376 +3.3% | $8,580 +2.9% |
| 2008 | $364 | $8,340 |
| 2007 | $364 +41.1% | $8,340 +34.1% |
| 2006 | $258 | $6,220 |
| 2005 | $258 | $6,220 |
| 2004 | $258 -3.9% | $6,220 |
| 2003 | $269 | $6,220 |
| 2002 | $269 | $6,220 |
Find assessor info on the county website
Monthly payment
Est. payment
Payment breakdown
Explore the cost of this home by adjusting the details. Changes won't be saved.Climate risks
Neighborhood: 36360
Nearby schools
Schools provided by the listing agent
- Middle: ,
Source: Wiregrass BOR. This data may not be complete. We recommend contacting the local school district to confirm school assignments for this home.


Similar homes
- $267,0004 bd2 ba2.1k sqft1032 E Eufaula St, Ozark, AL 36360For Sale
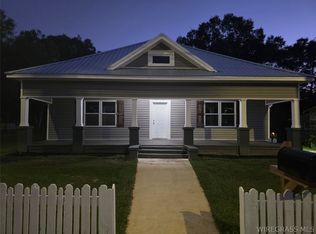 MLS ID #559049, SHERRY A CHISHOLM, Leisa Johnson's HomeTown Realty. Wiregrass BOR
- $159,0003 bd2 ba1.5k sqft120 Whittle Hudson Rd, Ozark, AL 36360For Sale
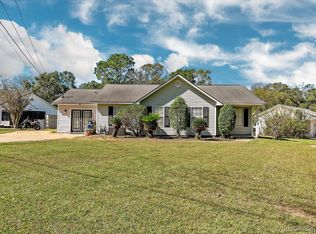 MLS ID #558837, Russell Quattlebaum, Heritage Home Realty. Wiregrass BOR
- $299,9003 bd2 ba2.3k sqft147 Barton St, Ozark, AL 36360For Sale
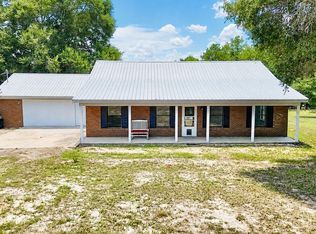 MLS ID #214407, Ashley Dean, Keller Williams Southeast Alabama. SAMLS
- $289,0003 bd2 ba2k sqft309 Blake Dr, Ozark, AL 36360For Sale
 MLS ID #558893, Hannah Johnson, TEAM LINDA SIMMONS REAL ESTATE. Wiregrass BOR
- $198,5003 bd2 ba2k sqft267 Barbara Dr, Ozark, AL 36360For Sale
 MLS ID #234406, Danny Arencibia, Coldwell Banker / Kennon, Parker, Duncan & Davis. CBORGA
