COME SEE THIS 4 BEDROOMS 2 1/2 BATHS. LARGE GREAT ROOM WITH BOX CEILINGS. KITCHEN WITH STAINLESS STEEL APPLIANCES: DISHWASHER, REFRIGERATER, STOVE, MICROWAVE. PANTRY ROOM NEXT TO KITCHEN. WORK ISLAND WITH SIDE FOR USE OF BAR STOOLS. GORGEOUS COUNTER TOPS MADE OF GRANITE. MASTER BEDROOM IS LARGE, HAS A BOX CEILING, WALKIN CLOSET. MASTER BATH HAS DOUBLE VANITY, SOAKER TUB, WATER CLOSET, SOLID GLASS DOOR SHOWER WITH TILE GOING UP 10 FT. APPROX. THIS IS THE FINEST SHOWER YOU WILL EVER SEE. DOOR LEADING FROM THE BATH IS A VERY LARGE CLOSET AND LAUNDRY ROOM WITH CONVIENTS OF WASHER AND DRYER. THIS IS A BEAUTIFUL HOME IN A VERY NICE NEIGHBERHOOD.
New construction
Price cut: $10K (9/1)
$309,900
227 Tharpe Dr, Ozark, AL 36360
4beds
1,857sqft
Single Family Residence
Built in 2026
0.56 Acres Lot
$308,800 Zestimate®
$167/sqft
$-- HOA
What's special
Soaker tubVery large closet
- 141 days
- 87
- 10
Zillow last checked:
Listing updated:
Listed by:
GENE CASEY 334-379-9048,
CENTURY 21 GATEWAY REALTY OF OZARK
Source: Wiregrass BOR,MLS#: 557849Originating MLS: Wiregrass Board Of REALTORS
Facts & features
Interior
Bedrooms & bathrooms
- Bedrooms: 4
- Bathrooms: 3
- Full bathrooms: 2
- 1/2 bathrooms: 1
Heating
- Central, Electric
Cooling
- Central Air, Ceiling Fan(s), Electric
Appliances
- Included: Dishwasher, Electric Range, Electric Water Heater, Microwave Hood Fan, Microwave, Refrigerator
- Laundry: Washer Hookup, Dryer Hookup
Features
- Tray Ceiling(s), High Ceilings, Separate Shower, Breakfast Bar, Kitchen Island
- Flooring: Laminate
- Doors: Insulated Doors
- Windows: Double Pane Windows
Interior area
- Total interior livable area: 1,857 sqft
Property
Parking
- Total spaces: 2
- Parking features: Attached, Garage, Garage Door Opener
- Attached garage spaces: 2
Features
- Levels: One
- Stories: 1
- Patio & porch: Covered, Porch
- Exterior features: Porch
- Pool features: None
Lot
- Size: 0.56 Acres
- Dimensions: 110 x 220
- Features: City Lot, Subdivision
Details
- Parcel number: 11 05 16 001 001 048
Construction
Type & style
- Home type: SingleFamily
- Architectural style: One Story
- Property subtype: Single Family Residence
Materials
- Brick
Condition
- New Construction
- New construction: Yes
- Year built: 2026
Details
- Builder model: N/A
- Builder name: Derrick Lynn Construction
- Warranty included: Yes
Utilities & green energy
- Sewer: Public Sewer
- Water: Public
- Utilities for property: Electricity Available, High Speed Internet Available
Green energy
- Energy efficient items: Doors, Windows
Community & HOA
Community
- Security: Security System
- Subdivision: SHENANDOAH
HOA
- Has HOA: No
Location
- Region: Ozark
Financial & listing details
- Price per square foot: $167/sqft
- Date on market: 6/5/2026
- Cumulative days on market: 142 days
- Listing terms: Cash,Conventional,FHA,USDA Loan,VA Loan
- Electric utility on property: Yes
- Road surface type: Paved
Estimated market value
$308,800
$293,000 - $324,000
$1,848/mo
Price history
| Date | Event | Price |
|---|---|---|
| 9/1/2026 | Price change | $309,900-3.1%$167/sqft |
Source: Wiregrass BOR #557849 Report a problem | ||
| 8/4/2026 | Price change | $319,900-3%$172/sqft |
Source: Wiregrass BOR #557849 Report a problem | ||
| 6/5/2026 | Listed for sale | $329,900$178/sqft |
Source: Wiregrass BOR #557849 Report a problem | ||
Public tax history
Tax history is unavailable.
Monthly payment
Est. payment
Payment breakdown
Explore the cost of this home by adjusting the details. Changes won't be saved.Climate risks
Neighborhood: 36360
Nearby schools
Schools provided by the listing agent
- Elementary: Joseph W Lisenby Primary School
- Middle: D A Smith Middle School,
- High: Carroll High School
Source: Wiregrass BOR. This data may not be complete. We recommend contacting the local school district to confirm school assignments for this home.
Similar homes
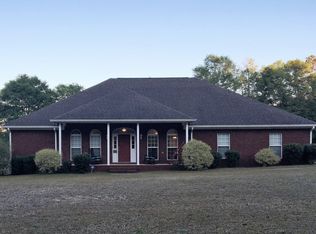
- $335,0003 bd3 ba2k sqft209 Shadow Woods Ln, Ozark, AL 36360For Sale
 MLS ID #555286, SHERRY A CHISHOLM, Leisa Johnson's HomeTown Realty. Wiregrass BOR
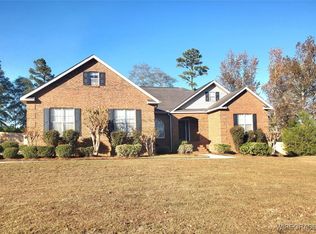
 - $249,0003 bd2 ba1.8k sqft445 Deer Path Farms Rd, Ozark, AL 36360For Sale
 MLS ID #558686, SHERRY A CHISHOLM, Leisa Johnson's HomeTown Realty. Wiregrass BOR
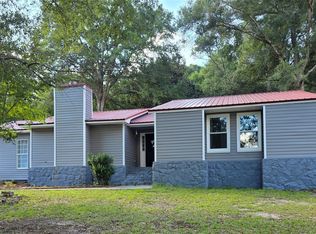
 - $159,0003 bd2 ba1.5k sqft120 Whittle Hudson Rd, Ozark, AL 36360For Sale
 MLS ID #558837, Russell Quattlebaum, Heritage Home Realty. Wiregrass BOR
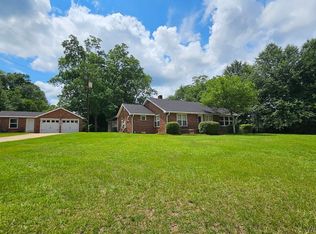
 - $375,0003 bd2 ba2.4k sqft3672 Andrews Ave, Ozark, AL 36360For Sale
 MLS ID #557910, Eva Richmann, First Ozark Realty, LLC. Wiregrass BOR
