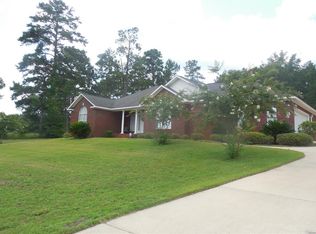
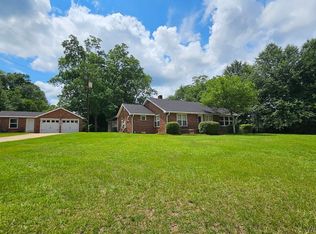
BEAUTIFUL HOME IN VERY DESIRED AREA, LESS THAN A MILE FROM DALE COUNTY LAKE, WALKING TRAILS, FISHING, BIKE TRAILS, ETC... UPGRADES INCLUDE NEW CARPET IN BEDROOMS, NEW PAINT THROUGHOUT, NEW PIRVACY FENCE, NEW HVAC, NEW S/S APPLIANCES (TO INCLUDE MICROWAVE HOOD) AND NEW FIXTURES (SOME). ADDITIONAL DESIRABLE FEATURES INCLUDE CUSTOM BUILT-INS IN DEN, CUSTOM BLINDS, WIDE CROWN MOLDING, IMPORTED MEXICAN TILE BACKSPLASH IN KITCHEN, GRANITE COUNTER TOPS IN KITCHEN, OAK HARDWOOD FLOORS, SLATE AROUND FIREPLACE, 2 WALK-IN CLOSETS IN MASTER BATH, JACUZZI/WHIRLPOOL IN MASTER BATH AND JACK-N-JILL BATH BETWEEN SPARE BEDROOMS. CALL TODDAY FOR YOUR PERSONAL SHOWING!!
For sale
$335,000
209 Shadow Woods Ln, Ozark, AL 36360
3beds
2,049sqft
Single Family Residence
Built in 2003
0.52 Acres Lot
$326,800 Zestimate®
$163/sqft
$-- HOA
What's special
Slate around fireplaceGranite countertops in kitchenNew carpet in bedroomsOak hardwood floorsWide crown moldingCustom blindsCustom built-ins in den
- 337 days
- 134
- 4
Zillow last checked:
Listing updated:
Listed by:
SHERRY A CHISHOLM 334-714-4520,
Leisa Johnson's HomeTown Realty
Source: Wiregrass BOR,MLS#: 555286Originating MLS: Wiregrass Board Of REALTORS
Facts & features
Interior
Bedrooms & bathrooms
- Bedrooms: 3
- Bathrooms: 3
- Full bathrooms: 2
- 1/2 bathrooms: 1
Heating
- Central, Electric
Cooling
- Ceiling Fan(s), Heat Pump
Appliances
- Included: Dishwasher, Electric Water Heater, Disposal, Microwave, Self Cleaning Oven
Features
- Jetted Tub, Walk-In Closet(s)
- Flooring: Carpet, Plank, Vinyl
- Windows: Double Pane Windows
Interior area
- Total interior livable area: 2,049 sqft
Property
Parking
- Total spaces: 2
- Parking features: Attached, Garage, Garage Door Opener
- Attached garage spaces: 2
Features
- Levels: One
- Stories: 1
- Patio & porch: Deck
- Exterior features: Deck, Sprinkler/Irrigation
- Pool features: None
- Has spa: Yes
Lot
- Size: 0.52 Acres
- Dimensions: 150 x 150
- Features: City Lot, Sprinklers In Ground
Details
- Parcel number: 26 06 08 28 1 001 001.022
Construction
Type & style
- Home type: SingleFamily
- Architectural style: One Story
- Property subtype: Single Family Residence
Materials
- Brick
Condition
- New construction: No
- Year built: 2003
Utilities & green energy
- Sewer: Public Sewer
- Water: Public
- Utilities for property: Cable Available, Electricity Available, Natural Gas Available
Green energy
- Energy efficient items: Windows
Community & HOA
Community
- Security: Security System, Fire Alarm
- Subdivision: SHADOWWOOD EST
HOA
- Has HOA: No
Location
- Region: Ozark
Financial & listing details
- Price per square foot: $163/sqft
- Tax assessed value: $229,180
- Annual tax amount: $1,155
- Date on market: 11/12/2025
- Cumulative days on market: 335 days
- Listing terms: Cash,Conventional,FHA,USDA Loan,VA Loan
- Electric utility on property: Yes
Estimated market value
$326,800
$310,000 - $343,000
$1,716/mo
Price history
| Date | Event | Price |
|---|---|---|
| 6/18/2026 | Listed for sale | $335,000-13%$163/sqft |
Source: Wiregrass BOR #555286 Report a problem | ||
| 11/12/2025 | Listed for sale | $385,000$188/sqft |
Source: Wiregrass BOR #555286 Report a problem | ||
Public tax history
| Year | Property taxes | Tax assessment |
|---|---|---|
| 2025 | $1,155 +6.9% | $229,180 +7.1% |
| 2024 | $1,081 +11.7% | $213,960 +11.7% |
| 2023 | $968 +19.9% | $191,560 +19.9% |
| 2022 | $807 +4.6% | $159,700 +4.6% |
| 2021 | $772 +3.6% | $152,680 +866.2% |
| 2018 | $745 | $15,802 -0.1% |
| 2017 | $745 | $15,820 |
| 2016 | $745 -5.3% | $15,820 -4.9% |
| 2015 | $786 +1.7% | $16,640 +1.6% |
| 2014 | $773 +0.9% | $16,380 |
| 2013 | $766 | $16,380 |
| 2012 | $766 -5.1% | $16,380 -4.8% |
| 2011 | $807 -2.7% | $17,200 -2.5% |
| 2010 | $829 +2% | $17,640 +1.8% |
| 2008 | $813 | $17,320 |
| 2007 | $813 +40.7% | $17,320 +37.2% |
| 2006 | $578 | $12,620 |
| 2005 | $578 | $12,620 |
| 2004 | $578 -4.4% | $12,620 |
| 2003 | $605 | $12,620 |
| 2002 | $605 | $12,620 |
Find assessor info on the county website
Monthly payment
Est. payment
Payment breakdown
Explore the cost of this home by adjusting the details. Changes won't be saved.Climate risks
Neighborhood: 36360
Nearby schools
Schools provided by the listing agent
- Elementary: LISENBY SCHOOL
- Middle: D A Smith Middle School,
- High: Carroll High School
Source: Wiregrass BOR. This data may not be complete. We recommend contacting the local school district to confirm school assignments for this home.
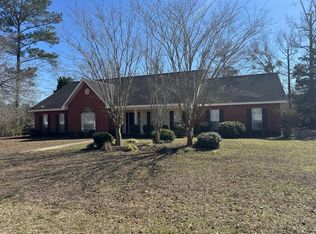
Similar homes
- $340,0003 bd3 ba2.6k sqft1730 Roy Parker Rd, Ozark, AL 36360For Sale
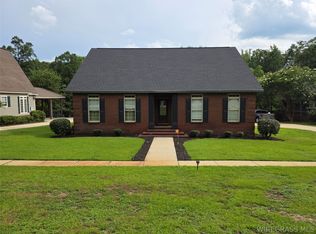 MLS ID #558188, SHERRY A CHISHOLM, Leisa Johnson's HomeTown Realty. Wiregrass BOR
 - $210,0003 bd2 ba1.7k sqft130 Martha Dr, Ozark, AL 36360For Sale
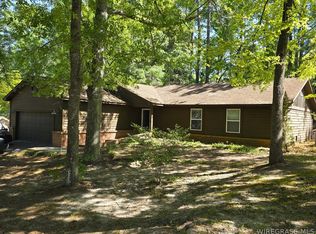 MLS ID #557403, Monica Slawson, TEAM LINDA SIMMONS REAL ESTATE. Wiregrass BOR
 - $375,0003 bd2 ba2.4k sqft3672 Andrews Ave, Ozark, AL 36360For Sale
 MLS ID #557910, Eva Richmann, First Ozark Realty, LLC. Wiregrass BOR
 - $270,0003 bd2 ba2.1k sqft149 Cypress Ln, Ozark, AL 36360For Sale
 MLS ID #214454, Becky Walker, Keller Williams Southeast Alabama. SAMLS
