IMMACULATELY KEPT 3/2.5 BATH BRICK HOME ON LARGE LOT JUST MINUTES FROM DALE CO LAKE AND GOLF COURSE! THIS HOME IS BEAUTIFUL WITH LOTS OF EXTRAS TO OFFER SUCH AS CUSTOM CABINETS AND COUNTERTOPS, BUILT IN PANTRY, HARDWOOD FLOORS, RECESSED LIGHTING, CENTRAL VAC., PATIO, 2 HVAC UNITS, AND JACK -N- JILL BATHROOM. THERE IS AN EXTRA ROOM ABOVE GARAGE THAT IS WIRED FOR SURROND SOUND.THIS ROOM IS COMPLETELY FINISHED AND CAN BE USED FOR A 4TH BEDROOM, GAME ROOM, OR OFFICE. !!NEW ROOF AND LANDSCAPING JUNE 2026, NEW DROP IN COOKTOP APRIL 2026!! CALL TODAY FOR YOUR PERSONAL SHOWING!
For sale
Price cut: $10K (9/10)
$340,000
1730 Roy Parker Rd, Ozark, AL 36360
3beds
2,643sqft
Single Family Residence
Built in 2005
-- sqft lot
$335,900 Zestimate®
$129/sqft
$-- HOA
What's special
Large lotCustom cabinets and countertopsRecessed lightingHardwood floors
- 90 days
- 169
- 9
Zillow last checked:
Listing updated:
Listed by:
SHERRY A CHISHOLM 334-714-4520,
Leisa Johnson's HomeTown Realty
Source: Wiregrass BOR,MLS#: 558188Originating MLS: Wiregrass Board Of REALTORS
Facts & features
Interior
Bedrooms & bathrooms
- Bedrooms: 3
- Bathrooms: 3
- Full bathrooms: 2
- 1/2 bathrooms: 1
Heating
- Central, Electric
Cooling
- Ceiling Fan(s)
Appliances
- Included: Dishwasher, Electric Cooktop, Electric Oven, Electric Water Heater, Disposal, Microwave
Features
- Garden Tub/Roman Tub, Separate Shower
- Flooring: Wood
- Windows: Storm Window(s)
Interior area
- Total interior livable area: 2,643 sqft
Property
Parking
- Total spaces: 2
- Parking features: Attached, Garage, Garage Door Opener
- Attached garage spaces: 2
Features
- Levels: One and One Half
- Stories: 1.5
- Patio & porch: Patio
- Exterior features: Patio, Storage
- Pool features: None
Lot
- Features: City Lot
Details
- Parcel number: 26 06 07 26 2 000 006.025
Construction
Type & style
- Home type: SingleFamily
- Property subtype: Single Family Residence
Materials
- Brick
Condition
- New construction: No
- Year built: 2005
Utilities & green energy
- Sewer: Public Sewer
- Water: Public
- Utilities for property: Cable Available, Electricity Available, Natural Gas Available
Community & HOA
Community
- Security: Security System, Fire Alarm
- Subdivision: TWICKENHAM
HOA
- Has HOA: No
Location
- Region: Ozark
Financial & listing details
- Price per square foot: $129/sqft
- Date on market: 7/10/2026
- Cumulative days on market: 91 days
- Listing terms: Cash,FHA,USDA Loan,VA Loan
- Electric utility on property: Yes
Estimated market value
$335,900
$319,000 - $353,000
$1,724/mo
Price history
| Date | Event | Price |
|---|---|---|
| 9/10/2026 | Price change | $340,000-2.9%$129/sqft |
Source: Wiregrass BOR #558188 Report a problem | ||
| 8/4/2026 | Price change | $350,000-4.6%$132/sqft |
Source: Wiregrass BOR #558188 Report a problem | ||
| 7/10/2026 | Listed for sale | $367,000$139/sqft |
Source: Wiregrass BOR #558188 Report a problem | ||
Public tax history
Tax history is unavailable.
Monthly payment
Est. payment
Payment breakdown
Explore the cost of this home by adjusting the details. Changes won't be saved.Climate risks
Neighborhood: 36360
Similar homes
- $335,0003 bd3 ba2k sqft209 Shadow Woods Ln, Ozark, AL 36360For Sale
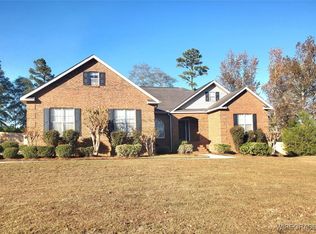 MLS ID #555286, SHERRY A CHISHOLM, Leisa Johnson's HomeTown Realty. Wiregrass BOR
 - $375,0003 bd2 ba2.4k sqft3672 Andrews Ave, Ozark, AL 36360For Sale
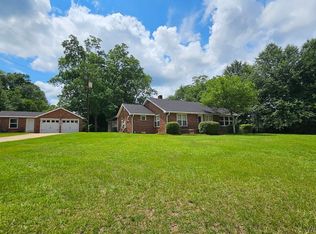 MLS ID #557910, Eva Richmann, First Ozark Realty, LLC. Wiregrass BOR
 - $270,0003 bd2 ba2.1k sqft149 Cypress Ln, Ozark, AL 36360For Sale
 MLS ID #214454, Becky Walker, Keller Williams Southeast Alabama. SAMLS
 - $270,0005 bd3 ba2.5k sqft672 Rolling Hills Dr, Ozark, AL 36360For Sale
 MLS ID #11968988, Koran King, Lifestyle Realty Group LLC. My State MLS
