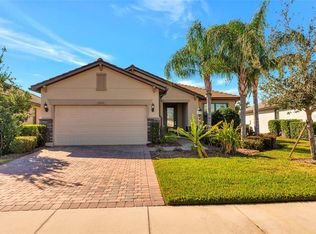
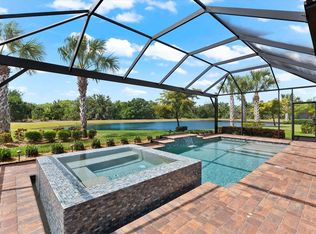
Welcome to the highly sought after Del Webb of Lakewood Ranch and the Florida lifestyle you have dreamed of! This beautiful saltwater pool home sits on one of the best lakefront lots in Del Webb, with very private lake views and a wooded area on the other side of the lake. This is the one for you! Come experience a new level of active retirement living at Del Webb and enjoy all the benefits of this home. Del Webb of Lakewood Ranch is a very active 55 plus community (did somebody say pickleball?) that is located just 20 minutes from downtown Sarasota and an easy 10 minute drive to the UTC Mall and all the shopping and restaurants around that area. This Del Webb is centered around signature resort-style amenities and the in community restaurant so you can stay as active and social as you want and where your new neighbors will become long-time friends. The home has a very functional design, all the spaces pair perfectly for entertaining, working from home or simply relaxing. The home has 3 bedrooms, 2 bathrooms which are all spaced on the corners of the home for your guest privacy plus a large office/den with French doors. With a very open-concept and Florida lifestyle design, you will absolutely love entertaining in this home. The 2-car garage is perfect for two full size cars or SUVs! The living area combines a large gourmet kitchen, spacious dining area and gathering room which opens to the oversized covered screened lanai through the pocketing sliding glass doors. The kitchen is the heart of this home with a spacious island, stainless-steel appliances, beautiful cabinets and quartz countertops. The large Laundry Room offers ample storage space. The Owner’s suite features a very large walk-in closet, walk-in shower, soaking tub, vanity with dual sinks. This lot offers beautiful lake views with a beautiful wooded area on the other side, no neighbors across the lake. It is a short golf cart ride access to all of the community amenities and community restaurant. Gated security, all of your home's landscaping, use of all the amenities are all included in your HOA fees. Call today to learn more about this beautiful home.
Sold for $850,000
$850,000
6940 GOSPORT COVE, BRADENTON, FL 34202
3beds
2,014sqft
Single Family Residence
Built in 2017
9,117 Square Feet Lot
$736,700 Zestimate®
$422/sqft
$4,464 Estimated rent
Home value
$736,700
$692,000 - $774,000
$4,464/mo
Zestimate® history
Owner options
List your home for rent
$4,464/mo
Rent Zestimate®
Find your next renter with Zillow Rental Manager. Plus, with online applications, you can quickly screen prospective tenants – for free.
$4,464/mo
Rent Zestimate®
Refinance and save
$6,033/mo
Est. payment
Refinancing to a lower rate could help reduce your monthly payments and save thousands over the life of the loan.
$6,033/mo
Est. payment
Explore your selling options
Work with a Zillow partner agent
Leverage their expertise and Zillow's premium Showcase listings to get your home seen by more buyers.
Get startedList with your own agent
Get your home in front of millions of buyers by listing it on Zillow.
Learn how to do itSell it yourself
Take full control of how buyers see your home on Zillow by listing For Sale by Owner (FSBO).
List your homeWhat's special
Spacious islandBeautiful lake viewsLarge officeLarge laundry roomBeautiful cabinetsFrench doorsWooded area
Zillow last checked:
Listing updated:
Listed by:
Jon Buice 941-962-7443,
EXP REALTY LLC 888-883-8509
Bought with:
Pat McMillan, 3148224
PREMIER SOTHEBY'S INTERNATIONAL REALTY
Source: Stellar MLS,MLS#: A4596960 Originating MLS: Sarasota - Manatee
Originating MLS: Sarasota - Manatee
Facts & features
Interior
Bedrooms & bathrooms
- Bedrooms: 3
- Bathrooms: 2
- Full bathrooms: 2
Primary bedroom
- Features: Walk-In Closet(s)
- Level: First
- Dimensions: 14x16
Bedroom 2
- Features: Built-in Closet
- Level: First
- Dimensions: 12x11
Bedroom 3
- Features: Built-in Closet
- Level: First
- Dimensions: 11x11
Den
- Level: First
- Dimensions: 12x10
Great room
- Level: First
- Dimensions: 18x13
Kitchen
- Level: First
- Dimensions: 10x8
Heating
- Central
Cooling
- Central Air
Appliances
- Included: Dishwasher, Disposal, Dryer, Gas Water Heater, Microwave, Range, Refrigerator, Washer
- Laundry: Inside, Laundry Room
Features
- Ceiling Fan(s), Eating Space In Kitchen, In Wall Pest System, Kitchen/Family Room Combo, Open Floorplan, Walk-In Closet(s)
- Flooring: Tile
- Doors: Sliding Doors
- Windows: Window Treatments, Hurricane Shutters
- Has fireplace: No
Interior area
- Total structure area: 2,684
- Total interior livable area: 2,014 sqft
Property
Parking
- Total spaces: 2
- Parking features: Garage - Attached
- Attached garage spaces: 2
Features
- Levels: One
- Stories: 1
- Exterior features: Irrigation System
- Has private pool: Yes
- Pool features: Child Safety Fence, Gunite, Heated, In Ground, Screen Enclosure
- Has view: Yes
- View description: Lake
- Has water view: Yes
- Water view: Lake
Lot
- Size: 9,117 Square Feet
Details
- Parcel number: 586115709
- Zoning: PDR
- Special conditions: None
Construction
Type & style
- Home type: SingleFamily
- Property subtype: Single Family Residence
Materials
- Block, Stucco
- Foundation: Slab
- Roof: Tile
Condition
- New construction: No
- Year built: 2017
Utilities & green energy
- Sewer: Public Sewer
- Water: Private
- Utilities for property: Cable Connected, Electricity Connected, Natural Gas Connected, Public, Sewer Connected, Sprinkler Recycled, Underground Utilities, Water Connected
Community & HOA
Community
- Features: Buyer Approval Required, Clubhouse, Community Mailbox, Deed Restrictions, Fitness Center, Gated Community - Guard, Golf Carts OK
- Pet fee: $0 monthly
- Senior community: Yes
- Subdivision: DEL WEBB PH I-B SUBPHASES D & F
HOA
- Has HOA: Yes
- Amenities included: Clubhouse, Fence Restrictions, Fitness Center, Gated
- Services included: 24-Hour Guard, Community Pool, Reserve Fund, Maintenance Grounds, Manager, Recreational Facilities, Security
- HOA fee: $410 monthly
- HOA name: Castle Management Group
Location
- Region: Bradenton
Financial & listing details
- Price per square foot: $422/sqft
- Tax assessed value: $582,784
- Annual tax amount: $6,963
- Date on market: 1/25/2024
- Cumulative days on market: 70 days
- Listing terms: Cash,Conventional
- Ownership: Fee Simple
- Total actual rent: 0
- Electric utility on property: Yes
- Road surface type: Asphalt
Price history
| Date | Event | Price |
|---|---|---|
| 5/16/2024 | Sold | $850,000-5.5%$422/sqft |
Source:  Stellar MLS #A4596960 Report a problem Stellar MLS #A4596960 Report a problem | ||
| 4/4/2024 | Pending sale | $899,000$446/sqft |
Source: Stellar MLS #A4596960 Report a problem | ||
| 3/28/2024 | Price change | $899,000-2.8%$446/sqft |
Source: Stellar MLS #A4596960 Report a problem | ||
| 3/2/2024 | Price change | $925,000-1%$459/sqft |
Source: Stellar MLS #A4596960 Report a problem | ||
| 1/25/2024 | Listed for sale | $934,000+49.4%$464/sqft |
Source: Stellar MLS #A4596960 Report a problem | ||
| 10/6/2020 | Listing removed | $625,000$310/sqft |
Source: Keller Williams Realty Select #A4477494 Report a problem | ||
| 9/6/2020 | Listed for sale | $625,000+23%$310/sqft |
Source: KELLER WILLIAMS REALTY SELECT #A4477494 Report a problem | ||
| 4/5/2017 | Sold | $508,100$252/sqft |
Source: Public Record Report a problem | ||
Public tax history
| Year | Property taxes | Tax assessment |
|---|---|---|
| 2025 | $9,383 +33.4% | $582,784 +39.5% |
| 2024 | $7,033 +1% | $417,862 +3% |
| 2023 | $6,963 +2.4% | $405,691 +3% |
| 2022 | $6,799 +0.1% | $393,875 +3% |
| 2021 | $6,791 +0.1% | $382,403 +1.4% |
| 2020 | $6,783 -0.1% | $377,123 +1% |
| 2019 | $6,787 | $373,467 +1.8% |
| 2018 | $6,787 +1.4% | $367,001 +286.3% |
| 2017 | $6,690 | $95,000 |
Find assessor info on the county website
Neighborhood: 34202
Nearby homes
- $550,0002 bd2 ba1.9k sqft6944 Gosport Cv, Bradenton, FL 34202Sold
- $573,1002 bd2 ba1.8k sqft6936 Gosport Cv, Bradenton, FL 34202Off Market
- $765,0003 bd2 ba2k sqft6948 Gosport Cv, Bradenton, FL 34202Sold
- $770,3003 bd3 ba2.4k sqft6932 Gosport Cv, Bradenton, FL 34202Off Market
- $586,9002 bd2 ba1.8k sqft6935 Gosport Cv, Bradenton, FL 34202Off Market
- $878,3003 bd3 ba2.5k sqft6952 Gosport Cv, Bradenton, FL 34202Off Market
- $557,3002 bd2 ba1.8k sqft6943 Gosport Cv, Bradenton, FL 34202Off Market
- $683,2003 bd2 ba2.6k sqft6943 Gosport Cove, Lakewood Ranch, FL 34202Off Market
Nearby schools
GreatSchools rating
- 10/10Robert Willis Elementary SchoolGrades: PK-5Distance: 1.9 mi
- 7/10R. Dan Nolan Middle SchoolGrades: 6-8Distance: 1.6 mi
- 6/10Lakewood Ranch High SchoolGrades: PK,9-12Distance: 4.7 mi
Get a cash offer in 3 minutes
Find out how much your home could sell for in as little as 3 minutes with a no-obligation cash offer.
Estimated market value
$736,700
Get a cash offer in 3 minutes
Find out how much your home could sell for in as little as 3 minutes with a no-obligation cash offer.
Estimated market value
$736,700
- Florida
- Manatee County
- Lakewood Ranch
- 34202
- 6940 GOSPORT COVE
Nearby cities
Nearby neighborhoods
Nearby zip codes
Other Lakewood Ranch Topics
