LOCATION, LOCATION, LOCATION – the mantra still rings true when it comes to choosing your dream home! Look no further, as this exquisite residence is nestled on a remarkable private water lot with a lush preserve as its backdrop, a truly rare find. Prepare to be enchanted by mesmerizing sunsets from your southwest-facing lanai, offering the perfect exposure for enjoying Florida’s breathtaking twilight vistas. Situated in the highly sought-after 55+ gated Del Webb community, nestled with the #1 development in the country, Lakewood Ranch, this pool home boasts an array of upscale upgrades, from crown molding to 8-foot 2-panel Cheyenne interior doors to a delightful blend of wood-like plank tile floors and ceramic tile that welcome you upon entry. Spanning 2,000 square feet of refined living space, this beauty features 3 bedrooms, 2 bathrooms, a den, and a 2-car garage complete with a 4-foot extension, epoxy floors and ample storage. The open layout and split floor plan ensure a seamless flow between the living spaces, ideal for entertaining guests and everyday living. The grandeur of the great room is matched only by the elegance of the gourmet kitchen, which steals the spotlight with its upgraded KitchenAid appliance package, including wood cabinets, pull-out drawers, a sprawling island with modern pendant lighting, granite countertops, ceramic tile backsplash, gas cooktop, built-in oven and microwave, and a stainless steel hood, creating an inviting space for living and dining. The owner’s retreat has been recently remodeled to perfection, featuring a stunning dropped ceiling and accent wall, while the ensuite offers a luxurious walk-in shower, dual sinks, and LED lighted mirrors, adding a contemporary touch. The masterfully designed custom walk-in closet is a homeowner’s dream, boasting built-in drawers, shelves, and ample storage for all your wardrobe essentials. Step outside to your personal oasis, where you’re guaranteed to savor breathtaking Florida sunsets or simply relish quiet moments while relaxing in the pool or spa. For added protection from the elements, the home is equipped with Kevlar hurricane screens at the front entrance and back lanai. Whichever way you choose to enjoy it, this home offers an extraordinary way of life in a stunning setting.
Sold for $765,000
$765,000
6948 GOSPORT COVE, BRADENTON, FL 34202
3beds
2,000sqft
Single Family Residence
Built in 2017
8,477 Square Feet Lot
$716,900 Zestimate®
$383/sqft
$4,743 Estimated rent
Home value
$716,900
$674,000 - $760,000
$4,743/mo
Zestimate® history
Owner options
List your home for rent
$4,743/mo
Rent Zestimate®
Find your next renter with Zillow Rental Manager. Plus, with online applications, you can quickly screen prospective tenants – for free.
$4,743/mo
Rent Zestimate®
Refinance and save
$5,457/mo
Est. payment
Refinancing to a lower rate could help reduce your monthly payments and save thousands over the life of the loan.
$5,457/mo
Est. payment
Explore your selling options
Work with a Zillow partner agent
Leverage their expertise and Zillow's premium Showcase listings to get your home seen by more buyers.
Get startedList with your own agent
Get your home in front of millions of buyers by listing it on Zillow.
Learn how to do itSell it yourself
Take full control of how buyers see your home on Zillow by listing For Sale by Owner (FSBO).
List your homeWhat's special
Zillow last checked:
Listing updated:
Listed by:
Mark Lawrence 941-402-3471,
BETTER HOMES AND GARDENS REAL ESTATE ATCHLEY PROPE 941-556-9100
Bought with:
Kathy Callahan, 3359516
MICHAEL SAUNDERS & COMPANY
Source: Stellar MLS,MLS#: A4609021 Originating MLS: Sarasota - Manatee
Originating MLS: Sarasota - Manatee
Facts & features
Interior
Bedrooms & bathrooms
- Bedrooms: 3
- Bathrooms: 2
- Full bathrooms: 2
Rooms
- Room types: Den/Library/Office, Utility Room
Primary bedroom
- Features: En Suite Bathroom, Walk-In Closet(s)
- Level: First
- Dimensions: 13.01x15.06
Bedroom 2
- Features: Built-in Closet
- Level: First
- Dimensions: 12.05x11.08
Bedroom 3
- Features: Built-in Closet
- Level: First
- Dimensions: 11.06x10.11
Den
- Level: First
- Dimensions: 11.6x10.11
Dinette
- Level: First
- Dimensions: 11x11.11
Kitchen
- Features: Pantry
- Level: First
- Dimensions: 16x10
Living room
- Level: First
- Dimensions: 18.02x18.1
Heating
- Central, Natural Gas
Cooling
- Central Air
Appliances
- Included: Oven, Convection Oven, Cooktop, Dishwasher, Disposal, Dryer, Gas Water Heater, Microwave, Refrigerator, Washer
- Laundry: Inside, Laundry Room
Features
- In Wall Pest System, Open Floorplan, Solid Wood Cabinets, Split Bedroom, Stone Counters, Thermostat, Tray Ceiling(s), Walk-In Closet(s)
- Flooring: Ceramic Tile
- Doors: Sliding Doors
- Windows: Double Pane Windows, Insulated Windows, Hurricane Shutters, Hurricane Shutters/Windows
- Has fireplace: No
Interior area
- Total structure area: 2,954
- Total interior livable area: 2,000 sqft
Property
Parking
- Total spaces: 2
- Parking features: Driveway, Garage Door Opener, Ground Level, Off Street
- Attached garage spaces: 2
- Has uncovered spaces: Yes
Features
- Levels: One
- Stories: 1
- Patio & porch: Covered, Deck, Enclosed, Rear Porch, Screened
- Exterior features: Irrigation System, Rain Gutters, Sidewalk
- Has private pool: Yes
- Pool features: Auto Cleaner, Child Safety Fence, Gunite, Heated, In Ground, Screen Enclosure
- Has spa: Yes
- Spa features: Heated, In Ground
- Has view: Yes
- View description: Trees/Woods, Water, Pond
- Has water view: Yes
- Water view: Water,Pond
- Waterfront features: Lake
Lot
- Size: 8,477 Square Feet
- Features: Cul-De-Sac, In County, Irregular Lot, Landscaped, Level, Sidewalk
- Residential vegetation: Mature Landscaping, Trees/Landscaped
Details
- Parcel number: 586115609
- Zoning: PD-R
- Special conditions: None
Construction
Type & style
- Home type: SingleFamily
- Architectural style: Florida
- Property subtype: Single Family Residence
Materials
- Block, Stucco
- Foundation: Slab
- Roof: Tile
Condition
- New construction: No
- Year built: 2017
Details
- Builder model: Summerwood
- Builder name: Pulte
Utilities & green energy
- Sewer: Public Sewer
- Water: Public
- Utilities for property: Cable Available, Electricity Available, Natural Gas Connected, Phone Available, Public, Sewer Connected, Street Lights, Underground Utilities, Water Connected
Community & HOA
Community
- Features: Dock, Fishing, Lake, Buyer Approval Required, Clubhouse, Community Mailbox, Deed Restrictions, Dog Park, Fitness Center, Gated Community - Guard, Golf Carts OK, Handicap Modified, Irrigation-Reclaimed Water, No Truck/RV/Motorcycle Parking, Pool, Restaurant, Sidewalks, Special Community Restrictions, Wheelchair Access
- Security: Gated Community, Security System, Smoke Detector(s)
- Pet fee: $0 monthly
- Senior community: Yes
- Subdivision: DEL WEBB PH I-B SUBPHASES D & F
HOA
- Has HOA: Yes
- Amenities included: Clubhouse, Fence Restrictions, Fitness Center, Gated, Handicap Modified, Lobby Key Required, Maintenance, Pickleball Court(s), Pool, Recreation Facilities, Security, Spa/Hot Tub, Tennis Court(s), Trail(s), Vehicle Restrictions, Wheelchair Access
- Services included: Community Pool, Maintenance Grounds, Manager, Pool Maintenance, Private Road, Recreational Facilities, Security
- HOA fee: $410 monthly
- HOA name: Frank Anastasi
- HOA phone: 941-739-0411
Location
- Region: Bradenton
Financial & listing details
- Price per square foot: $383/sqft
- Tax assessed value: $604,924
- Annual tax amount: $5,855
- Date on market: 5/3/2024
- Cumulative days on market: 82 days
- Listing terms: Cash,Conventional
- Ownership: Fee Simple
- Total actual rent: 0
- Electric utility on property: Yes
- Road surface type: Paved, Asphalt
Price history
| Date | Event | Price |
|---|---|---|
| 9/4/2024 | Sold | $765,000$383/sqft |
Source:  Stellar MLS #A4609021 Report a problem Stellar MLS #A4609021 Report a problem | ||
| 8/10/2024 | Pending sale | $765,000$383/sqft |
Source: Stellar MLS #A4609021 Report a problem | ||
| 7/16/2024 | Price change | $765,000-3.8%$383/sqft |
Source: Stellar MLS #A4609021 Report a problem | ||
| 7/13/2024 | Price change | $795,000-2.5%$398/sqft |
Source: Stellar MLS #A4609021 Report a problem | ||
| 6/27/2024 | Pending sale | $815,000$408/sqft |
Source: Stellar MLS #A4609021 Report a problem | ||
| 6/20/2024 | Price change | $815,000-4%$408/sqft |
Source: Stellar MLS #A4609021 Report a problem | ||
| 6/10/2024 | Price change | $849,000-3.1%$425/sqft |
Source: Stellar MLS #A4609021 Report a problem | ||
| 5/3/2024 | Listed for sale | $875,900+97.9%$438/sqft |
Source: Stellar MLS #A4609021 Report a problem | ||
| 6/1/2017 | Sold | $442,600$221/sqft |
Source: Public Record Report a problem | ||
Public tax history
| Year | Property taxes | Tax assessment |
|---|---|---|
| 2025 | $4,893 -17.3% | $264,386 -21.8% |
| 2024 | $5,918 +1.1% | $338,279 +3% |
| 2023 | $5,855 +2.4% | $328,426 +3% |
| 2022 | $5,718 +0.3% | $318,860 +3% |
| 2021 | $5,704 +9.2% | $309,573 +13% |
| 2020 | $5,224 +1% | $274,066 +2.3% |
| 2019 | $5,171 | $267,904 +1.9% |
| 2018 | $5,171 +1.9% | $262,909 +176.7% |
| 2017 | $5,075 | $95,000 |
Find assessor info on the county website
Neighborhood: 34202
Nearby homes
- $550,0002 bd2 ba1.9k sqft6944 Gosport Cv, Bradenton, FL 34202Sold
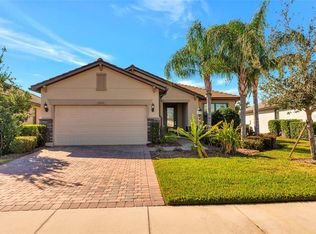
- $878,3003 bd3 ba2.5k sqft6952 Gosport Cv, Bradenton, FL 34202Off Market
- $850,0003 bd2 ba2k sqft6940 Gosport Cv, Bradenton, FL 34202Sold
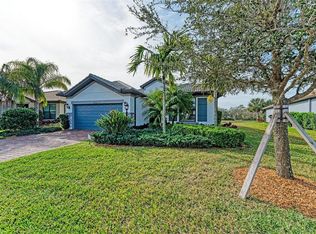
- $822,7003 bd3 ba2.4k sqft6956 Gosport Cv, Bradenton, FL 34202Off Market
- $573,1002 bd2 ba1.8k sqft6936 Gosport Cv, Bradenton, FL 34202Off Market
- $557,3002 bd2 ba1.8k sqft6943 Gosport Cv, Bradenton, FL 34202Off Market
- $700,0003 bd2 ba2.1k sqft6947 Gosport Cv, Bradenton, FL 34202Sold
- $695,1003 bd2 ba2.6k sqft6943 Gosport Cove, Lakewood Ranch, FL 34202Off Market
Nearby schools
GreatSchools rating
- 10/10Robert Willis Elementary SchoolGrades: PK-5Distance: 1.9 mi
- 7/10R. Dan Nolan Middle SchoolGrades: 6-8Distance: 1.6 mi
- 6/10Lakewood Ranch High SchoolGrades: PK,9-12Distance: 4.7 mi
Schools provided by the listing agent
- Elementary: Robert E Willis Elementary
- Middle: Nolan Middle
- High: Lakewood Ranch High
Source: Stellar MLS. This data may not be complete. We recommend contacting the local school district to confirm school assignments for this home.
Get a cash offer in 3 minutes
Find out how much your home could sell for in as little as 3 minutes with a no-obligation cash offer.
Estimated market value
$716,900
Get a cash offer in 3 minutes
Find out how much your home could sell for in as little as 3 minutes with a no-obligation cash offer.
Estimated market value
$716,900
- Florida
- Manatee County
- Lakewood Ranch
- 34202
- 6948 GOSPORT COVE
Nearby cities
Nearby neighborhoods
Nearby zip codes
Other Lakewood Ranch Topics
