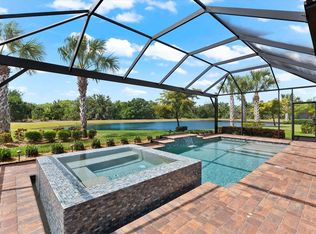
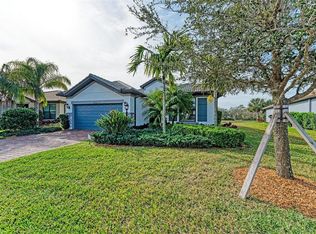
This lightly lived-in home in Del Webb Lakewood Ranch checks boxes that are hard to find—a quiet cul-de-sac setting with full southern exposure overlooking both a lake and preserve. You get long water views and privacy. That combination is rare. Priced to sell and easy to love! The home shows like new and offers an open, functional layout with a dedicated den, a well-sized guest bedroom, and a spacious screened lanai that fully captures the view. For peace of mind, the rear of the home is equipped with accordion-style hurricane shutters, offering convenient storm protection without sacrificing everyday enjoyment. The kitchen is the heart of the home, featuring a large center island, granite countertops, wood cabinetry, natural gas cooktop, and a separate wall oven—ideal for anyone who actually enjoys cooking. The primary suite includes a tray ceiling, generous walk-in closet, dual vanities, and a walk-in shower. An oversized garage provides space for a golf cart, storage, or a second vehicle. Del Webb Lakewood Ranch is a gated 55+ community designed for active living, with a heated resort-style pool, pickleball and tennis courts, bocce, dog park, state-of-the-art fitness center, and a full-time activities director. Residents also enjoy a full-service restaurant and bar, making it easy to meet neighbors and stay social. Conveniently located near shopping, dining, medical facilities, and everything Lakewood Ranch has to offer. Be sure to view the 3D virtual tour to fully appreciate the setting and layout.
Sold for $550,000
$550,000
6944 GOSPORT COVE, BRADENTON, FL 34202
2beds
1,956sqft
Single Family Residence
Built in 2017
7,614 Square Feet Lot
$550,400 Zestimate®
$281/sqft
$3,410 Estimated rent
Home value
$550,400
$506,000 - $594,000
$3,410/mo
Zestimate® history
Owner options
List your home for rent
$3,410/mo
Rent Zestimate®
Find your next renter with Zillow Rental Manager. Plus, with online applications, you can quickly screen prospective tenants – for free.
$3,410/mo
Rent Zestimate®
Refinance and save
$4,197/mo
Est. payment
Refinancing to a lower rate could help reduce your monthly payments and save thousands over the life of the loan.
$4,197/mo
Est. payment
Explore your selling options
Work with a Zillow partner agent
Leverage their expertise and Zillow's premium Showcase listings to get your home seen by more buyers.
Get startedList with your own agent
Get your home in front of millions of buyers by listing it on Zillow.
Learn how to do itSell it yourself
Take full control of how buyers see your home on Zillow by listing For Sale by Owner (FSBO).
List your homeWhat's special
Large center islandWell-sized guest bedroomGranite countertopsDedicated denQuiet cul-de-sac settingOpen functional layoutNatural gas cooktop
Zillow last checked:
Listing updated:
Listed by:
Joe Murphy 941-780-3260,
COLDWELL BANKER REALTY 941-907-1033
Bought with:
Brooks Daniels, 3125203
COLDWELL BANKER REALTY
Source: Stellar MLS,MLS#: A4682005 Originating MLS: Sarasota - Manatee
Originating MLS: Sarasota - Manatee
Facts & features
Interior
Bedrooms & bathrooms
- Bedrooms: 2
- Bathrooms: 2
- Full bathrooms: 2
Rooms
- Room types: Den/Library/Office, Great Room, Utility Room
Primary bedroom
- Features: Walk-In Closet(s)
- Level: First
- Area: 256 Square Feet
- Dimensions: 16x16
Bedroom 2
- Features: Built-in Closet
- Level: First
- Area: 168 Square Feet
- Dimensions: 14x12
Den
- Features: No Closet
- Level: First
- Area: 110 Square Feet
- Dimensions: 11x10
Dining room
- Level: First
- Area: 143 Square Feet
- Dimensions: 13x11
Great room
- Level: First
- Area: 288 Square Feet
- Dimensions: 16x18
Kitchen
- Features: Built-in Closet
- Level: First
- Area: 216 Square Feet
- Dimensions: 12x18
Heating
- Central
Cooling
- Central Air
Appliances
- Included: Oven, Cooktop, Dishwasher, Disposal, Dryer, Gas Water Heater, Microwave, Range Hood, Refrigerator
- Laundry: Laundry Room
Features
- Ceiling Fan(s), Kitchen/Family Room Combo, Open Floorplan, Primary Bedroom Main Floor, Solid Surface Counters, Solid Wood Cabinets, Split Bedroom, Tray Ceiling(s), Walk-In Closet(s)
- Flooring: Ceramic Tile, Engineered Hardwood
- Doors: Sliding Doors
- Windows: Double Pane Windows, ENERGY STAR Qualified Windows, Shutters, Window Treatments, Hurricane Shutters
- Has fireplace: No
Interior area
- Total structure area: 2,764
- Total interior livable area: 1,956 sqft
Property
Parking
- Total spaces: 3
- Parking features: Driveway, Oversized, Tandem
- Attached garage spaces: 3
- Has uncovered spaces: Yes
Features
- Levels: One
- Stories: 1
- Patio & porch: Covered, Rear Porch, Screened
- Exterior features: Irrigation System, Sidewalk, Tennis Court(s)
- Pool features: Gunite, Heated, In Ground
- Has spa: Yes
- Spa features: Heated, In Ground
- Has view: Yes
- View description: Park/Greenbelt, Trees/Woods, Water, Lake
- Has water view: Yes
- Water view: Water,Lake
- Waterfront features: Lake Front, Lake Privileges
Lot
- Size: 7,614 Square Feet
- Features: Conservation Area, Cul-De-Sac, Sidewalk
- Residential vegetation: Mature Landscaping, Trees/Landscaped
Details
- Parcel number: 586115659
- Zoning: RES
- Special conditions: None
Construction
Type & style
- Home type: SingleFamily
- Architectural style: Ranch
- Property subtype: Single Family Residence
Materials
- Block, Stucco
- Foundation: Slab, Stem Wall
- Roof: Concrete,Tile
Condition
- New construction: No
- Year built: 2017
Utilities & green energy
- Sewer: Public Sewer
- Water: Canal/Lake For Irrigation
- Utilities for property: Cable Connected, Electricity Connected, Natural Gas Connected, Sewer Connected, Underground Utilities, Water Connected
Community & HOA
Community
- Features: Dock, Buyer Approval Required, Clubhouse, Community Mailbox, Deed Restrictions, Dog Park, Fitness Center, Gated Community - Guard, Gated Community - No Guard, Golf Carts OK, Irrigation-Reclaimed Water, No Truck/RV/Motorcycle Parking, Pool, Restaurant, Sidewalks, Tennis Court(s)
- Security: Gated Community, Smoke Detector(s)
- Pet fee: $0 monthly
- Senior community: Yes
- Subdivision: DEL WEBB PH I-B SUBPHASES D & F
HOA
- Has HOA: Yes
- Amenities included: Clubhouse, Fitness Center, Gated, Park, Pickleball Court(s), Pool, Recreation Facilities, Spa/Hot Tub, Tennis Court(s), Trail(s)
- Services included: Community Pool, Reserve Fund, Maintenance Grounds, Recreational Facilities
- HOA fee: $535 monthly
- HOA name: Castle Group/ Kristin Stapleton
- HOA phone: 941-739-0411
Location
- Region: Bradenton
Financial & listing details
- Price per square foot: $281/sqft
- Tax assessed value: $555,445
- Annual tax amount: $6,596
- Date on market: 2/10/2026
- Cumulative days on market: 2 days
- Listing terms: Cash,Conventional,FHA,VA Loan
- Ownership: Fee Simple
- Total actual rent: 0
- Electric utility on property: Yes
- Road surface type: Paved, Asphalt
Price history
| Date | Event | Price |
|---|---|---|
| 2/27/2026 | Sold | $550,000$281/sqft |
Source:  Stellar MLS #A4682005 Report a problem Stellar MLS #A4682005 Report a problem | ||
| 2/13/2026 | Pending sale | $550,000$281/sqft |
Source: Stellar MLS #A4682005 Report a problem | ||
| 2/10/2026 | Listed for sale | $550,000$281/sqft |
Source: Stellar MLS #A4682005 Report a problem | ||
Public tax history
| Year | Property taxes | Tax assessment |
|---|---|---|
| 2025 | $6,772 +2.7% | $397,647 +2.9% |
| 2024 | $6,596 +1% | $386,440 +3% |
| 2023 | $6,529 +2.4% | $375,184 +3% |
| 2022 | $6,375 +0.2% | $364,256 +3% |
| 2021 | $6,365 +0.1% | $353,647 +1.4% |
| 2020 | $6,359 +1% | $348,764 +2.3% |
| 2019 | $6,293 | $340,923 +1.9% |
| 2018 | $6,293 +1.6% | $334,566 +252.2% |
| 2017 | $6,191 | $95,000 |
Find assessor info on the county website
Neighborhood: 34202
Nearby homes
- $765,0003 bd2 ba2k sqft6948 Gosport Cv, Bradenton, FL 34202Sold
- $850,0003 bd2 ba2k sqft6940 Gosport Cv, Bradenton, FL 34202Sold
- $872,4003 bd3 ba2.5k sqft6952 Gosport Cv, Bradenton, FL 34202Off Market
- $573,1002 bd2 ba1.8k sqft6936 Gosport Cv, Bradenton, FL 34202Off Market
- $557,3002 bd2 ba1.8k sqft6943 Gosport Cv, Bradenton, FL 34202Off Market
- $642,0003 bd2 ba2.6k sqft6943 Gosport Cove, Lakewood Ranch, FL 34202Off Market
- $533,7002 bd2 ba1.9k sqft6951 Gosport Cv, Bradenton, FL 34202Off Market
- $822,7003 bd3 ba2.4k sqft6956 Gosport Cv, Bradenton, FL 34202Off Market
Nearby schools
GreatSchools rating
- 10/10Robert Willis Elementary SchoolGrades: PK-5Distance: 1.9 mi
- 7/10R. Dan Nolan Middle SchoolGrades: 6-8Distance: 1.6 mi
- 6/10Lakewood Ranch High SchoolGrades: PK,9-12Distance: 4.7 mi
Get a cash offer in 3 minutes
Find out how much your home could sell for in as little as 3 minutes with a no-obligation cash offer.
Estimated market value
$550,400
Get a cash offer in 3 minutes
Find out how much your home could sell for in as little as 3 minutes with a no-obligation cash offer.
Estimated market value
$550,400
- Florida
- Manatee County
- Lakewood Ranch
- 34202
- 6944 GOSPORT COVE
Nearby cities
Nearby neighborhoods
Nearby zip codes
Other Lakewood Ranch Topics
