A one-of-a-kind private resort-style property set on nearly 7 wooded acres, designed and constructed as the builder's personal home. Just the drive back to the house, through the woods & down the winding 1,100 ft. driveway, is just the beginning of the total privacy this property offers. The residence offers 5 bedrooms, 5 full baths, and dynamic living spaces. The great room features 23-foot cedar ceilings with exposed beams and integrated lighting. The kitchen includes all quartzite 3'' thick countertops, with a 17-foot long island with waterfall ends. Just off the kitchen is a butler's pantry with an additional refrigerator, oven, microwave, and tons of storage. A second large island made of Live Edge Parota Wood slides open to reveal a staircase that takes you down into the wine cellar below. The main level offers four bedrooms, including two guest suites, an office with full bath, and a primary suite with heated bathroom floors, freestanding tub, fireplace, and steam shower. The lower level includes an additional bedroom and full bath.
Multiple 20 x 10 ft Andersen automated pocket sliding doors connect interior living spaces to a sunroom and outdoor entertaining areas, supporting a resort-style layout. Exterior features include a 20 x 40 ft. custom gunite pool with mosaic inlays, a Caribbean shelf, and an infinity edge that drops directly into a large sitting area surrounding a 10' linear fireplace. Other backyard amenities include a large 5 hole putting green, bocce court, bean bag court and additional recreation spaces.
The lower level includes a 850 sq. ft. fitness room, a large storage room, a billiards area, and a 4k home theater with 160-inch drop down screen accompanied by a full bar. The large custom wine cellar is also accessible through an all glass wall displaying it to the basement. Rounding out this exquisite estate outside is a custom-built pavilion with a complete outdoor kitchen, 5' custom Italian pizza oven, and a separate pool house with kitchen, full bath, and sleeping space. This Harbert masterpiece is truly a property designed to deliver a full resort-style experience for your every day life.
Active
$5,750,000
6941 Youngren Rd, Harbert, MI 49115
5beds
9,328sqft
Single Family Residence
Built in 2023
6.77 Acres Lot
$-- Zestimate®
$616/sqft
$-- HOA
What's special
Bocce courtBilliards areaLarge storage room
- 176 days
- 745
- 69
Zillow last checked:
Listing updated:
Listed by:
Elizabeth Roch 312-636-8751,
@properties Christie's International R.E. 269-469-0700
Source: MichRIC,MLS#: 26013268
Facts & features
Interior
Bedrooms & bathrooms
- Bedrooms: 5
- Bathrooms: 5
- Full bathrooms: 5
- Main level bedrooms: 4
Primary bedroom
- Level: Main
- Area: 312.34
- Dimensions: 16.10 x 19.40
Bedroom 2
- Description: currently office
- Level: Main
- Area: 151.28
- Dimensions: 12.40 x 12.20
Bedroom 3
- Level: Main
- Area: 208
- Dimensions: 13.00 x 16.00
Bedroom 4
- Level: Main
- Area: 205.62
- Dimensions: 13.80 x 14.90
Bedroom 5
- Level: Basement
- Area: 142.08
- Dimensions: 12.80 x 11.10
Primary bathroom
- Level: Main
- Area: 278.8
- Dimensions: 20.50 x 13.60
Dining area
- Level: Main
- Area: 544.26
- Dimensions: 28.20 x 19.30
Gym
- Level: Basement
- Area: 936
- Dimensions: 26.00 x 36.00
Kitchen
- Level: Main
- Area: 435.48
- Dimensions: 19.10 x 22.80
Laundry
- Level: Main
- Area: 80.04
- Dimensions: 9.20 x 8.70
Living room
- Level: Main
- Area: 824.22
- Dimensions: 24.10 x 34.20
Heating
- Forced Air
Cooling
- Central Air, SEER 13 or Greater
Appliances
- Included: Humidifier, Bar Fridge, Built-In Gas Oven, Cooktop, Dishwasher, Disposal, Dryer, Microwave, Oven, Refrigerator, Trash Compactor, Washer
- Laundry: Laundry Room, Main Level
Features
- Ceiling Fan(s), Wet Bar, Center Island, Eat-in Kitchen, Pantry
- Flooring: Carpet, Ceramic Tile, Wood
- Windows: Insulated Windows, Window Treatments
- Basement: Full
- Number of fireplaces: 4
- Fireplace features: Bath, Living Room, Master Bedroom, Other
Interior area
- Total structure area: 5,520
- Total interior livable area: 9,328 sqft
- Finished area below ground: 4,308
Property
Parking
- Total spaces: 4
- Parking features: Garage Faces Side, Garage Door Opener, Attached
- Garage spaces: 4
Accessibility
- Accessibility features: 36 Inch Entrance Door, Covered Entrance
Features
- Stories: 1
- Exterior features: Other
- Has private pool: Yes
- Pool features: In Ground
- Has spa: Yes
- Spa features: Hot Tub Spa
- Waterfront features: Pond
Lot
- Size: 6.77 Acres
- Features: Wooded, Shrubs/Hedges
Details
- Parcel number: 110700150018037
Construction
Type & style
- Home type: SingleFamily
- Architectural style: Contemporary
- Property subtype: Single Family Residence
Materials
- Stone, Stucco
- Roof: Asphalt
Condition
- New construction: No
- Year built: 2023
Details
- Builder name: Shoreline Developers
Utilities & green energy
- Sewer: Public Sewer
- Water: Public
- Utilities for property: Natural Gas Connected
Green energy
- Indoor air quality: Low Flow Toilets
Community & HOA
Community
- Security: Security System
Location
- Region: Harbert
Financial & listing details
- Price per square foot: $616/sqft
- Tax assessed value: $897,503
- Annual tax amount: $18,927
- Date on market: 4/2/2026
- Listing terms: Cash,Conventional
- Road surface type: Paved
Estimated market value
Not available
Estimated sales range
Not available
Not available
Price history
| Date | Event | Price |
|---|---|---|
| 4/2/2026 | Listed for sale | $5,750,000$616/sqft |
Source:  MichRIC #26013268 Report a problem MichRIC #26013268 Report a problem | ||
| 12/6/2025 | Listing removed | $5,750,000$616/sqft |
Source: MichRIC #25055998 Report a problem | ||
| 10/31/2025 | Listed for sale | $5,750,000+4007.1%$616/sqft |
Source: MichRIC #25055998 Report a problem | ||
| 6/29/2020 | Sold | $140,000-6%$15/sqft |
Source: MichRIC #19049927 Report a problem | ||
| 6/26/2020 | Pending sale | $149,000$16/sqft |
Source: RE/MAX Harbor Country @ Union Pier #19049927 Report a problem | ||
| 10/11/2019 | Listed for sale | $149,000-9.7%$16/sqft |
Source: RE/MAX Harbor Country @ Union Pier #19049927 Report a problem | ||
| 8/1/2019 | Listing removed | $165,000$18/sqft |
Source: RE/MAX Harbor Country @ Union Pier #18033343 Report a problem | ||
| 11/22/2018 | Price change | $165,000-7.8%$18/sqft |
Source: RE/MAX harbor country #18033343 Report a problem | ||
| 7/14/2018 | Listed for sale | $179,000-8.2%$19/sqft |
Source: RE/MAX Harbor Country @ Union Pier #18033343 Report a problem | ||
| 6/11/2018 | Listing removed | $195,000$21/sqft |
Source: RE/MAX Harbor Country #16044954 Report a problem | ||
| 2/28/2018 | Price change | $195,000-2.5%$21/sqft |
Source: RE/MAX Harbor Country #16044954 Report a problem | ||
| 10/20/2017 | Price change | $200,000-4.8%$21/sqft |
Source: RE/MAX Harbor Country #16044954 Report a problem | ||
| 7/11/2017 | Price change | $210,000-8.7%$23/sqft |
Source: RE/MAX Harbor Country #16044954 Report a problem | ||
| 8/29/2016 | Listed for sale | $230,000$25/sqft |
Source: RE/MAX Harbor Country @ Union Pier #16044954 Report a problem | ||
Public tax history
Tax history is unavailable.
Monthly payment
Est. payment
Payment breakdown
Explore the cost of this home by adjusting the details. Changes won't be saved.Climate risks
Neighborhood: 49115
Similar homes
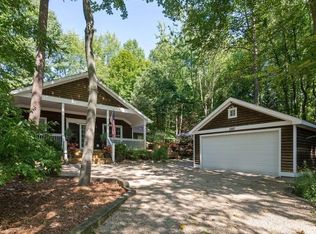
- $3,595,0005 bd5 ba5.4k sqft14657 Lakeshore Rd, Lakeside, MI 49116For Sale
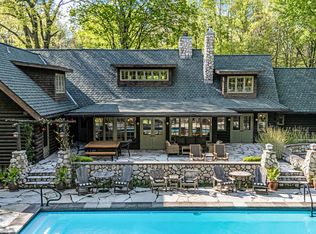
 MLS ID #26024428, Rob Gow, Berkshire Hathaway HomeServices Chicago. MichRIC
 - $7,950,0006 bd10 ba10k sqft1997 Morris Dr, Niles, MI 49120For Sale
 MLS ID #26042566, Jackson G Matson, @properties Christie's International R.E.. MichRIC
 - $2,950,0004 bd6 ba5.1k sqft52210 Main Dr, New Buffalo, MI 49117For Sale
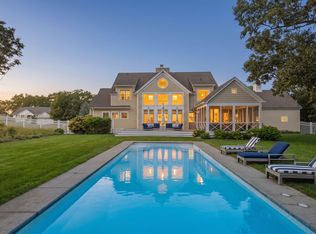 MLS ID #26047307, Rob Gow, Berkshire Hathaway HomeServices Chicago. MichRIC
 - $2,900,0006 bd6 ba4.7k sqft200 Lake St, Saint Joseph, MI 49085For Sale
 MLS ID #26047573, Wortman Real Estate Group, @properties Christie's International R.E.. MichRIC
