Potential unlocked! Step inside your next project with solid bones and endless opportunity. This 3 bed, 1 bath home features hardwood floors throughout ready for refinishing and a functional layout ready for updates. Ideal for investors or buyers looking to build equity. Property is being sold AS-IS WHERE-IS. Roof likely needs replacement... pricing reflects these considerations. Spacious lot with room to add value. Bring your vision and make it your own.
Pending
$124,000
6944 E 7th St, Tulsa, OK 74112
3beds
2,018sqft
Single Family Residence
Built in 1940
8,407 Square Feet Lot
$119,100 Zestimate®
$61/sqft
$-- HOA
What's special
Functional layoutSpacious lotHardwood floors throughout
- 32 days
- 1,012
- 112
Likely to sell faster than
Zillow last checked:
Listing updated:
Listed by:
Vincent Donaldson 918-804-6217,
Keller Williams Premier
Source: MLS Technology, Inc.,MLS#: 2632394 Originating MLS: MLS Technology
Originating MLS: MLS TechnologyFacts & features
Interior
Bedrooms & bathrooms
- Bedrooms: 3
- Bathrooms: 1
- Full bathrooms: 1
Bedroom
- Description: Bedroom,No Bath
- Level: First
Bedroom
- Description: Bedroom,No Bath
- Level: First
Bedroom
- Description: Bedroom,No Bath
- Level: First
Primary bathroom
- Description: Primary Bath,Full Bath
- Level: First
Dining room
- Description: Dining Room,Breakfast
- Level: First
Living room
- Description: Living Room,Formal
- Level: First
Utility room
- Description: Utility Room,Inside
- Level: First
Heating
- Central, Electric, Gas
Cooling
- Central Air
Appliances
- Included: Gas Water Heater, Oven, Range, Refrigerator, Stove, Plumbed For Ice Maker
- Laundry: Washer Hookup, Electric Dryer Hookup, Gas Dryer Hookup
Features
- Laminate Counters, Electric Oven Connection, Gas Range Connection, Gas Oven Connection
- Flooring: Tile, Wood
- Windows: Aluminum Frames
- Basement: Crawl Space
- Has fireplace: No
Interior area
- Total structure area: 2,018
- Total interior livable area: 2,018 sqft
Property
Parking
- Total spaces: 2
- Parking features: Carport
- Garage spaces: 2
- Has carport: Yes
Features
- Levels: One
- Stories: 1
- Patio & porch: Porch
- Exterior features: Rain Gutters
- Pool features: None
- Fencing: Chain Link
Lot
- Size: 8,407 Square Feet
- Features: Mature Trees
Details
- Additional structures: None
- Parcel number: 570020788
- Special conditions: Real Estate Owned
Construction
Type & style
- Home type: SingleFamily
- Property subtype: Single Family Residence
Materials
- Masonite, Wood Frame
- Foundation: Crawlspace
- Roof: Asphalt,Fiberglass
Condition
- Year built: 1940
Utilities & green energy
- Sewer: Public Sewer
- Water: Public
- Utilities for property: Cable Available, Electricity Available, Natural Gas Available, Water Available
Community & HOA
Community
- Features: Gutter(s)
- Security: No Safety Shelter, Smoke Detector(s)
- Subdivision: Tn Barnsdall
HOA
- Has HOA: No
Location
- Region: Tulsa
Financial & listing details
- Price per square foot: $61/sqft
- Tax assessed value: $132,300
- Annual tax amount: $1,950
- Date on market: 9/1/2026
- Cumulative days on market: 35 days
- Listing terms: Conventional
Foreclosure details
Estimated market value
$119,100
$113,000 - $125,000
$1,451/mo
Price history
| Date | Event | Price |
|---|---|---|
| 7/22/2026 | Sold | $143,952-0.7%$71/sqft |
Source: Public Record Report a problem | ||
| 7/2/2025 | Listing removed | $145,000$72/sqft |
Source:  HomeSmart #2437759 Report a problem HomeSmart #2437759 Report a problem | ||
| 5/7/2025 | Price change | $145,000-6.8%$72/sqft |
Source:  MLS Technology, Inc. #2437759 Report a problem MLS Technology, Inc. #2437759 Report a problem | ||
| 2/12/2025 | Price change | $155,500-4.6%$77/sqft |
Source: MLS Technology, Inc. #2437759 Report a problem | ||
| 1/16/2025 | Price change | $163,000-1.2%$81/sqft |
Source: MLS Technology, Inc. #2437759 Report a problem | ||
| 10/24/2024 | Listed for sale | $165,000+9.8%$82/sqft |
Source: MLS Technology, Inc. #2437759 Report a problem | ||
| 3/23/2023 | Sold | $150,300+203%$74/sqft |
Source: MLS Technology, Inc. #2304434 Report a problem | ||
| 11/20/2015 | Sold | $49,600-6.2%$25/sqft |
Source: MLS Technology, Inc. #1547133 Report a problem | ||
| 11/18/2015 | Pending sale | $52,900$26/sqft |
Source: McGraw Realtors #1547133 Report a problem | ||
| 10/30/2015 | Listed for sale | $52,900+15%$26/sqft |
Source: McGraw Realtors #1547133 Report a problem | ||
| 10/8/1999 | Sold | $46,000$23/sqft |
Source: Public Record Report a problem | ||
Public tax history
| Year | Property taxes | Tax assessment |
|---|---|---|
| 2025 | $1,950 -9% | $14,553 -12.1% |
| 2024 | $2,144 +165.3% | $16,555 +160% |
| 2023 | $808 0% | $6,367 +5% |
| 2022 | $808 +6% | $6,063 +5% |
| 2021 | $763 +1.4% | $5,775 |
| 2020 | $752 -4.9% | $5,775 |
| 2019 | $791 +0% | $5,775 +5% |
| 2018 | $791 +4.8% | $5,500 |
| 2017 | $755 +2.3% | $5,500 |
| 2016 | $738 | $5,500 -28.8% |
| 2015 | $738 -29% | $7,722 |
| 2014 | $1,039 | $7,722 |
| 2013 | -- | $7,722 |
| 2012 | -- | $7,722 |
| 2011 | -- | $7,722 |
| 2010 | -- | $7,722 |
| 2009 | -- | $7,722 |
| 2008 | -- | $7,722 |
| 2007 | -- | $7,722 +0.9% |
| 2006 | -- | $7,656 |
| 2005 | -- | $7,656 +0.9% |
| 2004 | $779 | $7,590 |
| 2003 | -- | $7,590 |
| 2002 | -- | $7,590 +50% |
| 2001 | -- | $5,060 |
| 2000 | -- | $5,060 |
Find assessor info on the county website
Monthly payment
Climate risks
Neighborhood: McClure Park
Nearby schools
Schools provided by the listing agent
- Elementary: Barnsdall
- High: Barnsdall
- District: Barnsdall - Sch Dist (63)
Source: MLS Technology, Inc.. This data may not be complete. We recommend contacting the local school district to confirm school assignments for this home.



Similar homes
- $139,9003 bd2 ba1.1k sqft439 S 66th East Ave, Tulsa, OK 74112For Sale
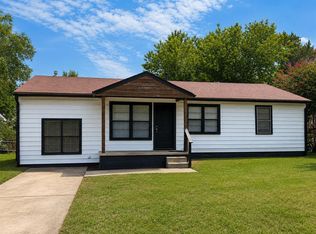 MLS ID #1246441, Walter Bowser, Purposeful Property Management. MLSOK/OKCMAR as distributed by MLS GRID
 - $142,5002 bd1 ba1.1k sqft5524 E Tecumseh St, Tulsa, OK 74115For Sale
 MLS ID #2632936, Cass Fahler, Legacy Realty Advisors. MLS Technology, Inc.
 - $137,5003 bd2 ba1.3k sqft1004 N Delaware Ave, Tulsa, OK 74110For Sale
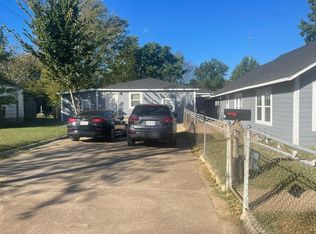 MLS ID #2633364, Katera Meachem, Barnes Realty. MLS Technology, Inc.
 - $125,0002 bd1 ba1.1k sqft1539 N Cheyenne Ave, Tulsa, OK 74106For Sale
 MLS ID #2630064, Tina Gay, C21/First Choice Realty. MLS Technology, Inc.
