Welcome to wide open country living in Galivants Ferry! 5.38 beautiful, cleared acres with no HOA and plenty of room to build your dream home. Use the existing 2016 built ranch as a starter home, in-law suite or man cave while you build. The 800 heated sq ft has stained concrete floors, cedar accent walls, covered front porch, and an attached 1600 sq ft 3 car garage. Public water and septic already in place. Builders and investors take note: this is a fantastic opportunity to develop multiple homesites on gorgeous cleared land. Restricted to stick built homes only . No mobile or manufactured homes allowed. Located in the Aynor School District. Just 15 minutes to Aynor, 15 minutes to historic Downtown Conway, and about 30 minutes to the beaches. Land like this does not come around often, so do not miss out. Some photos have been virtually staged. Lot lines shown in listing are for visual representation only. Multiple lot options available please see additional MLS listings for other tract configurations. All information to be verified by buyer and buyer's agent.
For sale
$499,000
6946 Mar Cap Rd. #5.38 acres, Galivants Ferry, SC 29544
2beds
800sqft
Single Family Residence
Built in 2016
5.38 Acres Lot
$316,200 Zestimate®
$624/sqft
$-- HOA
What's special
Covered front porchCedar accent walls
- 47 minutes
- 19
- 0
Zillow last checked:
Listing updated:
Listed by:
Betsy Hyman 843-446-9602,
Diamond Shores Realty,
Farah Hyman 843-902-3272,
Diamond Shores Realty
Source: CCAR,MLS#: 2627370 Originating MLS: Coastal Carolinas Association of Realtors
Facts & features
Interior
Bedrooms & bathrooms
- Bedrooms: 2
- Bathrooms: 1
- Full bathrooms: 1
Rooms
- Room types: Bathroom, Workshop
Primary bedroom
- Features: Ceiling Fan(s), Main Level Primary
- Level: First
Bedroom 1
- Level: First
Primary bathroom
- Features: Tub Shower
Kitchen
- Features: Dishwasher, Stainless Steel Appliances
Living room
- Features: Ceiling Fan(s)
Other
- Features: Bedroom on Main Level, Workshop
Heating
- Central
Cooling
- Central Air
Appliances
- Included: Dishwasher, Microwave, Range
- Laundry: Washer Hookup
Features
- Ceiling Fan(s), Main Level Primary, Tub Shower, Bedroom on Main Level, Stainless Steel Appliances, Workshop
- Flooring: Other
Interior area
- Total structure area: 2,616
- Total interior livable area: 800 sqft
Property
Parking
- Total spaces: 6
- Parking features: Attached, Garage, Three Car Garage, Garage Door Opener
- Attached garage spaces: 3
Features
- Levels: One
- Stories: 1
- Patio & porch: Front Porch
- Exterior features: Storage
Lot
- Size: 5.38 Acres
- Dimensions: 711 x 346 x 654 x 347
- Features: Acreage, Outside City Limits, Rectangular, Rectangular Lot
Details
- Additional parcels included: ,
- Parcel number: 28916030003
- Zoning: FA
- Special conditions: None
Construction
Type & style
- Home type: SingleFamily
- Architectural style: Ranch
- Property subtype: Single Family Residence
Materials
- Vinyl Siding
- Foundation: Slab
Condition
- Resale
- Year built: 2016
Community & HOA
Community
- Features: Golf Carts OK, Long Term Rental Allowed
- Security: Smoke Detector(s)
- Subdivision: Not within a Subdivision
HOA
- Has HOA: No
- Amenities included: Owner Allowed Golf Cart, Owner Allowed Motorcycle, Pet Restrictions
Location
- Region: Galivants Ferry
Financial & listing details
- Price per square foot: $624/sqft
- Tax assessed value: $301,841
- Annual tax amount: $772
- Date on market: 11/12/2026
- Listing terms: Cash,Conventional,FHA,VA Loan
Estimated market value
$316,200
$256,000 - $383,000
$1,298/mo
Price history
| Date | Event | Price |
|---|---|---|
| 11/12/2026 | Listed for sale | $499,000$624/sqft |
Source:  CCAR #2627370 Report a problem | ||
Public tax history
| Year | Property taxes | Tax assessment |
|---|---|---|
| 2025 | $772 | $169,959 |
| 2024 | $772 | $169,959 +15% |
| 2023 | -- | $147,790 +4.2% |
| 2022 | $703 | $141,879 |
| 2021 | $703 +18.4% | -- |
| 2020 | $594 | -- |
| 2019 | -- | -- |
| 2018 | $537 | $5,060 |
Find assessor info on the county website
Monthly payment
Est. payment
Payment breakdown
Explore the cost of this home by adjusting the details. Changes won't be saved.Climate risks
Neighborhood: 29544
Nearby schools
Schools provided by the listing agent
- Elementary: Aynor Elementary School
- Middle: Aynor Middle School
- High: Aynor High School
Source: CCAR. This data may not be complete. We recommend contacting the local school district to confirm school assignments for this home.

Similar homes
- $285,0002 bd1 ba800 sqftTBD Lot 1 Mar Cap Rd. #1 Acre, Galivants Ferry, SC 29544For Sale
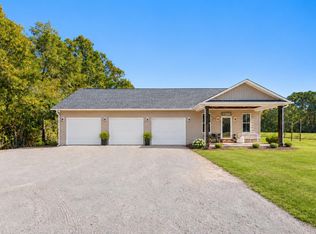
 MLS ID #2627373, Betsy Hyman, Diamond Shores Realty. CCAR
- $310,0002 bd1 ba1k sqft4203 Black Island Rd., Galivants Ferry, SC 29544For Sale
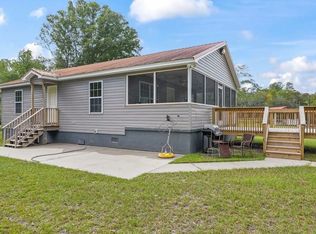 MLS ID #2624453, Grand Strand Team, INNOVATE Real Estate. CCAR
- $249,9003 bd2 ba1.1k sqft854 8th Ave., Galivants Ferry, SC 29544For Sale
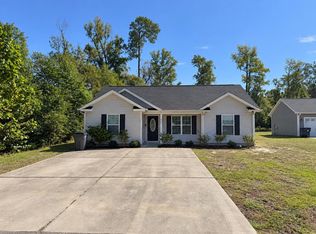 MLS ID #2623736, Thomas Johnson, Golden Palmetto Realty Co., LLC. CCAR
- $260,0003 bd2 ba1.1k sqft1804 Maple Ave., Conway, SC 29527For Sale
 MLS ID #2626076, Billy Dalton D Richardson, Century 21 McAlpine Associates. CCAR
- $264,7703 bd2 ba1.1k sqft1333 Parkside Ct, Conway, SC 29527New ConstructionCCAR
