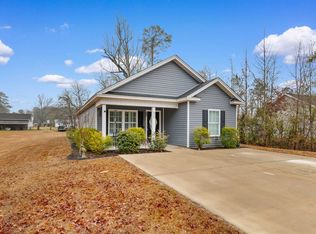
Built in 2020 and move-in ready, this 3 bedroom, 2 bath single-level home sits on a third of an acre inside Aynor town limits with public water and sewer and no HOA. The open kitchen has granite counters, a breakfast bar, a pantry, stainless appliances and recessed lighting, and opens to a dining area with sliding doors to the back patio. The living room has a vaulted ceiling and LVP flooring. The split bedroom plan gives the primary suite its own side of the house, with a walk-in closet and a private bath with a granite vanity and walk-in shower. The two secondary bedrooms share a full hall bath with a tub and shower. Separate laundry room. Out back is a fenced yard with a concrete patio, plus a detached metal carport for a boat, trailer or equipment. Close to Aynor schools, shops and restaurants and an easy drive to Conway and Myrtle Beach. Schedule your showing today.
For sale
$259,900
854 8th Ave., Galivants Ferry, SC 29544
3beds
1,191sqft
Single Family Residence
Built in 2020
0.33 Acres Lot
$243,800 Zestimate®
$218/sqft
$-- HOA
What's special
Fenced yardSplit bedroom planBreakfast barStainless appliancesTwo secondary bedroomsOpen kitchenGranite counters
- 4 days
- 83
- 8
Likely to sell faster than
Zillow last checked:
Listing updated:
Listed by:
Thomas Johnson 843-516-9530,
Golden Palmetto Realty Co., LLC
Source: CCAR,MLS#: 2623736 Originating MLS: Coastal Carolinas Association of Realtors
Originating MLS: Coastal Carolinas Association of RealtorsFacts & features
Interior
Bedrooms & bathrooms
- Bedrooms: 3
- Bathrooms: 2
- Full bathrooms: 2
Rooms
- Room types: Bathroom, Utility Room
Heating
- Central
Cooling
- Central Air
Appliances
- Included: Dishwasher, Microwave, Range
- Laundry: Washer Hookup
Features
- Ceiling Fan(s), Main Level Primary, Split Bedrooms, Separate Shower, Vanity, Walk-In Closet(s), Breakfast Bar, Bedroom on Main Level, Stainless Steel Appliances, Solid Surface Counters
- Flooring: Carpet, Luxury Vinyl, Luxury VinylPlank
Interior area
- Total structure area: 1,191
- Total interior livable area: 1,191 sqft
Property
Parking
- Total spaces: 1
- Parking features: Carport
- Has carport: Yes
Features
- Levels: One
- Stories: 1
- Patio & porch: Front Porch, Patio
- Exterior features: Fence, Patio
Lot
- Size: 0.33 Acres
- Dimensions: 72 x 199 x 72 x 199
- Features: City Lot, Rectangular, Rectangular Lot
Details
- Additional parcels included: ,
- Parcel number: 23501020045
- Zoning: Town-Aynor
- Special conditions: None
Construction
Type & style
- Home type: SingleFamily
- Architectural style: Ranch
- Property subtype: Single Family Residence
Materials
- Vinyl Siding
- Foundation: Slab
Condition
- Resale
- Year built: 2020
Details
- Builder name: Lewis Construction
Utilities & green energy
- Water: Public
- Utilities for property: Electricity Available, Sewer Available, Water Available
Community & HOA
Community
- Subdivision: Not within a Subdivision
HOA
- Has HOA: No
Location
- Region: Galivants Ferry
Financial & listing details
- Price per square foot: $218/sqft
- Date on market: 9/22/2026
- Listing terms: Cash,Conventional,FHA,VA Loan
- Electric utility on property: Yes
Estimated market value
$243,800
$232,000 - $256,000
$1,859/mo
Price history
| Date | Event | Price |
|---|---|---|
| 9/25/2026 | Listed for sale | $259,900+18.1%$218/sqft |
Source:  CCAR #2623736 Report a problem CCAR #2623736 Report a problem | ||
| 7/6/2022 | Sold | $220,000-2.2%$185/sqft |
Source: CCAR #2212493 Report a problem | ||
| 6/3/2022 | Pending sale | $225,000+60.8%$189/sqft |
Source: CCAR #2212493 Report a problem | ||
| 4/14/2020 | Listing removed | $139,900$117/sqft |
Source: Sansbury Butler Properties #2000485 Report a problem | ||
| 4/10/2020 | Pending sale | $139,900$117/sqft |
Source: Sansbury Butler Properties #2000485 Report a problem | ||
| 1/8/2020 | Listed for sale | $139,900$117/sqft |
Source: Sansbury Butler Properties #2000485 Report a problem | ||
Public tax history
Tax history is unavailable.
Monthly payment
Est. payment
Payment breakdown
Explore the cost of this home by adjusting the details. Changes won't be saved.Climate risks
Neighborhood: 29544
Nearby schools
Schools provided by the listing agent
- Elementary: Aynor Elementary School
- Middle: Aynor Middle School
- High: Aynor High School
Source: CCAR. This data may not be complete. We recommend contacting the local school district to confirm school assignments for this home.
Similar homes
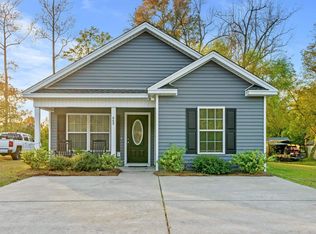
- $244,9003 bd2 ba1.4k sqft226 Blue Jacket Dr., Aynor, SC 29544For Sale
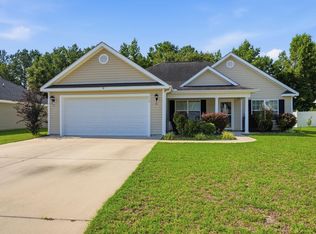
 MLS ID #2619158, Chris I Hansford, RE/MAX Southern Shores-Conway. CCAR
 - $255,0003 bd2 ba1.2k sqft251 9th Ave. Ext., Aynor, SC 29511For Sale
 MLS ID #2617303, Amy A Crooks, EXP Realty LLC. CCAR
 - $279,9003 bd2 ba1.3k sqft127 Clearwind Ct., Galivants Ferry, SC 29544For Sale
 MLS ID #2620053, Teddy Hucks, Iron Oak Properties. CCAR
 - $269,9003 bd2 ba1.3k sqft160 Baylee Circle, Galivants Ferry, SC 29544For Sale
 MLS ID #2619016, Kevin Sansbury, Sansbury Butler Properties. CCAR
 - $239,0003 bd2 ba1.2k sqft108 Blue Jacket Dr., Galivants Ferry, SC 29544For SaleMLS ID #2618879, Jonathan M Hyman, Dunes Realty Sales. CCAR
- $274,9003 bd2 ba1.1k sqft147 Hidden Valley Rd., Aynor, SC 29511For SaleMLS ID #2623818, Brett A Stroud, Rowles Real Estate. CCAR
- $325,0003 bd2 ba1.6k sqft2275 Vaught Rd., Galivants Ferry, SC 29544For SaleMLS ID #2623214, Jay McDowell, Anchor Realty. CCAR
- $385,0003 bd2 ba1.6k sqft124 Old English Rd., Galivants Ferry, SC 29544For SaleMLS ID #2619186, Leigh Anne Jones, Duncan Group Properties, LLC. CCAR
- $308,0003 bd2 ba1.4k sqft117 Baylee Circle #Baylee, Galivants Ferry, SC 29544For SaleMLS ID #2611647, Elliot Smith, Carolina One Real Estate MB. CCAR
- $247,9004 bd2 ba1.5k sqft276 Country Grove Way, Galivants Ferry, SC 29544For SaleMLS ID #2619273, Alexander Barrientos Fierros, Century 21 The Harrelson Group. CCAR
- $359,9003 bd2 ba1.6k sqft357 Farm Trac Dr., Galivants Ferry, SC 29544For SaleMLS ID #2612114, Courtney S Moore, RE/MAX Southern Shores-Conway. CCAR
- $260,0003 bd2 ba1.6k sqft532 Woodland Farms Circle, Aynor, SC 29511For SaleMLS ID #2623625, Jerry D String, Realty ONE Group DocksideSouth. CCAR
- $260,0003 bd2 ba1.2k sqft2860 Dawsey Rd., Aynor, SC 29511For SaleMLS ID #2621517, Brittany Foy Associates, Foy Realty. CCAR
- $271,9903 bd2 ba1.4k sqft653 Strawberry Field Way, Galivants Ferry, SC 29544New ConstructionCCAR
- $249,9903 bd2 ba1.4k sqft148 Covey Rise Dr #Homesite 82, Aynor, SC 29511New ConstructionMLS ID #2623933, Matthew Williams, Starlight Homes. CCAR
- $305,0003 bd2 ba1.5k sqft148 Penn Circle, Galivants Ferry, SC 29544For SaleMLS ID #2622089, Paige Bird, RE/MAX Southern Shores. CCAR
- $286,2053 bd2 ba1.6k sqft130 Country Grove Way, Galivants Ferry, SC 29544New ConstructionCCAR
- $245,0003 bd2 ba840 sqft2800 Joyner Swamp Rd., Galivants Ferry, SC 29544For SaleMLS ID #2609573, Leonor E Miranda, Century 21 The Harrelson Group. CCAR
