Skip main navigation
Off market
  • Price Unknown

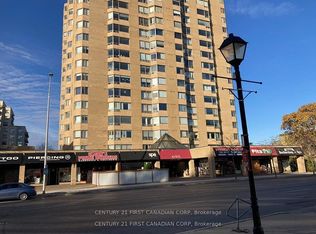
    695 Richmond St #1804, London, ON N6A 5M8

    3beds
    2,380sqft
    Condo
    Built in ----
    -- sqft lot
    $-- Zestimate®
    C$--/sqft
    C$3,489 Estimated rent

    Home value

    Not available

    Estimated sales range

    Not available

    Not available

    Loading
    Loading...

    Owner options

    List your home for rent

    C$3,489/mo

    Rent Zestimate®

    Find your next renter with Zillow Rental Manager. Plus, with online applications, you can quickly screen prospective tenants – for free.

    Learn more

    C$3,489/mo

    Rent Zestimate®

    Refinance and save

    C$824/mo

    Est. payment

    Refinancing to a lower rate could help reduce your monthly payments and save thousands over the life of the loan.

    See today's rates

    C$824/mo

    Est. payment

    Explore your selling options

    Work with a Zillow partner agent

    Leverage their expertise and Zillow's premium Showcase listings to get your home seen by more buyers.

    Get started

    List with your own agent

    Get your home in front of millions of buyers by listing it on Zillow.

    Learn how to do it

    Sell it yourself

    Take full control of how buyers see your home on Zillow by listing For Sale by Owner (FSBO).

    List your home

    What's special

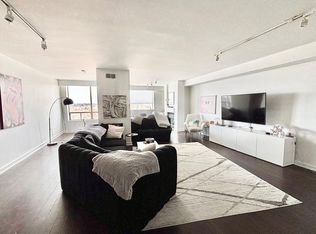

    Luxury Pent House at 18th floor on Richmond row. Stylish 2400 SQ/FT 3 bedrooms 2 newly renovated full bathroom condo offers unobstructed sunset views. Sunroom like sitting area in great room and master bedroom. Soaring high ceilings, 640 sq ft open concept living area, huge windows in all rooms. Kitchen includes plenty of cupboard and pantry space, under cabinet lighting. In-suite washer & dryer. Granite kitchen countertop, new floor, newly painted walls, tiles in wet area, 2 bedrooms has spacious build-in closet. Pot light and customized counter-to-celling mirror in 4-piece guest bathroom. Master en-suite features spectacular lighting with customized granite vanity countertop and sink surrounded by three-way mirrors with floor-to-ceiling tiles, rain forest shower, whirlpool tub, large size laundry sink. Exceptional large Master bedroom includes walk-in closet (12x7'5). Steps to grocery stores, banks, Keg, Jack Astor, McCabe's Irish Pub&Grill, Joe Kool's, Barney's, Top Gun Burgers, Tim Hortons, Victoria Park, and more at Dundas midtown walking-district center. Five star hotel like building amenities including24-hour onsite security, heated indoor swimming pool, hot tub, sauna (new gym is opening in 2021). Two reserved underground parking and above ground guest parking. Showing from Mar. 11, 2021

    This property is not currently displayed as for sale or rent on Zillow. This may be different from what's on other websites or public sources.
    Facts & features

    Interior

    Bedrooms & bathrooms
    • Bedrooms: 3
    • Bathrooms: 2
    • Full bathrooms: 2
    Appliances
    • Laundry: Laundry Room
    Features
    • Water Heater Owned
    Interior area
    • Total interior livable area: 2,380 sqft

    Property

    Features
    • Pool features: Indoor

    Construction

    Type & style
    • Home type: Condo
    • Architectural style: 1 Storey/Apt

    Utilities & green energy

    • Sewer: Sewer (Municipal)

    Community & HOA

    HOA
    • Has HOA: Yes
    • HOA fee: C$824 monthly
    Location
    • Region: London

    Price history

    DateEventPrice
    3/10/2021Listed for saleC$412,000C$173/sqft
    Source: TOPTREE REALTY INC. #40079028 Report a problem

    Public tax history

    Tax history is unavailable.

    Neighborhood: London

    Nearby schools

    GreatSchools rating

    No schools nearby

    We couldn't find any schools near this home.

    Schools provided by the listing agent
    • Elementary: Eagle Heights PS
    • High: Central SS

    Source: The MLS. This data may not be complete. We recommend contacting the local school district to confirm school assignments for this home.