You own your lot, no HOA, no lot fees! Lots of parking for all your toys, trucks, cars, and trailers. This is a must-see!
For sale
Price cut: $20K (10/15)
$290,000
695 S 92nd Street, Mesa, AZ 85208
3beds
1,262sqft
Manufactured Home
Built in 1997
7,802 Square Feet Lot
$286,100 Zestimate®
$230/sqft
$-- HOA
What's special
- 26 days
- 137
- 12
Zillow last checked:
Listing updated:
Listed by:
Sylvia McMeans 480-287-6888,
Realty85
Source: ARMLS,MLS#: 7083763
Facts & features
Interior
Bedrooms & bathrooms
- Bedrooms: 3
- Bathrooms: 2
- Full bathrooms: 1
- 1/2 bathrooms: 1
Heating
- Electric
Cooling
- Central Air, Ceiling Fan(s)
Appliances
- Included: Refrigerator, Dishwasher, Disposal, Electric Range, Electric Oven, Built-In Electric Oven
- Laundry: Inside
Features
- Granite Counters, Eat-in Kitchen, 3/4 Bath Master Bdrm
- Flooring: Laminate
- Windows: Double Pane Windows
- Has basement: No
- Number of fireplaces: 1
- Fireplace features: Wood Burning
Interior area
- Total structure area: 1,262
- Total interior livable area: 1,262 sqft
Property
Parking
- Total spaces: 5
- Parking features: Storage
- Carport spaces: 5
Features
- Stories: 1
- Patio & porch: Covered Deck
- Exterior features: Private Yard, Storage
- Spa features: None
- Fencing: Chain Link,Wood
Lot
- Size: 7,802 Square Feet
- Features: Gravel/Stone Front, Gravel/Stone Back
Details
- Additional structures: Shed(s)
- Parcel number: 22070481
Construction
Type & style
- Home type: MobileManufactured
- Property subtype: Manufactured Home
Materials
- Aluminum Siding, Steel Frame
- Foundation: Permanent
- Roof: Composition
Condition
- Year built: 1997
Details
- Builder name: Clayton Homes
Utilities & green energy
- Sewer: Septic Tank
Green energy
- Energy efficient items: Solar Panels
Community & HOA
Community
- Subdivision: SUPERSTITION COUNTRY UNIT 2
HOA
- Has HOA: No
- Services included: No Fees
Location
- Region: Mesa
Financial & listing details
- Price per square foot: $230/sqft
- Tax assessed value: $126,090
- Annual tax amount: $446
- Date on market: 9/22/2026
- Cumulative days on market: 26 days
- Listing terms: VA Loan,Cash,Conventional,FHA
- Ownership: Fee Simple
- Body type: Single Wide
Estimated market value
$286,100
$272,000 - $300,000
Not available
Price history
| Date | Event | Price |
|---|---|---|
| 10/15/2026 | Price change | $290,000-6.5%$230/sqft |
Source:  ARMLS #7083763 Report a problem ARMLS #7083763 Report a problem | ||
| 9/30/2026 | Price change | $310,000-1.6%$246/sqft |
Source: ARMLS #7083763 Report a problem | ||
| 9/23/2026 | Listed for sale | $315,000+51.4%$250/sqft |
Source: ARMLS #7083763 Report a problem | ||
| 5/10/2021 | Sold | $208,000+1.5%$165/sqft |
Source: ARMLS #6208641 Report a problem | ||
| 4/7/2021 | Pending sale | $205,000$162/sqft |
Source: ARMLS #6208641 Report a problem | ||
| 3/18/2021 | Listed for sale | $205,000+242.6%$162/sqft |
Source: ARMLS #6208641 Report a problem | ||
| 12/31/2020 | Sold | $59,841+149.3%$47/sqft |
Source: Public Record Report a problem | ||
| 7/24/1997 | Sold | $24,000-87.3%$19/sqft |
Source: Public Record Report a problem | ||
| 4/2/1996 | Sold | $189,000$150/sqft |
Source: Public Record Report a problem | ||
Public tax history
| Year | Property taxes | Tax assessment |
|---|---|---|
| 2025 | $442 -0.5% | $12,609 -1.9% |
| 2024 | $445 -32.3% | $12,855 +63.5% |
| 2023 | $656 +1.9% | $7,861 -7.3% |
| 2022 | $644 -19.4% | $8,480 +18.9% |
| 2021 | $799 -1.1% | $7,130 +0.4% |
| 2020 | $808 -7.4% | $7,100 -3.8% |
| 2019 | $873 | $7,380 +1.8% |
| 2018 | $873 +194.7% | $7,250 +4% |
| 2017 | $296 -55.6% | $6,970 -2% |
| 2016 | $667 +0.3% | $7,110 +2% |
| 2015 | $666 | $6,970 +0.6% |
| 2014 | -- | $6,930 +3.6% |
| 2013 | -- | $6,686 -10.3% |
| 2012 | -- | $7,452 -9.1% |
| 2011 | -- | $8,201 -7.3% |
| 2010 | -- | $8,850 -17.3% |
| 2009 | -- | $10,704 +0.5% |
| 2008 | -- | $10,653 +7% |
| 2007 | -- | $9,958 +10.9% |
| 2006 | -- | $8,981 |
| 2005 | -- | $8,981 +2.8% |
| 2004 | -- | $8,736 |
| 2003 | -- | $8,736 +19.9% |
| 2002 | -- | $7,288 |
Find assessor info on the county website
Monthly payment
Climate risks
Neighborhood: 85208
Nearby schools
Schools provided by the listing agent
- Elementary: Stevenson Elementary School
- Middle: Mesa Academy For Advanced Studies
- High: Skyline High School
- District: Mesa Unified District
Source: ARMLS. This data may not be complete. We recommend contacting the local school district to confirm school assignments for this home.


Similar homes
- $285,0002 bd2 ba1.3k sqft861 S ESPERANZA Avenue, Mesa, AZ 85208For Sale
 MLS ID #7017159, Levi Diskin, My Home Group Real Estate. ARMLS
 - $285,0003 bd2 ba1k sqft764 S 85TH Street, Mesa, AZ 85208For Sale
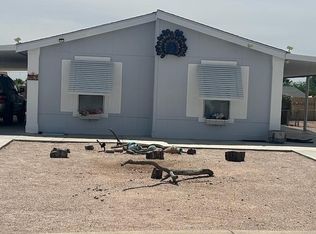 MLS ID #7018810, Janet Stratton Chavez, JR Real Estate, LLC. ARMLS
 - $265,0003 bd2 ba1.7k sqft9009 E ELLASAR Avenue, Mesa, AZ 85208For Sale
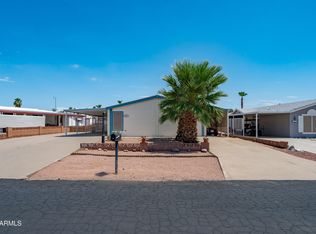 MLS ID #7055302, Jason L Penrose, eXp Realty. ARMLS
 - $349,9993 bd2 ba1.7k sqft613 S ELLSWORTH Road, Mesa, AZ 85208For Sale
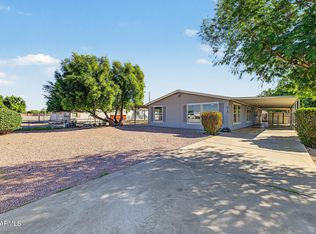 MLS ID #7091339, Krista M. Bilsten, Berkshire Hathaway HomeServices Arizona Properties. ARMLS
