The Crown Jewel from Leffler Builders — this stunning home in Whitehouse Meadows blends sleek contemporary design with timeless craftsman style. Located near the Wabash Cannonball Trail, it showcases unmatched craftsmanship and attention to detail throughout. Step inside to a dramatic cathedral ceiling with hand-stained beams, pan ceilings with wood accents, and walls of windows framing breathtaking water views. The living area features a natural stone and shiplap fireplace, while the kitchen impresses with 10-foot ceilings, shaker cabinets with glass doors and backlighting, quartz countertops, a massive island with seating for eight, and black stainless smart appliances. The dining room offers full water views and access to an elevated covered patio with a wood plank ceiling—perfect for relaxing or entertaining. The primary suite was designed for tranquility, with serene views of woods and water, a spa-inspired bath with double vanity, oversized walk-in tile shower, separate soaking tub, and direct access to the laundry room. The lower level offers endless potential with full-size egress windows, ready to be finished for additional living space. Built with efficiency and quality in mind, this home includes a 5-star energy rating, tankless water system, Pella windows, and high-efficiency furnace. Exterior highlights include full irrigation and professional landscaping. Every finish reflects luxury—from the lighting and plumbing fixtures to the natural materials and craftsmanship. This is truly one of Leffler's finest builds—jaw-dropping from every angle and the pinnacle home in Whitehouse Meadows.
Sold for $675,000
$675,000
6951 Red Stag Ct, Whitehouse, OH 43571
3beds
2,102sqft
Single Family Residence
Built in 2025
10,018 Square Feet Lot
$-- Zestimate®
$321/sqft
$2,426 Estimated rent
Home value
Not available
Estimated sales range
Not available
$2,426/mo
Zestimate® history
Owner options
List your home for rent
$2,426/mo
Rent Zestimate®
Find your next renter with Zillow Rental Manager. Plus, with online applications, you can quickly screen prospective tenants – for free.
$2,426/mo
Rent Zestimate®
Refinance and save
$3,804/mo
Est. payment
Refinancing to a lower rate could help reduce your monthly payments and save thousands over the life of the loan.
$3,804/mo
Est. payment
Explore your selling options
Work with a Zillow partner agent
Leverage their expertise and Zillow's premium Showcase listings to get your home seen by more buyers.
Get startedList with your own agent
Get your home in front of millions of buyers by listing it on Zillow.
Learn how to do itSell it yourself
Take full control of how buyers see your home on Zillow by listing For Sale by Owner (FSBO).
List your homeWhat's special
Full water viewsFull-size egress windowsNatural materialsSpa-inspired bathProfessional landscapingHand-stained beamsWalls of windows
Zillow last checked:
Listing updated:
Listed by:
Joseph Rigali 419-872-2410,
The Danberry Co
Bought with:
Lillian M. Frayer, 0000255217
Howard Hanna
Source: NORIS,MLS#: 10000258
Facts & features
Interior
Bedrooms & bathrooms
- Bedrooms: 3
- Bathrooms: 2
- Full bathrooms: 2
Bedroom 2
- Features: Ceiling Fan(s), Pan Ceiling(s)
- Level: Main
- Dimensions: 12 x 11
Bedroom 3
- Description: Water View
- Features: Ceiling Fan(s), Pan Ceiling(s)
- Level: Main
- Dimensions: 12 x 12
Other
- Description: Water View
- Features: Ceiling Fan(s), Pan Ceiling(s)
- Level: Main
- Dimensions: 14 x 14
Dining room
- Description: Water View,
- Features: Balcony, Crown Molding
- Level: Main
- Dimensions: 13 x 12
Other
- Description: Glass Door, Full Side Lights
- Features: Pan Ceiling(s)
- Level: Main
- Dimensions: 7 x 7
Family room
- Description: Water View, Cathedral, Ceiling, Full Windows
- Features: Ceiling Fan(s), Vaulted Ceiling(s), Fireplace
- Level: Main
- Dimensions: 24 x 16
Kitchen
- Description: Eat In, Glass Door Cabinets
- Features: Kitchen Island, Crown Molding, Kitchen/Family Room Combo
- Level: Main
- Dimensions: 14 x 13
Laundry
- Description: Connected to Primary Closet
- Level: Main
- Dimensions: 10 x 6
Heating
- Central, ENERGY STAR Qualified Equipment, Forced Air, Natural Gas
Cooling
- Ceiling Fan(s), Central Air, ENERGY STAR Qualified Equipment, HVAC SEER Rating
Appliances
- Included: Ice Maker, Microwave, Water Heater, Disposal, Exhaust Fan, Gas Oven, Gas Range, Gas Range Connection, Range Hood, Refrigerator, Smart Appliance(s)
- Laundry: Accessible Utilities or Laundry, Electric Dryer Hookup, Inside, Main Level, Sink, Washer Hookup
Features
- Built-in Features, Cathedral Ceiling(s), Ceiling Fan(s), Crown Molding, Double Vanity, Dual Closets, Eat-in Kitchen, Entrance Foyer, Open Floorplan, Pan Ceiling(s), Pantry, Primary Bathroom, Separate Shower, Walk-In Closet(s)
- Flooring: Carpet, Luxury Vinyl, Porcelain Tile, Plank
- Doors: Door Screen(s), ENERGY STAR Qualified Doors
- Windows: Double Pane Windows
- Basement: Concrete,Daylight,Full,Interior Entry,Sump Pump,Unfinished
- Number of fireplaces: 1
- Fireplace features: Gas Log, Living Room
- Common walls with other units/homes: No Common Walls
Interior area
- Total structure area: 2,102
- Total interior livable area: 2,102 sqft
Property
Parking
- Total spaces: 9
- Parking features: Concrete, Stamped Concrete, Attached Garage, Driveway, Garage Door Opener, Kitchen Level, Storage
- Garage spaces: 3
- Has uncovered spaces: Yes
Features
- Levels: One
- Patio & porch: Rear Patio, Covered Patio
- Exterior features: Balcony, Lighting, Smart Irrigation
- Has view: Yes
- View description: Water, Trees/Woods
- Has water view: Yes
- Water view: Water
- Waterfront features: Pond
Lot
- Size: 10,018 Square Feet
- Dimensions: 42 FF
- Features: Cul-De-Sac, Landscaped, Rolling Slope, Sprinklers In Front, Sprinklers In Rear, Wooded
Details
- Parcel number: 9824541
- Zoning: Residential
- Other equipment: Dehumidifier, Irrigation Equipment, DC Well Pump
Construction
Type & style
- Home type: SingleFamily
- Architectural style: Ranch,Traditional
- Property subtype: Single Family Residence
Materials
- Board & Batten Siding, Concrete, Stone, Vinyl Siding
- Foundation: Raised
- Roof: Asphalt,Shingle
Condition
- New Construction
- New construction: Yes
- Year built: 2025
Details
- Warranty included: Yes
Utilities & green energy
- Electric: 200+ Amp Service, 220 Volts, 220 Volts in Laundry, Circuit Breakers
- Sewer: Sanitary Sewer
- Water: Public
- Utilities for property: Cable Available, Electricity Connected, Natural Gas Connected, Water Connected, Underground Utilities
Green energy
- Energy efficient items: Appliances, Construction, Doors, HVAC, Insulation, Lighting, Thermostat, Water Heater, Windows
- Indoor air quality: Moisture Control
Community & HOA
Community
- Features: Curbs, Sidewalks, Street Lights
- Security: Carbon Monoxide Detector(s), Fire Escape, Smoke Detector(s)
- Subdivision: Whitehouse Meadows
HOA
- Has HOA: Yes
- Amenities included: Trail(s)
Location
- Region: Whitehouse
Financial & listing details
- Price per square foot: $321/sqft
- Tax assessed value: $57,000
- Annual tax amount: $1,048
- Date on market: 4/20/2026
- Listing terms: Cash,Conventional,FHA,VA Loan
- Electric utility on property: Yes
- Road surface type: Asphalt
Price history
| Date | Event | Price |
|---|---|---|
| 7/9/2026 | Sold | $675,000-0.7%$321/sqft |
Source: NORIS #10000258 Report a problem | ||
| 7/2/2026 | Pending sale | $679,800$323/sqft |
Source: NORIS #10000258 Report a problem | ||
| 5/29/2026 | Contingent | $679,800$323/sqft |
Source: NORIS #10000258 Report a problem | ||
| 3/31/2026 | Price change | $679,800-2.9%$323/sqft |
Source: NORIS #10000258 Report a problem | ||
| 10/17/2025 | Listed for sale | $699,800+820.8%$333/sqft |
Source: NORIS #10000258 Report a problem | ||
| 6/22/2023 | Sold | $76,000+1.5%$36/sqft |
Source: Public Record Report a problem | ||
| 10/24/2022 | Listing removed | -- |
Source:  Danberry Realtors Report a problem Danberry Realtors Report a problem | ||
| 5/18/2022 | Listed for sale | $74,850$36/sqft |
Source: NORIS #6087039 Report a problem | ||
Public tax history
| Year | Property taxes | Tax assessment |
|---|---|---|
| 2025 | $1,048 +4.9% | $19,950 |
| 2024 | $999 -10.3% | $19,950 -0.5% |
| 2023 | $1,113 -1% | $20,055 |
| 2022 | $1,124 | $20,055 |
Find assessor info on the county website
Neighborhood: 43571
Nearby homes
- $494,1003 bd2 ba1.8k sqft7021 Big Buck Trl, Whitehouse, OH 43571Off Market
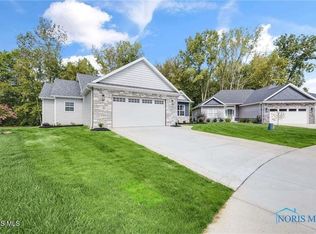
- $659,9003 bd2 ba1.9k sqft6952 Red Stag Ct, Whitehouse, OH 43571Sold
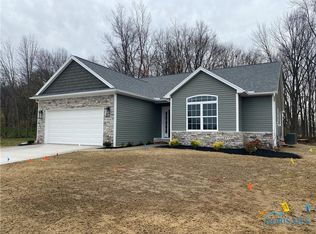
- $444,9003 bd2 ba1.6k sqft7010 Red Stag Ct, Whitehouse, OH 43571Sold
- $576,8003 bd2 ba2.1k sqft6960 Red Stag Ct, Whitehouse, OH 43571Off Market
- $374,8002 bd2 ba1.3k sqft6968 Red Stag Ct, Whitehouse, OH 43571Sold
- $64,2007,801 Square Feet11166 Whitetail Way, Whitehouse, OH 43571Off Market
- $72,0009,583.2 Square Feet7002 Red Stag Ct, Whitehouse, OH 43571Lot/Land
- $458,0003 bd2 ba2k sqft11158 Whitetail Way, Whitehouse, OH 43571Sold
Nearby schools
GreatSchools rating
- 8/10Whitehouse Primary SchoolGrades: K-4Distance: 0.6 mi
- 8/10Anthony Wayne Junior High SchoolGrades: 7-8Distance: 2 mi
- 7/10Anthony Wayne High SchoolGrades: 9-12Distance: 2.1 mi
Schools provided by the listing agent
- Elementary: Whitehouse
- Middle: Fallen Timbers
- High: Anthony Wayne
Source: NORIS. This data may not be complete. We recommend contacting the local school district to confirm school assignments for this home.


Get pre-qualified for a loan
At Zillow Home Loans, we can pre-qualify you in as little as 5 minutes with no impact to your credit score.An equal housing lender. NMLS #10287.
- Ohio
- Lucas County
- Whitehouse
- 43571
- 6951 Red Stag Ct
Nearby cities
Nearby zip codes
Other Whitehouse Topics
