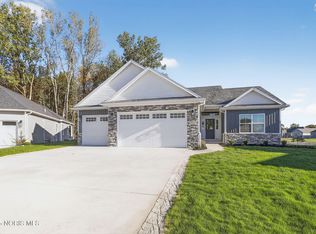
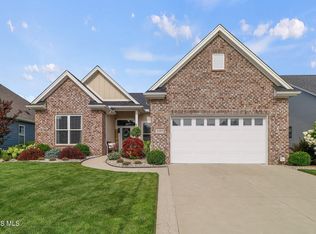
This stunning new Leffler Builders home in Quiet Whitehouse Meadows showcases unmatched craftsmanship and jaw-dropping design. Themain living areas feature LVP, wood plank ceilings, natural stained beams, & pan ceilings in every bedroom. Walls of windows withtransoms flood the space with light, highlighting the quartz kitchen with in-cabinet lighting and smart appliances. The primary suite offers awalk-in closet with laundry access. Enjoy an elevated covered patio with wooded views, a stamped cobblestone drive, & the highest efficiency mechanicals including a tankless water heater. WOW!
Under contract
$659,900
6952 Red Stag Ct, Whitehouse, OH 43571
3beds
1,947sqft
:
Get pre-qualified$4,758/mo
Single Family Residence
Built in 2025
0.25 Acres Lot
$656,400 Zestimate®
$339/sqft
$23/mo HOA
What's special
In-cabinet lightingSmart appliancesStamped cobblestone driveNatural stained beamsWood plank ceilingsQuartz kitchen
- 30 days |
- 227 |
- 6 |
Zillow last checked:
Listing updated:
Listed by:
Joseph Rigali 419-872-2410,
The Danberry Co
Source: NORIS,MLS#: 10009961
Facts & features
Interior
Bedrooms & bathrooms
- Bedrooms: 3
- Bathrooms: 2
- Full bathrooms: 2
Bedroom 2
- Features: Ceiling Fan(s), Pan Ceiling(s)
- Level: Main
- Dimensions: 13 x 11
Bedroom 3
- Features: Ceiling Fan(s), Pan Ceiling(s)
- Level: Main
- Dimensions: 11 x 11
Other
- Features: Ceiling Fan(s), Pan Ceiling(s)
- Level: Main
- Dimensions: 19 x 13
Dining room
- Features: Balcony
- Level: Main
- Dimensions: 13 x 10
Other
- Features: Crown Molding, Pan Ceiling(s)
- Level: Main
- Dimensions: 9 x 8
Family room
- Features: Vaulted Ceiling(s), Fireplace
- Level: Main
- Dimensions: 22 x 19
Kitchen
- Features: Kitchen Island, Pantry
- Level: Main
- Dimensions: 15 x 13
Heating
- ENERGY STAR Qualified Equipment, Forced Air, Natural Gas
Cooling
- Ceiling Fan(s), Central Air, ENERGY STAR Qualified Equipment, HVAC SEER Rating
Appliances
- Included: Dishwasher, ENERGY STAR Qualified Appliances, Microwave, Water Heater, Convection Oven, Disposal, Exhaust Fan, Gas Oven, Gas Range, Gas Range Connection, Range Hood, Refrigerator, Smart Appliance(s), Other
- Laundry: Electric Dryer Hookup, Inside, Main Level, Sink, Washer Hookup
Features
- Built In Shower Chair, Built-in Features, Cathedral Ceiling(s), Ceiling Fan(s), Crown Molding, Double Vanity, Eat-in Kitchen, Entrance Foyer, Open Floorplan, Pan Ceiling(s), Pantry, Primary Bathroom, Separate Shower, Storage, Walk-In Closet(s), Wide Interior Halls and Doors
- Flooring: Carpet, Luxury Vinyl, Porcelain Tile, Combination, Plank
- Doors: Door Screen(s), Levered or Graspable Door Handles, Wide Doors
- Windows: Double Pane Windows, Insulated Windows
- Basement: Concrete,Daylight,Full,Interior Entry,Sump Pump,Unfinished
- Number of fireplaces: 1
- Fireplace features: Family Room, Gas, Gas Log, Stone
- Common walls with other units/homes: No Common Walls
Interior area
- Total structure area: 1,947
- Total interior livable area: 1,947 sqft
- Finished area below ground: 0
Video & virtual tour
Property
Parking
- Total spaces: 6
- Parking features: Concrete, Stamped Concrete, Attached Garage, Driveway, Garage Door Opener, Kitchen Level
- Garage spaces: 2.5
- Has uncovered spaces: Yes
Features
- Levels: One
- Patio & porch: Rear Patio, Covered Porch, Covered Patio
- Exterior features: Balcony, Lighting
- Has view: Yes
- View description: Water, Trees/Woods
- Has water view: Yes
- Water view: Water
- Waterfront features: Pond
Lot
- Size: 0.25 Acres
- Dimensions: 42 FF
- Features: Cul-De-Sac, Landscaped, Rolling Slope, Sprinklers In Front, Sprinklers In Rear, Wooded
Details
- Parcel number: 9824543
- Other equipment: Dehumidifier, Irrigation Equipment, DC Well Pump
Construction
Type & style
- Home type: SingleFamily
- Architectural style: Craftsman,Ranch,Traditional
- Property subtype: Single Family Residence
Materials
- Board & Batten Siding, Stone, Vinyl Siding
- Foundation: Pillar/Post/Pier
- Roof: Asphalt,Shingle
Condition
- New Construction
- New construction: Yes
- Year built: 2025
Details
- Warranty included: Yes
Utilities & green energy
- Electric: 200+ Amp Service, Circuit Breakers
- Sewer: Sanitary Sewer
- Water: Public
- Utilities for property: Cable Available, Electricity Connected, Natural Gas Connected, Sewer Connected, Water Connected, Underground Utilities
Green energy
- Energy efficient items: Appliances, Construction, Doors, HVAC, Insulation, Lighting, Thermostat, Water Heater, Windows
- Water conservation: Efficient Hot Water Distribution
Community & HOA
Community
- Features: Sidewalks, Street Lights
- Security: Smoke Detector(s)
- Subdivision: Whitehouse Meadows
HOA
- Has HOA: Yes
- Services included: None
- HOA fee: $275 annually
Location
- Region: Whitehouse
Financial & listing details
- Price per square foot: $339/sqft
- Tax assessed value: $57,700
- Annual tax amount: $1,061
- Date on market: 7/2/2026
- Listing terms: Cash,Conventional,FHA,VA Loan
- Electric utility on property: Yes
- Road surface type: Asphalt
Estimated market value
$656,400
$624,000 - $689,000
$2,478/mo
Price history
| Date | Event | Price |
|---|---|---|
| 7/7/2026 | Contingent | $659,900$339/sqft |
Source: NORIS #10009961 Report a problem | ||
| 3/30/2026 | Price change | $659,900-2.9%$339/sqft |
Source: NORIS #10005715 Report a problem | ||
| 9/25/2025 | Listed for sale | $679,900+837.8%$349/sqft |
Source: NORIS #6136306 Report a problem | ||
| 6/21/2023 | Sold | $72,500$37/sqft |
Source: Public Record Report a problem | ||
Public tax history
| Year | Property taxes | Tax assessment |
|---|---|---|
| 2025 | $1,061 +4.9% | $20,195 |
| 2024 | $1,011 -10.2% | $20,195 -0.5% |
| 2023 | $1,126 -1% | $20,300 |
| 2022 | $1,137 | $20,300 |
Find assessor info on the county website
Monthly payment
Est. payment
Payment breakdown
Explore the cost of this home by adjusting the details. Changes won't be saved.Climate risks
Neighborhood: 43571
Nearby schools
GreatSchools rating
- 8/10Whitehouse Primary SchoolGrades: K-4Distance: 0.6 mi
- 8/10Anthony Wayne Junior High SchoolGrades: 7-8Distance: 2 mi
- 7/10Anthony Wayne High SchoolGrades: 9-12Distance: 2.2 mi
Schools provided by the listing agent
- Elementary: Whitehouse
- Middle: Fallen Timbers
- High: Anthony Wayne
Source: NORIS. This data may not be complete. We recommend contacting the local school district to confirm school assignments for this home.
- $576,6003 bd2 ba2.1k sqft6960 Red Stag Ct, Whitehouse, OH 43571Off Market
- $374,8002 bd2 ba1.3k sqft6968 Red Stag Ct, Whitehouse, OH 43571Sold
- $675,0003 bd2 ba2.1k sqft6951 Red Stag Ct, Whitehouse, OH 43571Sold
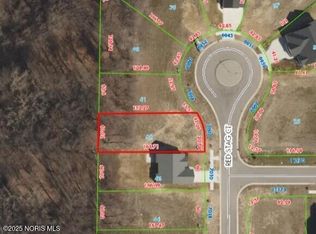
- $72,0009,583.2 Square Feet7002 Red Stag Ct, Whitehouse, OH 43571Lot/Land
- $488,1003 bd2 ba1.8k sqft7021 Big Buck Trl, Whitehouse, OH 43571Off Market
- $444,9003 bd2 ba1.6k sqft7010 Red Stag Ct, Whitehouse, OH 43571Sold
- $72,00010,018.8 Square Feet7018 Red Stag Ct, Whitehouse, OH 43571Lot/Land
- $64,2007,801 Square Feet11166 Whitetail Way, Whitehouse, OH 43571Off Market
A local agent can set up tours, give advice and negotiate with sellers.
A local lender can help you make sure your offer is ready when you are.
Similar homes
- $530,0004 bd4 ba2.3k sqft10711 Shayni Ln, Whitehouse, OH 43571For Sale
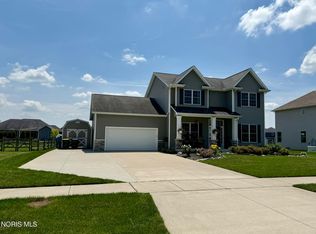 MLS ID #10008543, William Fuhr, RE/MAX Preferred Associates. NORIS
 - $574,9003 bd3 ba1.9k sqft6258 Pimlico Rd, Whitehouse, OH 43571For Sale
 MLS ID #10010896, Denise Reinhart, Key Realty LTD. NORIS
 - $359,7502 bd2 ba1.4k sqft6634 Long St, Whitehouse, OH 43571New Construction
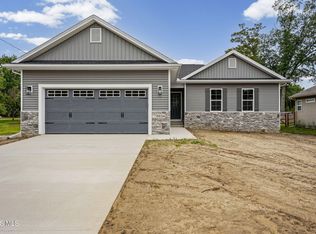 MLS ID #10009434, Scott Marvin, Team Results Realty. NORIS
 - $629,0003 bd3 ba2.1k sqft4450 Post Office Cir, Maumee, OH 43537For Sale
 MLS ID #10011152, Joseph D. Mathias, RE/MAX Preferred Associates. NORIS
 - $575,0004 bd3 ba2.9k sqft25176 Rocky Harbour Dr, Perrysburg, OH 43551For SaleMLS ID #10010157, Joseph D. Mathias, RE/MAX Preferred Associates. NORIS
- $525,0003 bd3 ba2.2k sqft7665 Tournament Dr, Waterville, OH 43566For SaleMLS ID #10009350, Joseph D. Mathias, RE/MAX Preferred Associates. NORIS
- $499,9004 bd3 ba2.3k sqft8254 Kacie Ln, Waterville, OH 43566New ConstructionNORIS
- $398,0004 bd3 ba2.3k sqft2376 McKinley Dr, Perrysburg, OH 43551For SaleMLS ID #10011133, Carlos Zuniga, Serenity Realty LLC. NORIS
- $470,0004 bd3 ba2.4k sqft8306 Water Park Dr, Holland, OH 43528For SaleMLS ID #10011137, Kim Zimmerman, The Danberry Co. NORIS
- $525,0004 bd3 ba2.7k sqft7710 Pilgrims Lndg, Maumee, OH 43537For SaleMLS ID #10010304, Denise Reinhart, Key Realty LTD. NORIS
- $435,0003 bd2 ba2k sqft5635 Waterville Monclova Rd, Monclova, OH 43542For SaleMLS ID #10006360, Victoria D. Valle, The Danberry Co.. NORIS
- $459,9004 bd3 ba2.2k sqft8248 Kacie Ln, Waterville, OH 43566New ConstructionNORIS
- $529,0004 bd3 ba2.8k sqft3505 Cedar Creek Ct, Maumee, OH 43537For SaleMLS ID #10009940, David Smart, Howard Hanna. NORIS
- $539,9004 bd4 ba2.7k sqft4339 Morgan Pl, Perrysburg, OH 43551For SaleMLS ID #10009705, Victoria D. Valle, The Danberry Co.. NORIS
- $539,9005 bd3 ba2.4k sqft1038 Stoneleigh Rd, Perrysburg, OH 43551For SaleMLS ID #10008370, Holly Orman, Orman Real Estate. NORIS
- $439,9004 bd3 ba2.2k sqft8447 Misty Gorge Rd, Waterville, OH 43566New ConstructionNORIS
- $380,0004 bd3 ba2.1k sqft110 Hidden Meadow Dr, Holland, OH 43528For SaleMLS ID #10011119, Johnathan Duke, The Danberry Co.. NORIS
- $423,0003 bd2 ba2k sqft15207 Sunset Maple Dr, Perrysburg, OH 43551For SaleMLS ID #10009725, Todd D Schenkenberger, The Danberry Co. NORIS
- $495,0004 bd3 ba2.3k sqft199 Valley Hall Dr, Perrysburg, OH 43551For SaleMLS ID #10008926, Eileen Riffer, The Danberry Co. NORIS
- $435,0004 bd2 ba2.1k sqft15193 Cypress Dr, Perrysburg, OH 43551For SaleMLS ID #10008811, Crystal Saylor, Key Realty LTD. NORIS
