Discover your tranquil retreat in this delightful condo with serene west exposure overlooking a beautiful pond. The open-concept kitchen, dining, and living area is perfect for both relaxing and entertaining. The primary bedroom features a private ensuite with a double vanity, walk-in shower, and a spacious walk-in closet. The second bedroom offers double closets and easy access to the main bathroom. Enjoy peaceful sunset views from your covered balcony. 3 underground parking spaces for convenience with storage lockers against the wall. This charming condo combines comfort and nature views, creating an inviting space you'll love. Don't miss your opportunity to call this place home!
Closed
$240,000
6955 South Riverwood BOULEVARD #N-209, Franklin, WI 53132
2beds
1,269sqft
Condominium
Built in 2004
-- sqft lot
$255,400 Zestimate®
$189/sqft
$2,024 Estimated rent
Home value
$255,400
$243,000 - $268,000
$2,024/mo
Zestimate® history
Owner options
List your home for rent
$2,024/mo
Rent Zestimate®
Find your next renter with Zillow Rental Manager. Plus, with online applications, you can quickly screen prospective tenants – for free.
$2,024/mo
Rent Zestimate®
Refinance and save
$2,093/mo
Est. payment
Refinancing to a lower rate could help reduce your monthly payments and save thousands over the life of the loan.
$2,093/mo
Est. payment
Explore your selling options
Work with a Zillow partner agent
Leverage their expertise and Zillow's premium Showcase listings to get your home seen by more buyers.
Get startedList with your own agent
Get your home in front of millions of buyers by listing it on Zillow.
Learn how to do itSell it yourself
Take full control of how buyers see your home on Zillow by listing For Sale by Owner (FSBO).
List your homeWhat's special
Zillow last checked:
Listing updated:
Listed by:
The Rome Team* 414-439-3696,
RE/MAX Market Place
Bought with:
Tracy Stefaniak Borgardt
Source: WIREX MLS,MLS#: 1883148 Originating MLS: Metro MLS
Originating MLS: Metro MLSFacts & features
Interior
Bedrooms & bathrooms
- Bedrooms: 2
- Bathrooms: 2
- Full bathrooms: 2
- Main level bedrooms: 2
Primary bedroom
- Level: Main
- Area: 168
- Dimensions: 14 x 12
Bedroom 2
- Level: Main
- Area: 156
- Dimensions: 13 x 12
Bathroom
- Features: Tub Only, Master Bedroom Bath: Walk-In Shower, Master Bedroom Bath, Shower Over Tub, Shower Stall
Kitchen
- Level: Main
- Area: 80
- Dimensions: 10 x 8
Living room
- Level: Main
- Area: 208
- Dimensions: 16 x 13
Heating
- Natural Gas, Forced Air
Cooling
- Central Air
Appliances
- Included: Dishwasher, Disposal, Dryer, Oven, Range, Refrigerator, Washer
- Laundry: In Unit
Features
- Walk-In Closet(s)
- Basement: None / Slab
Interior area
- Total structure area: 1,269
- Total interior livable area: 1,269 sqft
Property
Parking
- Total spaces: 3
- Parking features: Attached, Underground, 3 Car, Assigned
- Attached garage spaces: 3
Features
- Levels: Midrise: 3-5 Stories,1 Story
- Stories: 3
- Exterior features: Balcony
- Has view: Yes
- View description: Water
- Has water view: Yes
- Water view: Water
- Waterfront features: Pond
Details
- Parcel number: 7380110000
- Zoning: res
Construction
Type & style
- Home type: Condo
- Property subtype: Condominium
- Attached to another structure: Yes
Materials
- Aluminum Trim, Brick/Stone, Stone
Condition
- 11-20 Years
- New construction: No
- Year built: 2004
Utilities & green energy
- Sewer: Public Sewer
- Water: Public
Community & HOA
HOA
- Has HOA: Yes
- Amenities included: Elevator(s)
- HOA fee: $390 monthly
Location
- Region: Franklin
- Municipality: Franklin
Financial & listing details
- Price per square foot: $189/sqft
- Annual tax amount: $3,257
- Date on market: 7/12/2024
- Inclusions: Oven/Range, Refrigerator, Dishwasher, Disposal, Washer, Dryer, Window Treatments, Plastic Shelfs In Parking Garage
- Exclusions: Seller Personal Property
Price history
| Date | Event | Price |
|---|---|---|
| 8/9/2024 | Sold | $240,000+0%$189/sqft |
Source:  WIREX MLS #1883148 Report a problem WIREX MLS #1883148 Report a problem | ||
| 7/14/2024 | Contingent | $239,900$189/sqft |
Source: WIREX MLS #1883148 Report a problem | ||
| 7/12/2024 | Listed for sale | $239,900-4%$189/sqft |
Source: WIREX MLS #1883148 Report a problem | ||
| 7/12/2024 | Listing removed | -- |
Source: WIREX MLS #1880300 Report a problem | ||
| 6/28/2024 | Price change | $249,900-3.8%$197/sqft |
Source: WIREX MLS #1880300 Report a problem | ||
| 6/20/2024 | Listed for sale | $259,900+51.1%$205/sqft |
Source: WIREX MLS #1880300 Report a problem | ||
| 9/25/2020 | Sold | $172,000-2.3%$136/sqft |
Source: Agent Provided Report a problem | ||
| 8/14/2020 | Listed for sale | $176,000$139/sqft |
Source: Homestead Realty, Inc~Milw #1704328 Report a problem | ||
Public tax history
Tax history is unavailable.
Neighborhood: 53132
Nearby homes

- $215,0002 bd2 ba1.2k sqft7045 S Riverwood Blvd UNIT 205, Franklin, WI 53132Sold
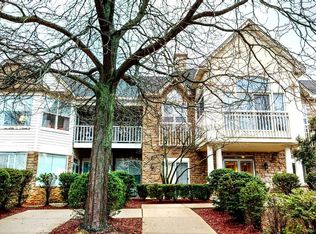
- $249,0002 bd2 ba1.2k sqft7045 S Riverwood Blvd UNIT A01, Franklin, WI 53132Sold
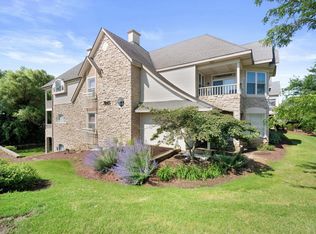
- $250,0002 bd2 ba1.2k sqft7045 S Riverwood Blvd UNIT A03, Franklin, WI 53132Sold
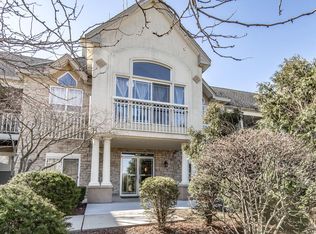
- $240,0002 bd2 ba1.2k sqft7045 S Riverwood Blvd UNIT A06, Franklin, WI 53132Sold
- $239,0002 bd2 ba1.2k sqft6995 S Riverwood Blvd S #103, Franklin, WI 53132Sold
- $231,0002 bd2 ba1.2k sqft6995 S Riverwood Blvd UNIT A05, Franklin, WI 53132Sold
- $245,0002 bd2 ba1.2k sqft6995 S Riverwood Blvd S #209, Franklin, WI 53132Sold
- $245,0002 bd2 ba1.2k sqft6995 S Riverwood Blvd S #211, Franklin, WI 53132Sold
- $273,0002 bd2 ba1.3k sqft6995 S Riverwood Blvd S #306, Franklin, WI 53132Sold
Nearby schools
GreatSchools rating
- 5/10Forest Ridge ElementaryGrades: PK-5Distance: 1.3 mi
- 9/10Oak Creek West Middle SchoolGrades: 6-8Distance: 2.2 mi
- 5/10Oak Creek High SchoolGrades: 9-12Distance: 3.3 mi
Schools provided by the listing agent
- Elementary: Forest Ridge
- Middle: Oak Creek West
- High: Oak Creek
- District: Oak Creek-Franklin
Source: WIREX MLS. This data may not be complete. We recommend contacting the local school district to confirm school assignments for this home.
Get a cash offer in 3 minutes
Find out how much your home could sell for in as little as 3 minutes with a no-obligation cash offer.
Estimated market value
$255,400
Get a cash offer in 3 minutes
Find out how much your home could sell for in as little as 3 minutes with a no-obligation cash offer.
Estimated market value
$255,400
- Wisconsin
- Milwaukee County
- Franklin
- 53132
- 6955 South Riverwood BOULEVARD Unit N-209
Nearby cities
Nearby zip codes
Other Franklin Topics
