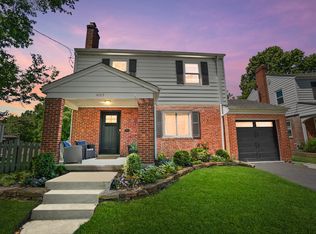
Beautifully Updated 3-Bedroom Home in Desirable Sycamore Township Indian Hill School District
This beautifully updated 3-bedroom home offering open-concept living, quality updates, and a unique combination of comfort, functionality, and convenience.
The first floor features an open-concept living design with a spacious living room showcasing a vaulted ceiling and gas fireplace, creating a bright and inviting space for relaxing or entertaining. The updated kitchen is designed for both style and function, featuring granite countertops, a center island, new gas range, new dishwasher, new microwave, and a large pantry. The first floor also offers a convenient laundry room, home office, and 2 bathrooms. The primary bedroom features a master suite.
A major highlight is the newly added two-car garage with a huge storage area above, offering plenty of room for vehicles, hobbies, storage, or a workshop.
The fully finished lower level provides additional living space and includes:
A full bathroom
Additional bedroom
Wet bar area
Finished living space
Large shelved storage area
Direct access to the backyard
Step outside and enjoy the oversized backyard with a beautiful view and a brand-new concrete patio, perfect for outdoor entertaining, family gatherings, grilling, or relaxing outdoors.
The home is ideally located near restaurants, shopping, and entertainment at Kenwood Towne Centre, with convenient access to major roadways and I-71 within approximately five minutes.
This home offers the perfect combination of spacious living areas, quality updates, abundant storage, outdoor enjoyment, and an exceptional location. Schedule your showing today!
Tenant's Pay Water,Gas and Electric and must cut grass/snow plowing
No Smoking allowed inside the House or Garage
House for rent
$3,400/moFees may apply
6956 Euclid Ave, Cincinnati, OH 45243
3beds
1,984sqft
Price may not include required fees and charges. Price shown reflects the lease term provided. Learn more|
Single family residence
Available now
Small dogs OK
Air conditioner, central air
In unit laundry
Attached garage parking
Central, forced air
What's special
Gas fireplaceVaulted ceilingHome officeBeautiful viewFully finished lower levelBright and inviting spaceOpen-concept living design
- 3 days |
- -- |
- -- |
Zillow last checked:
Listing updated:
Travel times

Let’s turn your rent into credit progress
Build credit history with every on-time payment and get credit for the payment you’re already making.
Facts & features
Interior
Bedrooms & bathrooms
- Bedrooms: 3
- Bathrooms: 4
- Full bathrooms: 3
- 1/2 bathrooms: 1
Heating
- Central, Forced Air
Cooling
- Air Conditioner, Central Air
Appliances
- Included: Dishwasher, Microwave Oven, Oven, Refrigerator
- Laundry: In Unit
Features
- Flooring: Hardwood, Tile
Interior area
- Total interior livable area: 1,984 sqft
Property
Parking
- Parking features: Attached, Garage
- Has attached garage: Yes
- Details: Contact manager
Features
- Patio & porch: Patio
Details
- Additional structures: Garage(s)
- Parcel number: 6000080023800
Construction
Type & style
- Home type: SingleFamily
- Property subtype: Single Family Residence
Community & HOA
Location
- Region: Cincinnati
Financial & listing details
- Lease term: 1 Year
Nearby apartments for rent

Price history
| Date | Event | Price |
|---|---|---|
| 7/20/2026 | Listed for rent | $3,400$2/sqft |
Source: Zillow Rentals Report a problem | ||
| 5/28/2024 | Sold | $325,000+26.2%$164/sqft |
Source:  Cincy MLS #1801628 Report a problem Cincy MLS #1801628 Report a problem | ||
| 4/14/2024 | Pending sale | $257,500$130/sqft |
Source: Cincy MLS #1801628 Report a problem | ||
| 4/12/2024 | Listed for sale | $257,500$130/sqft |
Source: Cincy MLS #1801628 Report a problem | ||
Neighborhood: 45243
Nearby schools
GreatSchools rating
- NAIndian Hill Primary Elementary SchoolGrades: K-2Distance: 1.7 mi
- 9/10Indian Hill Middle SchoolGrades: 6-8Distance: 1.5 mi
- 9/10Indian Hill High SchoolGrades: 9-12Distance: 1.4 mi