This 2-bedroom, 2-bathroom condo is a highly desirable property with a prime location near shopping centers, schools, and natural springs. Residents of this condo complex have the privilege of enjoying a community pool and tennis court onsite. Most new kitchen appliances (2021) and new A/C 2021. Laundry in-unit. Don't miss the chance to make this condo your new home!
Sold for $205,000
$205,000
696 Youngstown Pkwy APT 308, Altamonte Springs, FL 32714
2beds
1,044sqft
Condominium
Built in 1992
-- sqft lot
$170,700 Zestimate®
$196/sqft
$1,687 Estimated rent
Home value
$170,700
$159,000 - $183,000
$1,687/mo
Zestimate® history
Owner options
List your home for rent
$1,687/mo
Rent Zestimate®
Find your next renter with Zillow Rental Manager. Plus, with online applications, you can quickly screen prospective tenants – for free.
$1,687/mo
Rent Zestimate®
Refinance and save
$1,859/mo
Est. payment
Refinancing to a lower rate could help reduce your monthly payments and save thousands over the life of the loan.
$1,859/mo
Est. payment
Explore your selling options
Work with a Zillow partner agent
Leverage their expertise and Zillow's premium Showcase listings to get your home seen by more buyers.
Get startedList with your own agent
Get your home in front of millions of buyers by listing it on Zillow.
Learn how to do itSell it yourself
Take full control of how buyers see your home on Zillow by listing For Sale by Owner (FSBO).
List your homeWhat's special
Zillow last checked:
Listing updated:
Listed by:
Anna Le 954-681-9916,
THE KEYES COMPANY 305-371-3592,
Michael Johnston, LLC 561-577-0398,
THE KEYES COMPANY
Bought with:
Anna Le
THE KEYES COMPANY
Alexander Young, 3413965
FOLIO REALTY LLC
Source: Stellar MLS,MLS#: O6155470 Originating MLS: Orlando Regional
Originating MLS: Orlando Regional
Facts & features
Interior
Bedrooms & bathrooms
- Bedrooms: 2
- Bathrooms: 2
- Full bathrooms: 2
Primary bedroom
- Features: Makeup/Vanity Space
- Level: Second
Bedroom 2
- Features: Ceiling Fan(s), Built-in Closet
- Level: Second
- Dimensions: 12x11
Dining room
- Level: Second
- Dimensions: 10x8
Kitchen
- Level: Second
- Dimensions: 11x9
Living room
- Level: Second
- Dimensions: 16x12
Heating
- Central
Cooling
- Central Air
Appliances
- Included: Oven, Convection Oven, Cooktop, Dishwasher, Dryer, Freezer, Ice Maker, Microwave, Washer
Features
- Ceiling Fan(s), High Ceilings, Living Room/Dining Room Combo
- Flooring: Ceramic Tile, Laminate, Hardwood
- Has fireplace: No
Interior area
- Total structure area: 1,044
- Total interior livable area: 1,044 sqft
Property
Features
- Levels: Two
- Stories: 2
- Exterior features: Balcony, Rain Gutters, Sidewalk
Lot
- Size: 690 Square Feet
Details
- Parcel number: 10212952119003080
- Zoning: R-3
- Special conditions: None
Construction
Type & style
- Home type: Condo
- Property subtype: Condominium
Materials
- Wood Frame
- Foundation: Slab
- Roof: Shingle
Condition
- New construction: No
- Year built: 1992
Utilities & green energy
- Sewer: Public Sewer
- Water: Public
- Utilities for property: Cable Available, Electricity Available, Sewer Connected, Sprinkler Recycled, Street Lights, Water Available
Community & HOA
Community
- Features: Clubhouse, Pool
- Pet fee: $0 monthly
- Subdivision: HIDDEN SPGS CONDO
HOA
- Has HOA: Yes
- Services included: Community Pool, Trash
- HOA fee: $398 monthly
- HOA name: Bono and Associates LLC/Tammy Snyder
Location
- Region: Altamonte Springs
Financial & listing details
- Price per square foot: $196/sqft
- Tax assessed value: $163,220
- Annual tax amount: $2,173
- Date on market: 11/6/2023
- Cumulative days on market: 46 days
- Listing terms: Cash,Conventional
- Ownership: Condominium
- Total actual rent: 11400
- Electric utility on property: Yes
- Road surface type: Asphalt, Concrete
Price history
| Date | Event | Price |
|---|---|---|
| 7/17/2024 | Listing removed | $160,000-22%$153/sqft |
Source:  Stellar MLS #O5933806 Report a problem Stellar MLS #O5933806 Report a problem | ||
| 1/18/2024 | Sold | $205,000-6.8%$196/sqft |
Source: Stellar MLS #O6155470 Report a problem | ||
| 12/27/2023 | Pending sale | $220,000$211/sqft |
Source: Stellar MLS #O6155470 Report a problem | ||
| 12/15/2023 | Price change | $220,000-2.2%$211/sqft |
Source: Stellar MLS #O6155470 Report a problem | ||
| 11/6/2023 | Listed for sale | $225,000+47.5%$216/sqft |
Source: Stellar MLS #O6155470 Report a problem | ||
| 8/18/2021 | Sold | $152,500-4.7%$146/sqft |
Source: Public Record Report a problem | ||
| 6/21/2021 | Pending sale | $160,000$153/sqft |
Source: Stellar MLS #O5933806 Report a problem | ||
| 4/3/2021 | Listed for sale | $160,000+64.9%$153/sqft |
Source: Stellar MLS #O5933806 Report a problem | ||
| 11/17/2017 | Sold | $97,000+142.5%$93/sqft |
Source: EXIT Realty solds #-1140584726564831521 Report a problem | ||
| 5/25/2010 | Sold | $40,000-4.5%$38/sqft |
Source: Stellar MLS #O4974670 Report a problem | ||
| 4/11/2010 | Listed for sale | $41,900-27.8%$40/sqft |
Source: NRT Florida #O4974670 Report a problem | ||
| 5/1/1997 | Sold | $58,000+5.5%$56/sqft |
Source: Public Record Report a problem | ||
| 12/27/1995 | Sold | $55,000+20.1%$53/sqft |
Source: Public Record Report a problem | ||
| 6/5/1995 | Sold | $45,800$44/sqft |
Source: Public Record Report a problem | ||
Public tax history
| Year | Property taxes | Tax assessment |
|---|---|---|
| 2025 | $2,111 -25.7% | $163,220 +1.8% |
| 2024 | $2,840 +13.5% | $160,378 +10% |
| 2023 | $2,502 +15.1% | $145,798 +10% |
| 2022 | $2,173 +38.5% | $132,544 +62% |
| 2021 | $1,569 +7.2% | $81,841 +10% |
| 2020 | $1,464 +9.1% | $74,401 +10% |
| 2019 | $1,342 | $67,637 -15.4% |
| 2018 | $1,342 +13.6% | $79,944 +43% |
| 2017 | $1,181 +8.7% | $55,898 -13.7% |
| 2016 | $1,086 +5.6% | $64,806 +0.8% |
| 2015 | $1,028 | $64,284 +17% |
| 2014 | $1,028 +29.7% | $54,939 +16.4% |
| 2013 | $793 +25.8% | $47,218 +36% |
| 2012 | $630 -1% | $34,707 0% |
| 2011 | $636 -18.2% | $34,724 -17.4% |
| 2010 | $777 -53.5% | $42,049 -54.4% |
| 2009 | $1,673 -12.6% | $92,178 -15.4% |
| 2008 | $1,915 -12.3% | $108,899 -14.7% |
| 2007 | $2,183 +247.3% | $127,708 +117.5% |
| 2006 | $629 +2.5% | $58,719 +3% |
| 2005 | $613 +2.7% | $57,009 +3% |
| 2004 | $597 +3.5% | $55,349 +1.9% |
| 2003 | $577 +4.9% | $54,317 +2.4% |
| 2002 | $550 | $53,044 |
Find assessor info on the county website
Neighborhood: 32714
Nearby homes
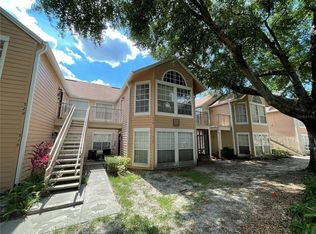
- $170,0002 bd2 ba1k sqft696 Youngstown Pkwy APT 318, Altamonte Springs, FL 32714Sold
- $165,0002 bd2 ba1k sqft696 Youngstown Pkwy APT 307, Altamonte Springs, FL 32714Sold

- $154,9002 bd2 ba1k sqft696 Youngstown Pkwy APT 315, Altamonte Springs, FL 32714Foreclosure
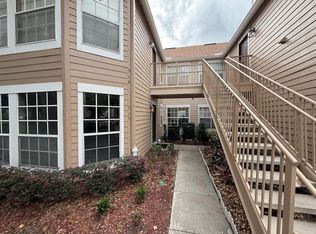
- $179,9003 bd2 ba1.1k sqft696 Youngstown Pkwy APT 312, Altamonte Springs, FL 32714Pending
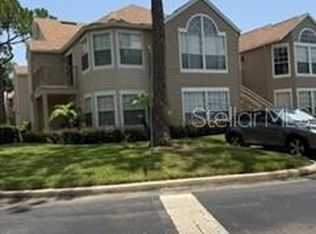
- $154,9002 bd2 ba1k sqft696 Youngstown 315 Pkwy, Altamonte Springs, FL 32714Foreclosure
- $197,1003 bd2 ba1.1k sqft696 Youngstown 312 Pkwy, Altamonte Springs, FL 32714Off Market
- $160,8002 bd2 ba1.1k sqft696 Youngstown 306 Pkwy, Altamonte Springs, FL 32714Off Market
- $165,0002 bd2 ba1k sqft696 Youngstown 307 Pkwy, Altamonte Springs, FL 32714Sold
Nearby schools
GreatSchools rating
- 8/10Forest City Elementary SchoolGrades: PK-5Distance: 0.8 mi
- 8/10Teague Middle SchoolGrades: 6-8Distance: 2.1 mi
- 6/10Lake Brantley High SchoolGrades: 9-12Distance: 0.8 mi
Schools provided by the listing agent
- Elementary: Forest City Elementary
- Middle: Teague Middle
- High: Lake Brantley High
Source: Stellar MLS. This data may not be complete. We recommend contacting the local school district to confirm school assignments for this home.
Get a cash offer in 3 minutes
Find out how much your home could sell for in as little as 3 minutes with a no-obligation cash offer.
Estimated market value
$170,700
Get a cash offer in 3 minutes
Find out how much your home could sell for in as little as 3 minutes with a no-obligation cash offer.
Estimated market value
$170,700
- Florida
- Seminole County
- Altamonte Springs
- 32714
- 696 Youngstown Pkwy Apartment 308
Nearby cities
Nearby zip codes
Other Altamonte Springs Topics
- Apartments for Rent in 32714
- Houses for Sale in 32714
- Houses for Rent in 32714
- 32714 Real Estate
- Altamonte Springs Condos
- Houses for Sale in Altamonte Springs
- Newest Listings in Altamonte Springs
- Altamonte Springs Home Values
- Altamonte Springs Real Estate Agents
- Altamonte Springs Refinance
- Altamonte Springs Mortgage Rates
