PRICE REDUCTION! Ground Floor 2BR, 2BA Condo in Hidden Springs. Open floor plan. Living room, Dining area and Kitchen are all connected. Granite counters and Stainless appliances. Laminate flooring throughout. This property is eligible under the Freddie Mac First Look Initiative through 7-1-2026
Foreclosure
$154,900
696 YOUNGSTOWN PARKWAY #315, ALTAMONTE SPRINGS, FL 32714
2beds
1,044sqft
Condominium
Built in 1992
-- sqft lot
$146,700 Zestimate®
$148/sqft
$500/mo HOA
What's special
Granite countersOpen floor planLaminate flooring throughoutStainless appliances
- 65 days |
- 199 |
- 7 |
Zillow last checked:
Listing updated:
Listed by:
Ronald Gentile 407-247-0849,
ORLANDO REO PROF I INC 407-704-6924,
Roberto Vannucchi 203-249-7178,
HOMEGENIUS REAL ESTATE LLC
Source: Stellar MLS,MLS#: O6412796 Originating MLS: Orlando Regional
Originating MLS: Orlando Regional
Facts & features
Interior
Bedrooms & bathrooms
- Bedrooms: 2
- Bathrooms: 2
- Full bathrooms: 2
Primary bedroom
- Features: Built-in Closet
- Level: First
- Area: 132 Square Feet
- Dimensions: 12x11
Bedroom 2
- Features: Built-in Closet
- Level: First
- Area: 132 Square Feet
- Dimensions: 12x11
Dining room
- Level: First
- Area: 90 Square Feet
- Dimensions: 10x9
Kitchen
- Level: First
- Area: 72 Square Feet
- Dimensions: 9x8
Living room
- Level: First
- Area: 240 Square Feet
- Dimensions: 20x12
Heating
- Central, Electric
Cooling
- Central Air
Appliances
- Included: Dishwasher, Microwave, Range
- Laundry: Inside
Features
- Ceiling Fan(s), Open Floorplan, Primary Bedroom Main Floor
- Flooring: Laminate
- Has fireplace: No
Interior area
- Total structure area: 1,044
- Total interior livable area: 1,044 sqft
Video & virtual tour
Property
Parking
- Parking features: Assigned
Features
- Levels: One
- Stories: 1
- Patio & porch: Covered, Porch
- Exterior features: Sidewalk
Lot
- Size: 697 Square Feet
Details
- Parcel number: 10212952119003150
- Zoning: R-3
- Special conditions: Real Estate Owned
Construction
Type & style
- Home type: Condo
- Property subtype: Condominium
Materials
- Vinyl Siding, Wood Frame
- Foundation: Slab
- Roof: Shingle
Condition
- Completed
- New construction: No
- Year built: 1992
Utilities & green energy
- Sewer: Public Sewer
- Water: Public
- Utilities for property: BB/HS Internet Available, Cable Available, Electricity Available, Sewer Connected
Community & HOA
Community
- Features: Deed Restrictions, Fitness Center, Pool, Tennis Court(s)
- Pet fee: $0 monthly
- Subdivision: HIDDEN SPGS CONDO
HOA
- Has HOA: Yes
- Services included: Community Pool, Maintenance Structure, Maintenance Grounds, Recreational Facilities, Sewer, Trash, Water
- HOA fee: $500 monthly
- HOA name: RON SHIPWASH/PREMIER MGMT
- HOA phone: 407-333-7787
Location
- Region: Altamonte Springs
Financial & listing details
- Price per square foot: $148/sqft
- Annual tax amount: $2,876
- Date on market: 6/1/2026
- Cumulative days on market: 66 days
- Listing terms: Cash,Conventional
- Ownership: Condominium
- Total actual rent: 0
- Electric utility on property: Yes
- Road surface type: Asphalt
Foreclosure details
Estimated market value
$146,700
$139,000 - $154,000
$1,658/mo
Price history
Price history is unavailable.
Public tax history
Tax history is unavailable.
Monthly payment
Climate risks
Neighborhood: 32714
Nearby schools
GreatSchools rating
- 8/10Forest City Elementary SchoolGrades: PK-5Distance: 0.8 mi
- 8/10Teague Middle SchoolGrades: 6-8Distance: 2.1 mi
- 6/10Lake Brantley High SchoolGrades: 9-12Distance: 0.8 mi
Schools provided by the listing agent
- Elementary: Forest City Elementary
- Middle: Teague Middle
- High: Lake Brantley High
Source: Stellar MLS. This data may not be complete. We recommend contacting the local school district to confirm school assignments for this home.
- $205,0002 bd2 ba1k sqft696 Youngstown Pkwy APT 308, Altamonte Springs, FL 32714Sold
- $170,0002 bd2 ba1k sqft696 Youngstown Pkwy APT 318, Altamonte Springs, FL 32714Sold
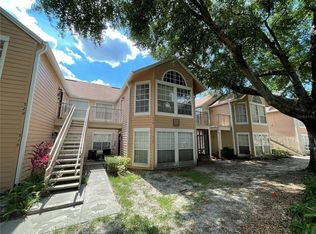
- $165,0002 bd2 ba1k sqft696 Youngstown Pkwy APT 307, Altamonte Springs, FL 32714Sold

- $165,0003 bd2 ba1.1k sqft696 Youngstown Pkwy APT 312, Altamonte Springs, FL 32714Sold
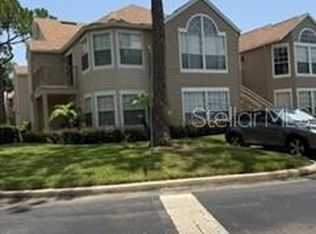
- $154,9002 bd2 ba1k sqft696 Youngstown 315 Pkwy, Altamonte Springs, FL 32714Foreclosure
- $192,8003 bd2 ba1.1k sqft696 Youngstown 312 Pkwy, Altamonte Springs, FL 32714Off Market
- $163,4002 bd2 ba1.1k sqft696 Youngstown 306 Pkwy, Altamonte Springs, FL 32714Off Market
- $165,0002 bd2 ba1k sqft696 Youngstown 307 Pkwy, Altamonte Springs, FL 32714Sold
A local agent can set up tours, give advice and negotiate with sellers.
Similar homes
- $160,0003 bd2 ba1.1k sqft910 LAKE DESTINY ROAD #B, ALTAMONTE SPRINGS, FL 32714For Sale

 MLS ID #V4950106, Anaise Martinez, NEW HEIGHTS REALTY GROUP. Stellar MLS
 - $151,5002 bd2 ba924 sqft400 LAKE PLACID COURT #104, ALTAMONTE SPRINGS, FL 32701For Sale
 MLS ID #O6423281, Kelly Popchock, KELLER WILLIAMS REALTY AT THE PARKS. Stellar MLS
 - $175,0002 bd2 ba1.3k sqft200 MAITLAND AVENUE #224, ALTAMONTE SPRINGS, FL 32701For Sale
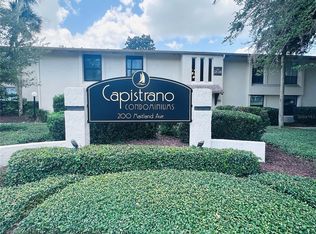 MLS ID #O6431098, Jen Viera, LPT REALTY, LLC. Stellar MLS
 - $149,0002 bd2 ba924 sqft315 LAKEPOINTE DRIVE #101, ALTAMONTE SPRINGS, FL 32701For Sale
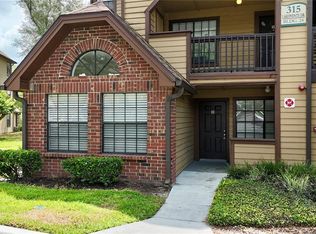 MLS ID #O6384664, Valentin Moncada, OUTLET REALTY. Stellar MLS
 - $135,0001 bd1 ba898 sqft850 GRAND REGENCY POINT #200, ALTAMONTE SPRINGS, FL 32714For SaleMLS ID #O6428869, Mike Rance, RE/MAX 200 REALTY. Stellar MLS
- $139,9002 bd2 ba1k sqft310 CHEROKEE COURT #F, ALTAMONTE SPRINGS, FL 32701For SaleMLS ID #O6393638, Travis Lewis, GECKO REALTY, INC. Stellar MLS
- $159,9002 bd2 ba1.1k sqft602 KENWICK CIRCLE #202, CASSELBERRY, FL 32707For SaleMLS ID #O6366079, Clara Carreno, MARVIEW INTERNATIONAL REALTY LLC. Stellar MLS
- $149,9002 bd1 ba1k sqft3315 PARKCHESTER SQUARE BOULEVARD #206, ORLANDO, FL 32835For SaleMLS ID #L4963952, Steve Mercer, MERCER REAL ESTATE. Stellar MLS
- $124,9001 bd1 ba650 sqft305 WYMORE ROAD #100, ALTAMONTE SPRINGS, FL 32714For SaleMLS ID #O6425016, Felipe Robayo, GOYAL & DECOSTER REALTY. Stellar MLS
- $125,0002 bd1 ba867 sqft345 FORESTWAY CIRCLE #107, ALTAMONTE SPRINGS, FL 32701For SaleMLS ID #V4950049, Joanne Chin Qin, HOME WISE REALTY GROUP, INC.. Stellar MLS
- $139,9001 bd1 ba823 sqft498 N PIN OAK PLACE #304, LONGWOOD, FL 32779For SaleMLS ID #O6421654, Scott Lochridge, SCOTT LOCHRIDGE. Stellar MLS
- $219,9002 bd2 ba1k sqft1100 LAKE SHADOW CIRCLE #2103, MAITLAND, FL 32751For SaleMLS ID #O6430784, Andreas Kunert, KUNERT REALTY INC. Stellar MLS
- $155,0002 bd3 ba1.1k sqft6060 VILLAGE CIRCLE #6060, ORLANDO, FL 32822For SaleMLS ID #V4946125, Millie Doyle, THE KEYES COMPANY. Stellar MLS
- $178,0002 bd2 ba1.1k sqft3719 S LAKE ORLANDO PARKWAY #05, ORLANDO, FL 32808For SaleMLS ID #O6366681, George Bateman, III, RP INVESTMENT REALTY LLC. Stellar MLS
- $152,9002 bd2 ba874 sqft(Undisclosed Address), ORLANDO, FL 32839For SaleMLS ID #O6415779, Irina Kempe, NEW SOLUTIONS REALTY INC. Stellar MLS
- $164,0002 bd3 ba1.1k sqft5930 VILLAGE CIRCLE #GE, ORLANDO, FL 32822For SaleMLS ID #O6368821, Milena Nunez, REALTY ONE GROUP EVOLUTION. Stellar MLS
- $155,0003 bd2 ba1.1k sqft1948 LAKE ATRIUMS CIRCLE #127, ORLANDO, FL 32839For SaleMLS ID #O6420477, Maria Castro Aversano, PA, KAZA REAL ESTATE LLC. Stellar MLS
- $151,0001 bd1 ba583 sqft2550 N ALAFAYA TRAIL #10305, ORLANDO, FL 32826For SaleMLS ID #O6430549, Christina Nelson, LEGENDS REALTY. Stellar MLS
- $135,0002 bd2 ba1k sqft(Undisclosed Address), ORLANDO, FL 32839For SaleMLS ID #O6419502, peipei Qiao, BAY STREET GROUP FLORIDA LLC. Stellar MLS
- $160,0002 bd2 ba829 sqft1027 S HIAWASSEE ROAD #2311, ORLANDO, FL 32835For SaleMLS ID #O6408916, Inga Bateman, FATHOM REALTY FL LLC. Stellar MLS
