Welcome to this beautifully upgraded three-bedroom condominium, or two-bedroom with a versatile den, featuring wood-look flooring, stunning quartz countertops, and numerous additional upgrades throughout. Located on the upper floor in a highly desirable and convenient location, this condominium offers easy access to an abundance of restaurants, shopping, Altamonte Mall, and much more. The flexible floor plan provides the perfect opportunity to use the additional space as a third bedroom, home office, or den. A wonderful combination of style, convenience, and location, this condominium is a must-see and an exceptional opportunity you won’t want to miss!
Sold for $165,000
Zestimate®
$165,000
696 YOUNGSTOWN PARKWAY #312, ALTAMONTE SPRINGS, FL 32714
3beds
1,162sqft
Condominium
Built in 1992
-- sqft lot
$165,000 Zestimate®
$142/sqft
$1,872 Estimated rent
Home value
$165,000
$152,000 - $178,000
$1,872/mo
Zestimate® history
Owner options
List your home for rent
$1,872/mo
Rent Zestimate®
Find your next renter with Zillow Rental Manager. Plus, with online applications, you can quickly screen prospective tenants – for free.
$1,872/mo
Rent Zestimate®
Refinance and save
$1,631/mo
Est. payment
Refinancing to a lower rate could help reduce your monthly payments and save thousands over the life of the loan.
$1,631/mo
Est. payment
Explore your selling options
Work with a Zillow partner agent
Leverage their expertise and Zillow's premium Showcase listings to get your home seen by more buyers.
Get startedList with your own agent
Get your home in front of millions of buyers by listing it on Zillow.
Learn how to do itSell it yourself
Take full control of how buyers see your home on Zillow by listing For Sale by Owner (FSBO).
List your homeWhat's special
Numerous additional upgrades throughoutStunning quartz countertopsFlexible floor planBeautifully upgraded three-bedroom condominiumWood-look flooring
Zillow last checked:
Listing updated:
Listed by:
Olivia Barket Yeffet 407-417-1499,
A GORDON REALTY INC 407-417-1499
Bought with:
Felix Fondeur, 650442
CHARLES RUTENBERG REALTY ORLANDO
Source: Stellar MLS,MLS#: R4911624 Originating MLS: Other
Originating MLS: Other
Facts & features
Interior
Bedrooms & bathrooms
- Bedrooms: 3
- Bathrooms: 2
- Full bathrooms: 2
Primary bedroom
- Features: Ceiling Fan(s), Other, Tub With Shower, Built-in Closet
- Level: First
- Area: 168 Square Feet
- Dimensions: 14x12
Bedroom 2
- Features: Ceiling Fan(s), Built-in Closet
- Level: First
- Area: 132 Square Feet
- Dimensions: 12x11
Primary bathroom
- Features: Tub With Shower, Linen Closet
- Level: First
- Area: 35 Square Feet
- Dimensions: 7x5
Bathroom 2
- Features: Tub With Shower, No Closet
- Level: First
Bathroom 3
- Features: Ceiling Fan(s), Built-in Closet
- Level: First
- Area: 100 Square Feet
- Dimensions: 10x10
Dining room
- Level: First
- Area: 100 Square Feet
- Dimensions: 10x10
Kitchen
- Features: Pantry, Built-in Closet
- Level: First
- Area: 98 Square Feet
- Dimensions: 14x7
Living room
- Features: Ceiling Fan(s)
- Level: First
- Area: 238 Square Feet
- Dimensions: 17x14
Heating
- Central
Cooling
- Central Air
Appliances
- Included: Dishwasher, Disposal, Exhaust Fan, Ice Maker, Microwave, Range, Refrigerator
- Laundry: Electric Dryer Hookup, Washer Hookup
Features
- Cathedral Ceiling(s), Ceiling Fan(s), High Ceilings, Living Room/Dining Room Combo, Open Floorplan, Thermostat, Vaulted Ceiling(s)
- Flooring: Hardwood
- Has fireplace: No
- Common walls with other units/homes: Corner Unit
Interior area
- Total structure area: 1,162
- Total interior livable area: 1,162 sqft
Property
Parking
- Parking features: Guest, Reserved
Features
- Levels: One
- Stories: 1
- Patio & porch: Patio
- Exterior features: Lighting, Sidewalk
- Pool features: In Ground
- Has spa: Yes
- Spa features: Heated, In Ground
Details
- Parcel number: 10212952119003120
- Zoning: R-3
- Special conditions: None
Construction
Type & style
- Home type: Condo
- Architectural style: Traditional
- Property subtype: Condominium
Materials
- Vinyl Siding
- Foundation: Concrete Perimeter
- Roof: Shingle
Condition
- Completed
- New construction: No
- Year built: 1992
Utilities & green energy
- Sewer: Public Sewer
- Water: Public
- Utilities for property: Cable Available, Electricity Available, Sewer Available, Street Lights, Water Available
Community & HOA
Community
- Features: Clubhouse, Fitness Center, Pool, Sidewalks, Tennis Court(s)
- Security: Fire Sprinkler System, Smoke Detector(s)
- Pet fee: $0 monthly
- Subdivision: HIDDEN SPGS CONDO
HOA
- Has HOA: Yes
- Amenities included: Clubhouse, Fitness Center, Pool, Spa/Hot Tub, Tennis Court(s)
- Services included: Maintenance Structure, Maintenance Grounds, Manager, Pool Maintenance, Sewer, Trash, Water
- HOA fee: $489 monthly
- HOA name: Mike Christian
- HOA phone: 407-794-1994
Location
- Region: Altamonte Springs
Financial & listing details
- Price per square foot: $142/sqft
- Annual tax amount: $2,808
- Date on market: 7/12/2026
- Cumulative days on market: 5 days
- Listing terms: Cash,Conventional
- Ownership: Condominium
- Total actual rent: 23400
- Electric utility on property: Yes
- Road surface type: Asphalt
Price history
| Date | Event | Price |
|---|---|---|
| 7/31/2026 | Sold | $165,000-8.3%$142/sqft |
Source:  Stellar MLS #R4911624 Report a problem Stellar MLS #R4911624 Report a problem | ||
| 7/21/2026 | Pending sale | $179,900$155/sqft |
Source: Stellar MLS #R4911624 Report a problem | ||
| 7/13/2026 | Listed for sale | $179,900$155/sqft |
Source: Stellar MLS #R4911624 Report a problem | ||
| 3/18/2021 | Listing removed | -- |
Source: Zillow Rental Network Premium Report a problem | ||
| 3/10/2021 | Listed for rent | $1,400$1/sqft |
Source: Zillow Rental Network Premium Report a problem | ||
Public tax history
Tax history is unavailable.
Neighborhood: 32714
Nearby homes
- $205,0002 bd2 ba1k sqft696 Youngstown Pkwy APT 308, Altamonte Springs, FL 32714Sold
- $170,0002 bd2 ba1k sqft696 Youngstown Pkwy APT 318, Altamonte Springs, FL 32714Sold
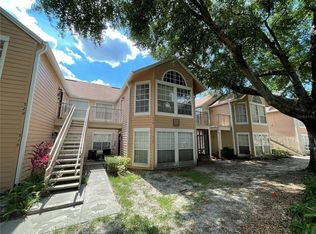
- $165,0002 bd2 ba1k sqft696 Youngstown Pkwy APT 307, Altamonte Springs, FL 32714Sold

- $154,9002 bd2 ba1k sqft696 Youngstown Pkwy APT 315, Altamonte Springs, FL 32714Foreclosure
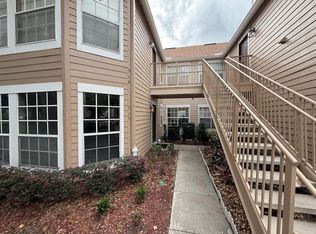
- $154,9002 bd2 ba1k sqft696 Youngstown 315 Pkwy, Altamonte Springs, FL 32714Foreclosure
- $193,7003 bd2 ba1.1k sqft696 Youngstown 312 Pkwy, Altamonte Springs, FL 32714Off Market
- $161,5002 bd2 ba1.1k sqft696 Youngstown 306 Pkwy, Altamonte Springs, FL 32714Off Market
- $165,0002 bd2 ba1k sqft696 Youngstown 307 Pkwy, Altamonte Springs, FL 32714Sold
Nearby schools
GreatSchools rating
- 8/10Forest City Elementary SchoolGrades: PK-5Distance: 0.8 mi
- 8/10Teague Middle SchoolGrades: 6-8Distance: 2.1 mi
- 6/10Lake Brantley High SchoolGrades: 9-12Distance: 0.8 mi
Schools provided by the listing agent
- Elementary: Forest City Elementary
- Middle: Teague Middle
- High: Lake Brantley High
Source: Stellar MLS. This data may not be complete. We recommend contacting the local school district to confirm school assignments for this home.
Get a cash offer in 3 minutes
Find out how much your home could sell for in as little as 3 minutes with a no-obligation cash offer.
Estimated market value
$165,000
Get a cash offer in 3 minutes
Find out how much your home could sell for in as little as 3 minutes with a no-obligation cash offer.
Estimated market value
$165,000
- Florida
- Seminole County
- Altamonte Springs
- 32714
- 696 YOUNGSTOWN PARKWAY Unit 312
Nearby cities
Nearby zip codes
Other Altamonte Springs Topics
- Apartments for Rent in 32714
- Houses for Sale in 32714
- Houses for Rent in 32714
- 32714 Real Estate
- Altamonte Springs Condos
- Houses for Sale in Altamonte Springs
- Newest Listings in Altamonte Springs
- Altamonte Springs Home Values
- Altamonte Springs Real Estate Agents
- Altamonte Springs Refinance
- Altamonte Springs Mortgage Rates
