Introducing this stunning 3-bedroom, 2.5-bathroom townhome nestled in the desirable Long Pine neighborhood. Step into luxury with brand new laminate flooring that graces the entire home, creating a seamless and stylish ambiance. The interior is adorned with high hat LED lighting, illuminating the space with a modern touch. Experience the utmost in safety and energy efficiency with impact windows that not only enhance security but also contribute to the home's overall aesthetic appeal. The townhome is equipped with a state-of-the-art smart digital home system including Alexa voice commands, offering convenience at your fingertips. For eco-conscious individuals, the property features an electric car charger outlet, allowing you to charge your electric vehicle effortlessly. A new tankless water heater for limitless hot water. The convenience continues with top of the line washer and dryer, making laundry a breeze and economical. The heart of this home is undoubtedly the dream kitchen, boasting extra cabinets, granite countertops, a beautifully tiled backsplash, and stainless steel appliances. The snack bar adds a casual dining option, perfect for entertaining guests or quick meals on the go. The primary suite is a haven of relaxation, featuring a French door that opens to a private balcony. Start your mornings with a breath of fresh air. The ensuite bath offers both luxury and functionality. Enjoy outdoor living with an open patio and a private yard, providing the perfect space for al fresco dining, barbecue, or simply unwinding in your own oasis. Additional features include an extra closet for ample storage and a ring camera system for enhanced security. This townhome seamlessly combines modern amenities, thoughtful design, and a prime location in Long Pine, offering a lifestyle of comfort and sophistication. Don't miss the opportunity to make this your dream home. Call now we speak English, español, and português. First month's, last month's, security deposit, and HOA application and approval required for immediate move in. The garage has been converted to a living room. Only the driveway and guest parking are available.
For sale
$439,000
6960 Long Pine Circle, Coconut Creek, FL 33073
3beds
1,316sqft
Townhouse
Built in 2015
-- sqft lot
$-- Zestimate®
$334/sqft
$230/mo HOA
What's special
Granite countertopsElectric car charger outletOpen patioHigh hat led lightingExtra cabinetsStainless steel appliancesBeautifully tiled backsplash
- 51 days |
- 450 |
- 37 |
Zillow last checked:
Listing updated:
Listed by:
Daniel Brooks 561-571-8734,
Keller Williams Realty Services,
Jonathan Mark Phillips 561-760-9940,
Keller Williams Realty Services
Source: BeachesMLS,MLS#: B26045872 Originating MLS: BeachesMLS
Originating MLS: BeachesMLSFacts & features
Interior
Bedrooms & bathrooms
- Bedrooms: 3
- Bathrooms: 3
- Full bathrooms: 2
- 1/2 bathrooms: 1
- Main level bathrooms: 1
Primary bedroom
- Area: 253
- Dimensions: 23 X 11
Kitchen
- Area: 100
- Dimensions: 10 X 10
Living room
- Area: 300
- Dimensions: 25 X 12
Heating
- Central
Cooling
- Central Air
Appliances
- Included: Dryer, Dishwasher, Microwave, Range, Refrigerator, Washer
- Laundry: Inside
Features
- Eat-in Kitchen, Living/Dining Room, Separate Shower, Walk-In Closet(s)
- Flooring: Tile, Vinyl
- Has fireplace: No
Interior area
- Total structure area: 1,516
- Total interior livable area: 1,316 sqft
Video & virtual tour
Property
Parking
- Total spaces: 2
- Parking features: Attached, Driveway, Garage
- Attached garage spaces: 1
- Has uncovered spaces: Yes
Accessibility
- Accessibility features: None
Features
- Levels: Two
- Stories: 2
- Pool features: Association
Details
- Parcel number: 484206470260
- Zoning: O-2
- Special conditions: Standard
Construction
Type & style
- Home type: Townhouse
- Property subtype: Townhouse
Materials
- Block
- Roof: Barrel,Tile
Condition
- Resale
- New construction: No
- Year built: 2015
Utilities & green energy
- Sewer: Public Sewer
- Water: Public
- Utilities for property: Cable Available, Electricity Available, Sewer Available, Water Available
Community & HOA
Community
- Features: Home Owners Association, Gated
- Security: Gated Community
- Subdivision: 5150 HILLSBORO
HOA
- Has HOA: Yes
- Amenities included: Pool, Sidewalks
- Services included: Common Areas, Maintenance Grounds, Security
- HOA fee: $230 monthly
Location
- Region: Coconut Creek
Financial & listing details
- Price per square foot: $334/sqft
- Tax assessed value: $355,510
- Annual tax amount: $8,172
- Date on market: 6/26/2026
- Cumulative days on market: 51 days
- Listing terms: Cash,Conventional
- Electric utility on property: Yes
Estimated market value
Not available
Estimated sales range
Not available
Not available
Price history
| Date | Event | Price |
|---|---|---|
| 6/26/2026 | Listed for rent | $3,100-3.1%$2/sqft |
Source: BeachesMLS Report a problem | ||
| 5/30/2024 | Listing removed | -- |
Source: BeachesMLS #R10988527 Report a problem | ||
| 5/18/2024 | Listed for rent | $3,200+0%$2/sqft |
Source: BeachesMLS #R10988527 Report a problem | ||
| 5/18/2024 | Listing removed | -- |
Source:  BeachesMLS #RX-10970911 Report a problem BeachesMLS #RX-10970911 Report a problem | ||
| 3/21/2024 | Price change | $499,800-6.6%$380/sqft |
Source: BeachesMLS #RX-10970911 Report a problem | ||
| 3/19/2024 | Listing removed | -- |
Source: Zillow Rentals Report a problem | ||
| 3/11/2024 | Price change | $3,199-8.6%$2/sqft |
Source: Zillow Rentals Report a problem | ||
| 3/7/2024 | Price change | $3,499-1.8%$3/sqft |
Source: Zillow Rentals Report a problem | ||
| 3/5/2024 | Listed for rent | $3,563$3/sqft |
Source: Zillow Rentals Report a problem | ||
| 3/5/2024 | Listing removed | -- |
Source: BeachesMLS #R10964594 Report a problem | ||
| 3/1/2024 | Listed for rent | $3,563$3/sqft |
Source: BeachesMLS #R10964594 Report a problem | ||
| 1/15/2024 | Listed for sale | $534,999+105.8%$407/sqft |
Source: BeachesMLS #RX-10950227 Report a problem | ||
| 5/3/2016 | Sold | $259,900$197/sqft |
Source: Public Record Report a problem | ||
Public tax history
| Year | Property taxes | Tax assessment |
|---|---|---|
| 2025 | $8,172 +18.4% | $355,510 +4.9% |
| 2024 | $6,904 +3.8% | $338,960 +3% |
| 2023 | $6,654 +6.3% | $329,090 +21.6% |
| 2022 | $6,262 +10.6% | $270,690 +10% |
| 2021 | $5,659 +17.7% | $246,090 -0.9% |
| 2020 | $4,807 +2.9% | $248,360 +2.3% |
| 2019 | $4,673 | $242,780 +1.9% |
| 2018 | $4,673 +5.4% | $238,260 +1.5% |
| 2017 | $4,434 +0.5% | $234,740 +10.1% |
| 2016 | $4,414 | $213,200 |
Find assessor info on the county website
Monthly payment
Est. payment
Payment breakdown
Explore the cost of this home by adjusting the details. Changes won't be saved.Climate risks
Neighborhood: 33073
Nearby schools
GreatSchools rating
- 7/10Tradewinds Elementary SchoolGrades: PK-5Distance: 0.4 mi
- 8/10Lyons Creek Middle SchoolGrades: 6-8Distance: 0.9 mi
- 4/10Monarch High SchoolGrades: 9-12Distance: 2.2 mi
Schools provided by the listing agent
- Elementary: Tradewinds
- Middle: Lyons Creek
- High: Monarch
Source: BeachesMLS. This data may not be complete. We recommend contacting the local school district to confirm school assignments for this home.
- $3,7503 bd3 ba1.6k sqft6958 Long Pine Cir, Coconut Creek, FL 33073For Rent

- $466,3003 bd2 ba1.6k sqft6962 Long Pine Cir, Coconut Creek, FL 33073Off Market
- $406,6003 bd2 ba1.6k sqft6956 Long Pine Cir, Coconut Creek, FL 33073Off Market

- $485,0003 bd3 ba1.4k sqft6954 Long Pine Cir #6954, Coconut Creek, FL 33073Sold

- $485,0003 bd2 ba1.4k sqft6954 Long Pine Cir, Coconut Creek, FL 33073Sold
- $453,2002 bd3 ba1.7k sqft6952 Pines Cir, Coconut Creek, FL 33073Off Market
- $456,7003 bd3 ba1.4k sqft6961 Long Pine Circle #43, Coconut Creek, FL 33073Off Market
- $400,0003 bd3 ba1.3k sqft6959 Long Pine Cir, Pompano Beach, FL 33073Sold
A local agent can set up tours, give advice and negotiate with sellers.
Similar homes
- $430,0003 bd3 ba1.3k sqft754 NW 208TH Drive #754, Pembroke Pines, FL 33029For Sale
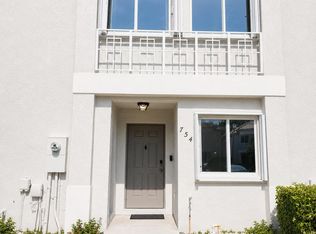
 MLS ID #B26055307, Jessica V Mondragon, LoKation. BeachesMLS
 - $339,0003 bd3 ba1.4k sqft6920 W Sample Road, Coral Springs, FL 33067For Sale
 MLS ID #B26060276, Irama D Godoy, United Realty Group, Inc. BeachesMLS
 - $465,0003 bd2 ba1.2k sqft6270 NW 24th Ct, Margate, FL 33063For Sale By Owner

- $449,9993 bd3 ba1.5k sqft148 SE 5th Court, Deerfield Beach, FL 33441For Sale
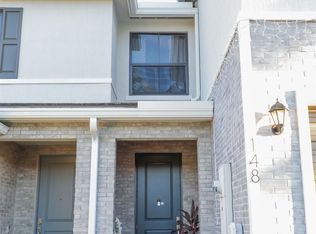 MLS ID #F10556753, Laksmi Blanco, The Valenzuela Real Estate Gro. BeachesMLS
 - $225,0003 bd2 ba1.2k sqft6881 NW 43rd Terrace, Coconut Creek, FL 33073For SaleMLS ID #R11123625, Elida B. Brandao, Greener Globe Realty Group. BeachesMLS
- $459,0002 bd3 ba1.9k sqft6754 Via Regina, Boca Raton, FL 33433For SaleMLS ID #B26038045, Steven T Koleno, Beycome of Florida LLC. BeachesMLS
- $409,0002 bd3 ba1.4k sqft21866 Cypress Circle #31c, Boca Raton, FL 33433For SaleMLS ID #B26035779, Ran Shoua, Realty One Group Estates. BeachesMLS
- $585,9003 bd2 ba1.4k sqft6912 BARBAROSSA Street, Boca Raton, FL 33433For SaleMLS ID #B26059931, Jose Joshua Melendez, LPT Realty, LLC. BeachesMLS
- $349,9002 bd2 ba1k sqft10295 Boca Bend W #L2, Boca Raton, FL 33428For SaleMLS ID #B26061809, Judi A Geib, RH Realty. BeachesMLS
- $549,9003 bd3 ba1.5k sqft6772 Via Regina, Boca Raton, FL 33433For SaleMLS ID #B26040256, Martha Viviana Monroy, Realty 100. BeachesMLS
- $418,0003 bd3 ba1.5k sqft7862 Sienna Springs Drive, Lake Worth, FL 33463For SaleMLS ID #B26045783, Robert Hornberger, Keller Williams Coastal Partners. BeachesMLS
- $425,0002 bd2 ba1.5k sqft7370, Boca Raton, FL 33433For SaleMLS ID #R11121791, Marjorie Bernstein, Regency Realty Services. BeachesMLS
- $579,9003 bd2 ba1.6k sqft5813 NW 18TH Court, Margate, FL 33063For SaleMLS ID #B26061940, Donna M Scrima, First Choice Realty, LLC. BeachesMLS
- $365,0002 bd2 ba1.2k sqft(Undisclosed Address), Boca Raton, FL 33428For SaleMLS ID #B26048293, Marina Montealegre, United Realty Group, Inc. BeachesMLS
- $435,0003 bd2 ba1.3k sqft7481 Edisto Drive, Greenacres, FL 33467For SaleMLS ID #B26057278, Nicole Rush, Boardwalk Realty Associates LL. BeachesMLS
- $633,9003 bd2 ba1.7k sqft6918 BARBAROSSA Street, Boca Raton, FL 33433For SaleMLS ID #B26059921, Jose Joshua Melendez, LPT Realty, LLC. BeachesMLS
- $475,0003 bd3 ba1.8k sqft5425 10th Fairway Drive #3, Delray Beach, FL 33484For SaleMLS ID #F10538258, Leland S Green, Somerville Real Estate, Inc. BeachesMLS
- $325,0002 bd2 ba1k sqft7200 NW 2nd Avenue #1520, Boca Raton, FL 33487For SaleMLS ID #B26000564, Valquiria G Pidgeon, Florida 360 Realty LLC. BeachesMLS
- $419,9003 bd2 ba1.2k sqft8121 SW 8TH Street, North Lauderdale, FL 33068For SaleMLS ID #F10524135, Lawrence Ligonde, Total Stop Inc. BeachesMLS
- $599,0003 bd3 ba1.9k sqft5644 Santiago Circle, Boca Raton, FL 33433For SaleMLS ID #B26049759, Donald Michael Allison, Real Broker, LLC. BeachesMLS
