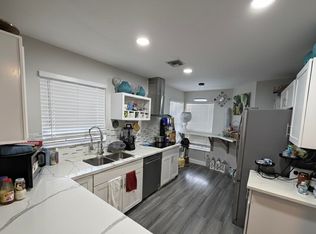
Welcome to this upgraded & move-in-ready 3-BR, 2-BA villa located in the highly desirable Lake Charleston community situated within an A-rated school district. The spacious, open-concept kitchen has been completely remodeled & features sleek stainless steel Samsung appliances, all replaced just 2 years ago. Conveniently fully fenced in and hot water heater & electrical panel were also upgraded at the same time, offering peace of mind for years to come. Gorgeous flooring flows throughout the home, creating a seamless, contemporary feel. The roof was replaced 10 years ago. New AC in 2020. Filled w/ natural light, the home showcases a versatile gray-and-white color palette that complements any decor!
For sale
$435,000
7481 Edisto Drive, Greenacres, FL 33467
3beds
1,386sqft
:
Get pre-qualified$3,069/mo
Villa
Built in 1997
4,648 Square Feet Lot
$423,000 Zestimate®
$314/sqft
$156/mo HOA
What's special
Spacious open-concept kitchenVersatile gray-and-white color paletteFully fenced in
- 9 days |
- 441 |
- 53 |
Likely to sell faster than
Zillow last checked:
Listing updated:
Listed by:
Nicole Rush 561-704-5018,
Boardwalk Realty Associates LL
Source: BeachesMLS,MLS#: B26057278 Originating MLS: BeachesMLS
Originating MLS: BeachesMLSFacts & features
Interior
Bedrooms & bathrooms
- Bedrooms: 3
- Bathrooms: 2
- Full bathrooms: 2
- Main level bathrooms: 2
- Main level bedrooms: 3
Primary bedroom
- Level: First
- Area: 180
- Dimensions: 15 X 12
Bedroom 2
- Level: First
- Area: 132
- Dimensions: 12 X 11
Bedroom 3
- Level: First
- Area: 100
- Dimensions: 10 X 10
Dining room
- Level: First
- Area: 117
- Dimensions: 13 X 9
Kitchen
- Level: First
- Area: 156
- Dimensions: 13 X 12
Living room
- Level: First
- Area: 266
- Dimensions: 19 X 14
Heating
- Central, Electric
Cooling
- Central Air, Ceiling Fan(s)
Appliances
- Included: Dryer, Dishwasher, Electric Range, Disposal, Ice Maker, Microwave, Range, Refrigerator, Washer
- Laundry: Washer Hookup, In Garage
Features
- Family/Dining Room, High Ceilings, Split Bedrooms, Separate Shower, Vaulted Ceiling(s)
- Flooring: Ceramic Tile, Laminate, Tile, Wood
- Has fireplace: No
Interior area
- Total structure area: 1,694
- Total interior livable area: 1,386 sqft
Video & virtual tour
Property
Parking
- Total spaces: 3
- Parking features: Attached, Driveway, Garage, Garage Door Opener
- Attached garage spaces: 1
- Has uncovered spaces: Yes
Accessibility
- Accessibility features: None
Features
- Levels: One
- Stories: 1
- Patio & porch: Patio, Porch, Screened
- Exterior features: Outdoor Living Area, Porch
- Pool features: Association
- Has view: Yes
- View description: Garden
- Waterfront features: None
Lot
- Size: 4,648 Square Feet
- Features: < 1/4 Acre
Details
- Parcel number: 00424508040001110
- Zoning: RTS
- Special conditions: Standard
- Other equipment: Satellite Dish
Construction
Type & style
- Home type: SingleFamily
- Architectural style: Ranch
- Property subtype: Villa
Materials
- Block, Stucco
- Roof: Spanish Tile,Tile
Condition
- Resale
- New construction: No
- Year built: 1997
Utilities & green energy
- Sewer: Public Sewer
- Water: Public
- Utilities for property: Cable Available, Sewer Available, Water Available
Community & HOA
Community
- Features: Home Owners Association, Street Lights, Sidewalks
- Security: Security System, Closed Circuit Camera(s), Security Guard
- Subdivision: LAKE CHARLESTON TR G 2
HOA
- Has HOA: Yes
- Amenities included: Basketball Court, Clubhouse, Pool, Sidewalks, Tennis Court(s), Trail(s)
- Services included: Common Areas, Cable TV, Maintenance Grounds
- HOA fee: $156 monthly
Location
- Region: Lake Worth
Financial & listing details
- Price per square foot: $314/sqft
- Tax assessed value: $320,349
- Annual tax amount: $5,581
- Date on market: 7/28/2026
- Cumulative days on market: 10 days
- Listing terms: Cash,Conventional,FHA,VA Loan
- Road surface type: Paved
Estimated market value
$423,000
$402,000 - $444,000
$3,087/mo
Price history
| Date | Event | Price |
|---|---|---|
| 7/28/2026 | Listed for sale | $435,000+90%$314/sqft |
Source:  BeachesMLS #B26057278 Report a problem BeachesMLS #B26057278 Report a problem | ||
| 1/13/2017 | Sold | $229,000-5.8%$165/sqft |
Source: BeachesMLS #R10288150 Report a problem | ||
| 12/3/2016 | Listed for sale | $243,000+65.3%$175/sqft |
Source: BEX Realty #RX-10288150 Report a problem | ||
| 5/26/2010 | Sold | $147,000-1.3%$106/sqft |
Source: Public Record Report a problem | ||
| 4/3/2010 | Listed for sale | $149,000+55.4%$108/sqft |
Source: Realty Professionals of Boynton Beach DBA Keller Williams Realty of Boynton Beach #R3098824 Report a problem | ||
| 9/10/1997 | Sold | $95,900$69/sqft |
Source: Public Record Report a problem | ||
Public tax history
| Year | Property taxes | Tax assessment |
|---|---|---|
| 2025 | $5,581 +3% | $320,349 +5% |
| 2024 | $5,421 +6.1% | $305,139 +10% |
| 2023 | $5,107 +6.9% | $277,399 +10% |
| 2022 | $4,778 +11.1% | $252,181 +10% |
| 2021 | $4,302 +8% | $229,255 +9.6% |
| 2020 | $3,985 +3.4% | $209,255 +5% |
| 2019 | $3,854 | $199,255 +0% |
| 2018 | $3,854 +2.9% | $199,209 +87.3% |
| 2017 | $3,745 +159.1% | $106,339 +2.1% |
| 2016 | $1,445 +0.5% | $104,152 +0.7% |
| 2015 | $1,438 -1.8% | $103,428 +0.8% |
| 2014 | $1,465 +2.1% | $102,607 +1.5% |
| 2013 | $1,434 +1.3% | $101,091 +1.7% |
| 2012 | $1,416 -11.3% | $99,401 -7.1% |
| 2011 | $1,596 +15.7% | $106,986 +10.9% |
| 2010 | $1,379 -26.3% | $96,460 -23.1% |
| 2009 | $1,873 +5.2% | $125,493 -4.6% |
| 2008 | $1,780 -7.5% | $131,497 +3% |
| 2007 | $1,925 -6.6% | $127,667 +2.5% |
| 2006 | $2,061 | $124,553 +3% |
| 2005 | -- | $120,925 +3% |
| 2004 | $959 +450.9% | $117,403 +9.9% |
| 2003 | $174 -88.4% | $106,799 +15.2% |
| 2002 | $1,499 +2.2% | $92,746 +2.7% |
| 2001 | $1,467 +11.1% | $90,305 +7.7% |
| 2000 | $1,320 +14.9% | $83,847 |
| 1999 | $1,148 | $83,847 |
Find assessor info on the county website
Monthly payment
Est. payment
Payment breakdown
Explore the cost of this home by adjusting the details. Changes won't be saved.Climate risks
Neighborhood: 33467
Nearby schools
GreatSchools rating
- 9/10Manatee Elementary SchoolGrades: PK-5Distance: 1.3 mi
- 9/10Christa Mcauliffe Middle SchoolGrades: 6-8Distance: 2 mi
- 6/10Park Vista Community High SchoolGrades: 9-12Distance: 1.9 mi
Schools provided by the listing agent
- Elementary: Manatee (Palm Beach)
- Middle: Christa McAuliffe
- High: Park Vista
Source: BeachesMLS. This data may not be complete. We recommend contacting the local school district to confirm school assignments for this home.
- $380,4003 bd2 ba1.3k sqft7475 Edisto Dr, Lake Worth, FL 33467Off Market
- $351,3002 bd2 ba1.2k sqft7487 Edisto Dr, Lake Worth, FL 33467Off Market
- $407,8003 bd2 ba1.3k sqft7469 Edisto Dr, Lake Worth, FL 33467Off Market
- $394,9003 bd2 ba1.3k sqft7493 Edisto Dr, Lake Worth, FL 33467Off Market
- $417,8002 bd2 ba1.5k sqft7463 Edisto Dr, Lake Worth, FL 33467Off Market
- $409,1003 bd2 ba1.3k sqft7505 Edisto Dr, Lake Worth, FL 33467Off Market
- $415,2003 bd2 ba1.3k sqft7457 Edisto Dr, Lake Worth, FL 33467Off Market
- $--1 bd1 ba300 sqft7480 Edisto Dr, Lake Worth, FL 33467Off Market
A local agent can set up tours, give advice and negotiate with sellers.
A local lender can help you make sure your offer is ready when you are.
Similar homes
- $420,0003 bd3 ba1.4k sqft6132 Bear Creek Court, Lake Worth, FL 33467For Sale
 MLS ID #R11166352, Jessica Arellano, The Keyes Company. BeachesMLS
 - $500,0003 bd3 ba1.5k sqft4810 Mcgill Street, Boynton Beach, FL 33436For Sale
 MLS ID #B26059917, Sarah G Lee, Coastal Breeze Realty Corp. BeachesMLS
 - $389,0003 bd2 ba1.5k sqft5145 TOSCANA Trail, Boynton Beach, FL 33437For Sale
 MLS ID #B26059442, Jacqueline Karpel, United Realty Group, Inc. BeachesMLS
 - $419,0003 bd3 ba1.5k sqft7862 Sienna Springs Drive, Lake Worth, FL 33463For Sale
 MLS ID #B26045783, Robert Hornberger, Keller Williams Coastal Partners. BeachesMLS
 - $460,0003 bd3 ba1.7k sqft6803 Bitterbush Place, Boynton Beach, FL 33472For SaleMLS ID #B26023456, Lisa-Gaye Vernon, Baypointe Realty & Management. BeachesMLS
- $459,9004 bd2 ba1.4k sqft6198 Wauconda Way W, Lake Worth, FL 33463For SaleMLS ID #R11098725, Carol E German, CENTURY 21 Tenace Realty. BeachesMLS
- $525,0004 bd2 ba1.5k sqft8294 Bermuda Sound Way, Boynton Beach, FL 33436For SaleMLS ID #B26059457, Julie K Burroughs, EXP Realty LLC. BeachesMLS
- $445,0003 bd2 ba1.3k sqft703 S A Street S, Lake Worth Beach, FL 33460For SaleMLS ID #B26019492, Jonathan Babilonia, Realty ONE Group Innovation. BeachesMLS
- $448,5003 bd3 ba1.8k sqft4843 Indio Trail, Lake Worth, FL 33467For SaleMLS ID #B26013863, Benjamin Schwab, KeyRenters South Florida. BeachesMLS
- $470,0003 bd2 ba1.1k sqft4915 Weymouth Street, Lake Worth, FL 33463For SaleMLS ID #B26049714, Thamayra E Abreu, Partnership Realty Inc.. BeachesMLS
- $610,0003 bd2 ba1.6k sqft7828 Saint Andrews Road, Lake Worth, FL 33467For SaleMLS ID #B26045258, Steven T Koleno, Beycome of Florida LLC. BeachesMLS
- $459,0003 bd2 ba1.8k sqft6693 Sun River Road, Boynton Beach, FL 33437For SaleMLS ID #B26040508, Joshua Siwiec, Realty Hub. BeachesMLS
- $465,0003 bd2 ba1.6k sqft4241 Green Forest Way, Boynton Beach, FL 33436For SaleMLS ID #R11151989, Mondany Grant, Coldwell Banker Realty /Delray Beach. BeachesMLS
- $449,9993 bd2 ba1.3k sqft244 Caribe Court, Greenacres, FL 33413For SaleMLS ID #F10551721, Exly Augustin, United Realty Group Inc. BeachesMLS
- $279,9002 bd2 ba1.1k sqft7551 CAESAR Street #A, Lake Worth, FL 33467For SaleMLS ID #B26057680, Luz Jimenez, Trueway Realty LLC. BeachesMLS
- $399,9902 bd2 ba1.5k sqft96 Sausalito Circle, Boynton Beach, FL 33436For SaleMLS ID #B26031045, Russell Moss, Moss & Company Realty Inc. BeachesMLS
- $425,0003 bd2 ba1k sqft611 N F Street, Lake Worth Beach, FL 33460For SaleMLS ID #B26007981, Jose R Castellanos, Partnership Realty Inc.. BeachesMLS
- $420,0003 bd3 ba1.7k sqft3357 COMMODORE Court, West Palm Beach, FL 33411For SaleMLS ID #B26057949, Myrianne Devert, KW Reserve Palm Beach. BeachesMLS
- $590,0004 bd3 ba1.9k sqft4140 Pine Hollow Circle, Greenacres, FL 33463For SaleMLS ID #B26059913, Yvette Marin, Century 21 America's Choice/WPB. BeachesMLS
- $444,9002 bd2 ba1.3k sqft5157 Magellan Way E, Delray Beach, FL 33484For SaleMLS ID #B26032387, Debi L Kroll, Kroll Realty. BeachesMLS
