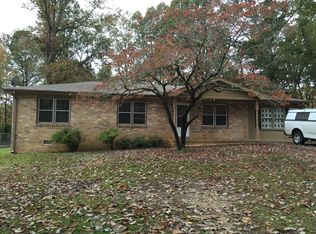
Come check out this FULLY REMODELED 4 bed/ 2.5 bath BRICK RANCH, sitting on a LARGE FLAT LOT! From its BUTCHER BLOCK countertops, kitchen ISLAND, NEW appliances, to its OPEN FLOOR PLAN, this home is what buyers dream of! Did I mention the NEW paint, NEW PLUMBING, NEW flooring and NEW fixtures?! Let's not leave out that this home encompasses a BRAND NEW ROOF and an outside MULTIFUNCTIONAL OUTBUILDING . If you are looking for a TURN KEY home, with all the EXTRAS, look no further! Give me a call! Let's make a deal! ;-)
Active
Price cut: $10K (10/5)
$299,900
6963 Debbie Ln, Lithia Springs, GA 30122
4beds
1,400sqft
Single Family Residence
Built in 1968
0.44 Acres Lot
$296,200 Zestimate®
$214/sqft
$-- HOA
What's special
Outside multifunctional outbuildingOpen floor planBrand new roofNew appliancesLarge flat lotButcher block countertopsKitchen island
- 24 days
- 385
- 40
Zillow last checked:
Listing updated:
Listed by:
Ovie Samples 770-880-6708,
Mission Realty Group
Source: GAMLS,MLS#: 10851967
Facts & features
Interior
Bedrooms & bathrooms
- Bedrooms: 4
- Bathrooms: 3
- Full bathrooms: 2
- 1/2 bathrooms: 1
- Main level bathrooms: 2
- Main level bedrooms: 4
Rooms
- Room types: Other
Heating
- Central
Cooling
- Central Air
Appliances
- Included: Dishwasher, Oven/Range (Combo), Refrigerator
- Laundry: Laundry Closet
Features
- Master On Main Level
- Flooring: Carpet, Laminate
- Basement: None
- Has fireplace: No
Interior area
- Total structure area: 1,400
- Total interior livable area: 1,400 sqft
- Finished area above ground: 1,400
- Finished area below ground: 0
Video & virtual tour
Property
Parking
- Parking features: Attached
- Has attached garage: Yes
Features
- Levels: One
- Stories: 1
Lot
- Size: 0.44 Acres
- Features: Level
Details
- Parcel number: 04641820053
Construction
Type & style
- Home type: SingleFamily
- Architectural style: Ranch
- Property subtype: Single Family Residence
Materials
- Brick
- Roof: Composition
Condition
- Updated/Remodeled
- New construction: No
- Year built: 1968
Utilities & green energy
- Sewer: Public Sewer
- Water: Public
- Utilities for property: Cable Available, Electricity Available, High Speed Internet, Phone Available, Water Available
Community & HOA
Community
- Features: None
- Subdivision: Aspen Woods
HOA
- Has HOA: No
- Services included: None
Location
- Region: Lithia Springs
Financial & listing details
- Price per square foot: $214/sqft
- Tax assessed value: $234,500
- Annual tax amount: $2,816
- Date on market: 9/23/2026
- Cumulative days on market: 25 days
- Listing agreement: Exclusive Right To Sell
- Electric utility on property: Yes
Estimated market value
$296,200
$281,000 - $311,000
$1,769/mo
Price history
| Date | Event | Price |
|---|---|---|
| 10/5/2026 | Price change | $299,900-3.2%$214/sqft |
Source:  GAMLS #10851967 Report a problem GAMLS #10851967 Report a problem | ||
| 9/24/2026 | Listed for sale | $309,900$221/sqft |
Source: GAMLS #10851967 Report a problem | ||
Public tax history
| Year | Property taxes | Tax assessment |
|---|---|---|
| 2025 | $223 0% | $93,800 +4.8% |
| 2024 | $223 +3385.3% | $89,520 +14% |
| 2023 | $6 -97.9% | $78,560 +42.4% |
| 2022 | $302 +35.1% | $55,160 +37.4% |
| 2021 | $224 +18.2% | $40,160 |
| 2020 | $189 | $40,160 -3% |
| 2019 | $189 -5.2% | $41,400 +18.7% |
| 2018 | $199 -4.4% | $34,880 +10% |
| 2017 | $209 +4.6% | $31,720 +7.9% |
| 2016 | $199 -17.3% | $29,400 +10.9% |
| 2015 | $241 | $26,520 -0.3% |
| 2014 | $241 +6.7% | $26,600 +0.5% |
| 2013 | $226 | $26,480 |
| 2012 | -- | -- |
| 2011 | -- | -- |
| 2010 | -- | -- |
| 2009 | $215 -71.3% | -- |
| 2007 | $749 +8.1% | -- |
| 2006 | $693 +6.7% | -- |
| 2005 | $650 | -- |
| 2004 | -- | -- |
| 2003 | $516 -22.8% | -- |
| 2002 | $668 +45% | -- |
| 2001 | $461 -13.4% | -- |
| 2000 | $532 | -- |
Find assessor info on the county website
Monthly payment
Est. payment
Payment breakdown
Explore the cost of this home by adjusting the details. Changes won't be saved.Climate risks
Neighborhood: 30122
Nearby schools
Schools provided by the listing agent
- Elementary: Lithia Springs
- Middle: Turner
- High: Lithia Springs
Source: GAMLS. This data may not be complete. We recommend contacting the local school district to confirm school assignments for this home.

Similar homes
- $325,0004 bd2 ba1.6k sqft7146 Old Beulah Rd, Lithia Springs, GA 30122Active

 MLS ID #10870581, Vicki Potter, Keller Williams Realty Consultants. GAMLS
 - $305,0003 bd3 ba1.5k sqft785 Old Beulah Rd, Lithia Springs, GA 30122Active
 MLS ID #10814822, Jean Claude Pierre, HomeSmart. GAMLS
 - $284,9003 bd2 ba1.6k sqft3339 Brenda Ln, Lithia Springs, GA 30122Active
 MLS ID #10868343, Ricky Russert, Engel & Völkers Atlanta. GAMLS
 - $299,9004 bd3 ba2k sqft1931 Brennan Way, Lithia Springs, GA 30122Active
 MLS ID #10827433, Dustin S Cowart, Atlantic Real Estate Brokers. GAMLS
 - $279,9003 bd3 ba1.7k sqft667 Kingswood Ct, Lithia Springs, GA 30122ActiveMLS ID #10829082, Carey Manders, Redfin Corporation. GAMLS
- $299,0004 bd2 ba1.1k sqft3660 Goodwin Rd, Austell, GA 30106ActiveMLS ID #10870404, Rodolfo Fajardo, Atlanta Communities. GAMLS
- $265,0003 bd2 ba1k sqft3790 Sweetbriar Cir, Lithia Springs, GA 30122ActiveMLS ID #10855610, Jordan Meadows, Watkins Real Estate Associates. GAMLS
- $350,0004 bd3 ba1.7k sqft1617 W Kellogg Cir, Douglasville, GA 30134ActiveMLS ID #10873802, Dennis Gallo, Keller Williams Realty Cityside. GAMLS
- $349,9005 bd3 ba1.9k sqft236 Hazel St, Lithia Springs, GA 30122ActiveMLS ID #10831491, Gabriel Cueva, Maximum One Executive Realtors. GAMLS
- $264,9902 bd2 ba1.1k sqft6551 Roberta St, Lithia Springs, GA 30122ActiveMLS ID #10834869, William T Hardie, eXp Realty. GAMLS
- $299,0003 bd2 ba1.9k sqft18 Column Ct, Douglasville, GA 30134ActiveMLS ID #10873155, Scott Dasher, Scott Dasher & Associates. GAMLS
- $259,0005 bd2 ba1.7k sqft3826 S Ridge Dr, Lithia Springs, GA 30122ActiveMLS ID #10832912, Chris Hurd, Blue Mountain Realty GA LLC. GAMLS
- $348,0003 bd2 ba1.5k sqft3189 Beechwood Dr, Lithia Springs, GA 30122ActiveMLS ID #10849108, Rick Payne, Keller Williams Chattahoochee. GAMLS
- $259,9993 bd2 ba1k sqft2708 E County Line Rd, Lithia Springs, GA 30122For Sale
 MLS ID #7832181, Todd Carmichael, West Side Property Management, LLC. FMLS GA
 - $240,0003 bd2 ba1k sqft6489 N Sweetwater Rd, Lithia Springs, GA 30122ActiveMLS ID #10849485, Tanya Pickens, Opendoor Brokerage. GAMLS
- $227,9004 bd2 ba1.6k sqft6352 N Sweetwater Rd, Lithia Springs, GA 30122ActiveMLS ID #10845897, Dianna Wood, Mainstay Brokerage. GAMLS
- $249,9003 bd2 ba1k sqft3570 Briar Dr, Lithia Springs, GA 30122ActiveMLS ID #10845045, Mauricio A Plata, Virtual Properties Realty.com. GAMLS
