Rare opportunity to own a brand-new home on one of the final available lots in the desirable Elk Springs community! This thoughtfully designed home will be built with buyer-selected custom finishes, allowing you to personalize your new home to fit your style and preferences. Featuring 3 bedrooms, 2.5 bathrooms, and a spacious 2-car garage with a full driveway, this home offers exceptional value in the Park City area. Included standard features showcase quality and style, including quartz countertops, stainless steal appliances, laminate wood flooring, tile flooring in select areas, low-E dual-glazed vinyl windows, 36-inch stained-grade upper cabinets, and full landscaping. Residents of Elk Springs enjoy a vibrant community lifestyle with bike and hiking trails, a splash pad, open green spaces, and inviting common areas throughout the neighborhood. Ideally located, you'll have convenient access to historic Park City Main Street Historic District, world-class ski resorts, shopping, dining, and year-round recreation. Don't miss your chance to secure one of the last homesites in this sought-after community and enjoy an attainable new-construction opportunity in Park City. Contact Connie today for more information.
Pending
$799,000
6964 Elk Wallow Dr #8, Park City, UT 84098
3beds
1,890sqft
Single Family Residence
Built in 2026
2,613 Square Feet Lot
$793,400 Zestimate®
$423/sqft
$154/mo HOA
What's special
Laminate wood flooringFull landscapingLow-e dual-glazed vinyl windowsQuartz countertops
- 285 days |
- 129 |
- 5 |
Zillow last checked:
Listing updated:
Listed by:
Connie Daniels 801-918-1383,
COMMUNIE RE
Source: UtahRealEstate.com,MLS#: 2164356
Facts & features
Interior
Bedrooms & bathrooms
- Bedrooms: 3
- Bathrooms: 3
- Full bathrooms: 2
- 1/2 bathrooms: 1
- Partial bathrooms: 1
Rooms
- Room types: Master Bathroom, Updated Kitchen
Primary bedroom
- Level: Third
Heating
- Forced Air, Central, >= 95% efficiency
Cooling
- Central Air
Appliances
- Included: Microwave, Disposal
- Laundry: Electric Dryer Hookup
Features
- Walk-In Closet(s)
- Flooring: Carpet, Tile
- Windows: None, Double Pane Windows
- Has fireplace: No
Interior area
- Total structure area: 1,890
- Total interior livable area: 1,890 sqft
- Finished area above ground: 1,890
Property
Parking
- Total spaces: 2
- Parking features: Garage - Attached
- Attached garage spaces: 2
Features
- Levels: Tri/Multi-Level
- Stories: 3
- Patio & porch: Porch, Covered Deck, Open Porch
- Has view: Yes
- View description: Mountain(s)
Lot
- Size: 2,613 Square Feet
- Features: Curb & Gutter, Sprinkler: Auto-Part
- Topography: Terrain
- Residential vegetation: Landscaping: Full
Details
- Parcel number: ESSCVC8
- Zoning: RES
- Zoning description: Single-Family
Construction
Type & style
- Home type: SingleFamily
- Property subtype: Single Family Residence
Materials
- Stucco, Cement Siding
- Foundation: Slab
- Roof: Asphalt
Condition
- To Be Built
- New construction: Yes
- Year built: 2026
- Major remodel year: 2026
Details
- Warranty included: Yes
Utilities & green energy
- Sewer: Public Sewer, Sewer: Public
- Water: Irrigation: Pressure
- Utilities for property: Natural Gas Connected, Electricity Connected, Sewer Connected, Water Connected
Green energy
- Green verification: Built Green
Community & HOA
Community
- Features: Sidewalks
- Subdivision: Silver Creek
HOA
- Has HOA: Yes
- Amenities included: Biking Trails, Trail(s), Snow Removal
- HOA fee: $154 monthly
- HOA name: Janelle Baron
- HOA phone: 385-338-5631
Location
- Region: Park City
Financial & listing details
- Price per square foot: $423/sqft
- Annual tax amount: $1
- Date on market: 6/10/2026
- Inclusions: Microwave, Range, Smart Thermostat(s)
- Acres allowed for irrigation: 0
- Electric utility on property: Yes
- Road surface type: Paved
Estimated market value
$793,400
$754,000 - $833,000
$4,368/mo
Price history
| Date | Event | Price |
|---|---|---|
| 8/12/2026 | Pending sale | $799,000$423/sqft |
Source:  UtahRealEstate.com #2164356 Report a problem UtahRealEstate.com #2164356 Report a problem | ||
| 6/10/2026 | Listed for sale | $799,000-8.7%$423/sqft |
Source: UtahRealEstate.com #2164356 Report a problem | ||
| 7/19/2025 | Listing removed | $874,750$463/sqft |
Source: UtahRealEstate.com #2053068 Report a problem | ||
| 5/27/2025 | Pending sale | $874,750$463/sqft |
Source: UtahRealEstate.com #2053068 Report a problem | ||
| 5/10/2025 | Price change | $874,750+3.6%$463/sqft |
Source:  PCBR #12404709 Report a problem PCBR #12404709 Report a problem | ||
| 2/11/2025 | Price change | $844,750+2.4%$447/sqft |
Source: PCBR #12404709 Report a problem | ||
| 12/3/2024 | Listed for sale | $824,750$436/sqft |
Source: PCBR #12404709 Report a problem | ||
Public tax history
Tax history is unavailable.
Monthly payment
Est. payment
Payment breakdown
Explore the cost of this home by adjusting the details. Changes won't be saved.Climate risks
Neighborhood: East Basin
Nearby schools
GreatSchools rating
- 6/10South Summit Middle SchoolGrades: 5-8Distance: 12.9 mi
- 6/10South Summit High SchoolGrades: 9-12Distance: 12.8 mi
- 5/10South Summit SchoolGrades: PK-4Distance: 13.1 mi
Schools provided by the listing agent
- Middle: South Summit
- High: South Summit
- District: South Summit
Source: UtahRealEstate.com. This data may not be complete. We recommend contacting the local school district to confirm school assignments for this home.
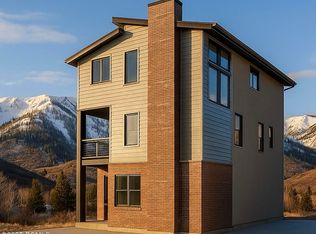
- $799,0003 bd3 ba1.8k sqft6964 Elk Wallow Dr, Park City, UT 84098Pending
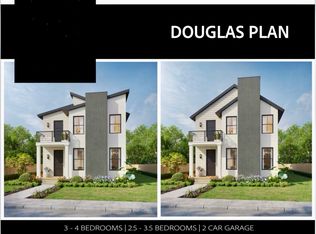
- $1,100,0003 bd3 ba2.7k sqft6968 Elk Wallow Dr #9, Park City, UT 84098Pending
- $220,500-- bd-- ba-- sqft6968 Elk Wallow Dr, Park City, UT 84098Off Market
- $220,500-- bd-- ba-- sqft6960 Elk Wallow Dr, Park City, UT 84098Off Market
- $874,7504 bd3 ba2.1k sqft6960 Elk Wallow Dr #6, Park City, UT 84098Pending
- $220,500-- bd-- ba-- sqft6970 Elk Wallow Dr, Park City, UT 84098Off Market
- $1,057,7005 bd4 ba2.4k sqft7053 Woods Rose Dr, Park City, UT 84098Off Market
- $978,737-- bd3 ba-- sqft7045 Woods Rose Dr, Park City, UT 84098Off Market
A local agent can set up tours, give advice and negotiate with sellers.
Similar homes
- $940,0003 bd4 ba2.2k sqft1398 E Gambel Oak Way, Park City, UT 84098For Sale
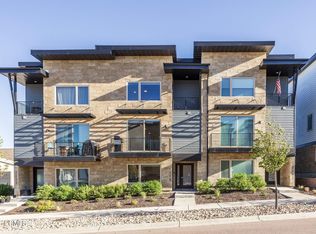
 MLS ID #12602602, Sophia Teresa Estrada-Lucey, Summit Sotheby's International Realty . PCBR
 - $969,0004 bd4 ba2.5k sqft7120 Woods Rose Dr, Park City, UT 84098New Construction
 MLS ID #12603387, Cole Klekas, Engel & Volkers Park City. PCBR
 - $620,0002 bd1 ba985 sqft6495 Serviceberry Dr #B208, Park City, UT 84098For Sale
 MLS ID #12603598, Rachael Shaw, Presidio Real Estate (Mountain. PCBR
 - $849,9002 bd2 ba1.4k sqft5135 Cove Canyon Dr APT 204, Park City, UT 84098For Sale
 MLS ID #12602351, Tom White, KW Park City Keller Williams Real Estate. PCBR
 - $719,0002 bd3 ba1.4k sqft6749 N 2200 W APT B302, Park City, UT 84098For SaleMLS ID #12601409, Kirk Sisson, KW Park City Keller Williams Real Estate. PCBR
- $739,0002 bd2 ba1.6k sqft5135 Cove Canyon Dr APT 104, Park City, UT 84098For SaleMLS ID #12504864, Dean DeLeone, KW Park City Keller Williams Real Estate. PCBR
- $949,0003 bd2 ba1.2k sqft1541 W Redstone Center Dr #F, Park City, UT 84098For SaleMLS ID #12602938, Alison N Barbaro, BHHS Utah Properties - SV. PCBR
- $785,0003 bd3 ba1.7k sqft13588 N Hillclimb Ln, Heber City, UT 84032For SaleMLS ID #12603380, Kambrin Thorne, Summit Sotheby's International Realty (545 Main). PCBR
- $785,0003 bd3 ba1.7k sqft13588 N Hillclimb Ln #W2, Kamas, UT 84036For Sale
 MLS ID #2173985, Kambrin Thorne, Summit Sotheby's International Realty. UtahRealEstate.com
 - $879,0002 bd2 ba1k sqft2025 Canyons Resort Dr APT Q8, Park City, UT 84098For SaleMLS ID #12601855, Chuck Zuercher, BHHS Utah Properties - Heber. PCBR
- $809,9003 bd3 ba1.8k sqft12293 Ross Creek Dr #12, Kamas, UT 84036For SaleMLS ID #12603496, Justin Cash, Love Brand. PCBR
- $715,0003 bd3 ba1.6k sqft13352 N Highmark Ct, Kamas, UT 84036For SaleMLS ID #12602525, Alex LaCouture, Summit Sotheby's (Heber). PCBR
- $719,0003 bd2 ba1.8k sqft1582 N Uinta View Cir, Kamas, UT 84036For SaleMLS ID #12603484, Dana Arnold, BHHS Utah Properties - SV. PCBR
- $719,0003 bd2 ba1.8k sqft1582 S Uinta View Cir, Kamas, UT 84036For SaleMLS ID #2175476, Dana Arnold, Berkshire Hathaway HomeServices Utah Properties (Saddleview). UtahRealEstate.com
- $790,0004 bd3 ba2k sqft1938 S Texas St, Salt Lake City, UT 84108For SaleMLS ID #2159110, Andrea M Jones, Unity Group Real Estate LLC. UtahRealEstate.com
- $530,0002 bd2 ba1k sqft6871 N 2200 W APT 8L, Park City, UT 84098For SaleMLS ID #12603523, Roger M Stephens, RMA Real Estate. PCBR
- $729,9003 bd2 ba2.1k sqft376 River Bluffs Dr, Kamas, UT 84036For SaleMLS ID #12602402, Lisa Kohler Orme, Davis Coleman Realty. PCBR
- $579,0002 bd2 ba1.1k sqft900 Bitner Rd APT P20, Park City, UT 84098For SaleMLS ID #12602012, Patrick Giblin, BHHS Utah Properties - SV. PCBR
- $697,0003 bd3 ba1.7k sqft652 N 776 W, Midway, UT 84049For SaleMLS ID #12603398, Jeff Findarle, Allstar Realty - Heber. PCBR
- from $780,9903 bd3 ba2.7k sqftRedpine II Plan, Deep Creek at Jordanelle Ridge - Canyon, Heber City, UT 84032New ConstructionPulte
