3 Bed/2 Bath split floorplan with upstairs expansion to include additional bedroom, great room w/fireplace and full bath. Some electrical, plumbing and insulation work has already been completed. Located in historic Francis proper with a Kamas address. Minutes away from world class skiing/snowboarding at Deer Valley and Park City. Lakes and open wilderness in every direction. This home offers an open floor plan, hard surface countertops, black out honeycomb shades, heated garage with a workbench and abundant storage. Oversized lot w/beautiful landscaping. Walking/biking trails and playground. A new community of beautiful homes surrounds this neighborhood. RV/camper/trailer/boat parking is allowed. Country living w/all the shopping and dining choices you would want a short drive away. Buyer to verify all information. Square footage figures are provided as a courtesy estimate only. Buyer is advised to obtain an independent measurement.
For sale
Price cut: $10.1K (8/5)
$759,900
376 River Bluffs Dr, Kamas, UT 84036
3beds
2,166sqft
:
Get pre-qualified$4,409/mo
Single Family Residence
Built in 2016
0.45 Acres Lot
$747,600 Zestimate®
$351/sqft
$24/mo HOA
What's special
Black out honeycomb shadesOpen floor planHard surface countertops
- 64 days |
- 266 |
- 10 |
Zillow last checked:
Listing updated:
Listed by:
Lisa Kohler Orme 435-671-2336,
Davis Coleman Realty
Source: PCBR,MLS#: 12602402
Facts & features
Interior
Bedrooms & bathrooms
- Bedrooms: 3
- Bathrooms: 2
- Full bathrooms: 2
Heating
- Forced Air, Natural Gas
Cooling
- Air Conditioning, Central Air
Appliances
- Included: Dishwasher, Disposal, Gas Range, Microwave, Oven, Refrigerator
- Laundry: Washer Hookup
Features
- Ceiling Fan(s), Granite Counters, Kitchen Island, Open Floorplan, Walk-In Closet(s)
- Flooring: Carpet, Cork
- Number of fireplaces: 1
- Fireplace features: Insert
Interior area
- Total structure area: 2,166
- Total interior livable area: 2,166 sqft
Property
Parking
- Total spaces: 2
- Parking features: Heated Garage, Garage Door Opener
- Garage spaces: 2
Accessibility
- Accessibility features: None
Features
- Has view: Yes
- View description: Mountain(s)
Lot
- Size: 0.45 Acres
- Features: Level, South Facing
Details
- Additional structures: None
- Parcel number: RivblfB44
- Other equipment: Appliances
Construction
Type & style
- Home type: SingleFamily
- Architectural style: Ranch
- Property subtype: Single Family Residence
Materials
- Stone, Stucco
- Foundation: Slab
- Roof: Asphalt,Shingle
Condition
- New construction: No
- Year built: 2016
Utilities & green energy
- Sewer: Public Sewer
- Water: Public
- Utilities for property: Cable Available, Electricity Connected, High Speed Internet Available, Natural Gas Connected, Phone Available
Community & HOA
Community
- Subdivision: River Bluffs
HOA
- Has HOA: Yes
- Services included: Snow Removal, Other
- HOA fee: $287 annually
- HOA phone: 385-988-0182
Location
- Region: Kamas
Financial & listing details
- Price per square foot: $351/sqft
- Tax assessed value: $660,782
- Annual tax amount: $4,363
- Date on market: 6/4/2026
- Cumulative days on market: 64 days
- Listing terms: Cash,Conventional,Government Loan
- Electric utility on property: Yes
- Road surface type: Paved
Estimated market value
$747,600
$710,000 - $785,000
$3,481/mo
Price history
Price history is unavailable.
Public tax history
| Year | Property taxes | Tax assessment |
|---|---|---|
| 2024 | $4,294 +5.5% | $660,782 |
| 2023 | $4,072 -1.4% | $660,782 +11.8% |
| 2022 | $4,130 +6.2% | $591,073 +36.2% |
| 2021 | $3,889 +3% | $433,985 +7% |
| 2020 | $3,776 +14.8% | $405,441 +14.8% |
| 2019 | $3,289 +16.8% | $353,110 +20.8% |
| 2018 | $2,815 -2% | $292,236 +24.9% |
| 2017 | $2,874 +849.2% | $234,060 +691.3% |
| 2016 | $303 | $29,580 |
| 2015 | $303 | -- |
Find assessor info on the county website
Monthly payment
Est. payment
Payment breakdown
Explore the cost of this home by adjusting the details. Changes won't be saved.Climate risks
Neighborhood: Francis
Nearby schools
GreatSchools rating
- 6/10South Summit Middle SchoolGrades: 5-8Distance: 2 mi
- 6/10South Summit High SchoolGrades: 9-12Distance: 2.1 mi
- 5/10South Summit SchoolGrades: PK-4Distance: 2.1 mi
- $713,600-- bd2 ba2k sqft344 River Bluffs Dr, Kamas, UT 84036Off Market
- $772,4004 bd2 ba1.8k sqft398 River Bluffs Dr, Kamas, UT 84036Off Market
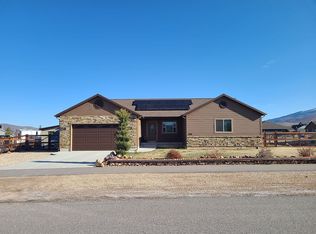
- $698,5003 bd2 ba2k sqft318 River Bluffs Dr, Kamas, UT 84036Off Market
- $689,2003 bd2 ba1.8k sqft375 River Bluffs Dr, Kamas, UT 84036Off Market
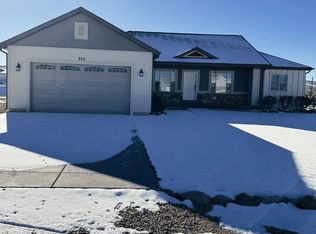
- $623,500-- bd2 ba1.5k sqft281 River Bluffs Dr, Kamas, UT 84036Off Market
- $690,700-- bd2 ba1.8k sqft399 River Bluffs Dr, Kamas, UT 84036Off Market
- $723,1004 bd2 ba1.8k sqft410 River Bluffs Dr, Kamas, UT 84036Off Market
- $861,8006 bd3 ba2.9k sqft2015 Scenic Heights Cir, Kamas, UT 84036Off Market
A local agent can set up tours, give advice and negotiate with sellers.
Similar homes
- $799,0003 bd3 ba3.2k sqft270 Scenic Heights Rd, Kamas, UT 84036For Sale

 MLS ID #12602700, Debra Blazzard, Agency Realty, LLC. PCBR
 - $719,0003 bd2 ba1.8k sqft1582 N Uinta View Cir, Kamas, UT 84036For Sale
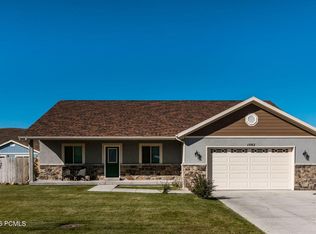 MLS ID #12603484, Dana Arnold, BHHS Utah Properties - SV. PCBR
 - $719,0003 bd2 ba1.8k sqft1582 S Uinta View Cir, Kamas, UT 84036For Sale

 MLS ID #2175476, Dana Arnold, Berkshire Hathaway HomeServices Utah Properties (Saddleview). UtahRealEstate.com
 - $799,0005 bd3 ba2.5k sqft152 W 440 N, Kamas, UT 84036For Sale
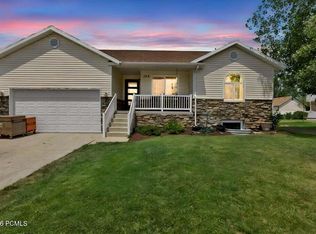 MLS ID #12603368, McKinley Smoot, BHHS Utah Properties - SV. PCBR
 - from $749,4054 bd4 ba2k sqftHovden B Plan, Stewart Ranches Towns Standard, Francis, UT 84036New ConstructionIvory Homes
- $759,0004 bd3 ba2.5k sqft8374 E Lake Pines Dr, Heber, UT 84032For SaleMLS ID #12602548, Shelby Utley, BHHS Utah Properties - SV. PCBR
- from $712,0903 bd3 ba1.7k sqftUppsala Plan, Stewart Ranches Towns Standard, Francis, UT 84036New ConstructionIvory Homes
- $625,0002 bd2 ba1.4k sqft2612 Willow Way, Kamas, UT 84036For SaleMLS ID #12602987, Justin R Harding, Agency Realty, LLC. PCBR
- $700,0003 bd3 ba2.8k sqft2197 N State Road 32, Kamas, UT 84036For SaleMLS ID #12601912, Gracia Eisman, BHHS Utah Properties - SV. PCBR
- from $881,9504 bd3 ba2.2k sqft2200 Farmhouse Plan, Stewart Ranches Signature, Francis, UT 84036New ConstructionIvory Homes
- $767,3386 bd4 ba2.9k sqft3043 Clover Ct, Francis, UT 84036New ConstructionPCBR
- $749,4054 bd4 ba2k sqft3044 Clover Ct, Kamas, UT 84036New ConstructionIvory Homes
- $775,0002 bd2 ba1.3k sqft333 E Keetly Station Cir, Kamas, UT 84036For SaleMLS ID #12504802, Grayson West, KW Park City Keller Williams Real Estate. PCBR
- $767,3386 bd4 ba2.9k sqft3043 Clover Ct #313, Kamas, UT 84036For SaleMLS ID #2132044, Alex LaCouture, Summit Sotheby's International Realty. UtahRealEstate.com
- from $922,7104 bd3 ba2.6k sqft2500 Farmhouse Plan, Stewart Ranches Signature, Francis, UT 84036New ConstructionIvory Homes
- $719,0003 bd2 ba3k sqft5325 Bridle Cir, Oakley, UT 84055For SaleMLS ID #12601047, Barbara Kelley-DeLuca, Unity Group RE - Wasatch Back. PCBR
- $683,6064 bd4 ba2.4k sqft1429 Electric Ave, Kamas, UT 84036New ConstructionPCBR
- $712,0904 bd4 ba1.7k sqft1451 Electric Ave, Kamas, UT 84036New ConstructionIvory Homes
- $719,0003 bd2 ba3k sqft5325 S Bridle Cir, Oakley, UT 84055For SaleMLS ID #2143912, Barbara J. Kelley-DeLuca, Unity Group Real Estate (Wasatch Back). UtahRealEstate.com
- $785,0003 bd3 ba1.6k sqft13312 N Highmark Ct #H1, Kamas, UT 84036For SaleMLS ID #12601189, Zach White, KW Park City Keller Williams Real Estate. PCBR
