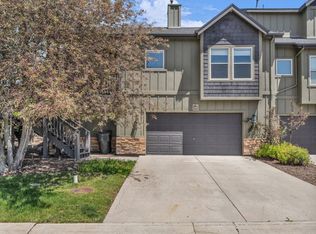
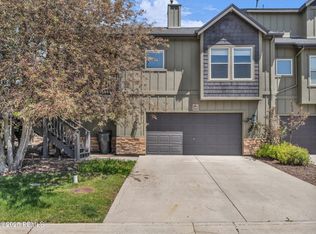
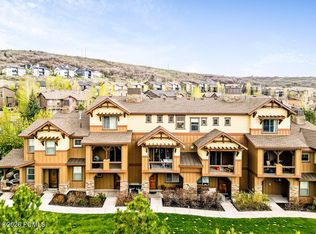
Enjoy Deer Valley East Village living at a fraction of the price from this sunny 2-bed/2-bath Keetley Station townhome. Set along the SR-248 corridor, it showcases views of Deer Valley's East Village and offers quick access to Jordanelle Lake plus miles of hiking and biking trails. The home lives like a single-level residence with a bright great room featuring vaulted ceilings, a stone fireplace, and an open layout that flows to a large deck for outdoor dining. Both bedrooms are oversized with walk-in closets, and the south-facing orientation brings in gorgeous light. A two-car garage plus a massive crawl-space provides excellent four-season storage. The HOA allows rear-yard landscaping with approval. Minutes to Park City and an easy commute to Salt Lake City—a convenient primary, second home, or lock-and-leave base for mountain living.
For sale
$775,000
333 E Keetly Station Cir, Kamas, UT 84036
2beds
1,343sqft
:
Get pre-qualified$4,815/mo
Townhouse
Built in 2001
3,484 Square Feet Lot
$754,700 Zestimate®
$577/sqft
$400/mo HOA
What's special
Two-car garageVaulted ceilingsBright great roomStone fireplace
- 206 days |
- 163 |
- 9 |
Zillow last checked:
Listing updated:
Listed by:
Grayson West west@realestateinparkcity.com,
KW Park City Keller Williams Real Estate
Source: PCBR,MLS#: 12504802
Facts & features
Interior
Bedrooms & bathrooms
- Bedrooms: 2
- Bathrooms: 2
- Full bathrooms: 2
Heating
- Fireplace(s), Electric, Forced Air
Cooling
- Central Air
Appliances
- Included: Dishwasher, Disposal, ENERGY STAR Qualified Dishwasher, ENERGY STAR Qualified Refrigerator, Gas Range, Microwave, Oven, Refrigerator, Washer, Gas Water Heater, Water Softener Owned
- Laundry: Washer Hookup, Gas Dryer Hookup
Features
- Storage, Ceiling Fan(s), High Ceilings, Dual Flush Toilet(s), Granite Counters, Kitchen Island, Open Floorplan, Pantry, Vaulted Ceiling(s), Walk-In Closet(s)
- Flooring: Carpet, Tile, Vinyl
- Number of fireplaces: 1
- Fireplace features: Gas
Interior area
- Total structure area: 1,343
- Total interior livable area: 1,343 sqft
Property
Parking
- Total spaces: 2
- Parking features: Other, Hose Bibs, Garage Door Opener
- Garage spaces: 2
Accessibility
- Accessibility features: None
Features
- Exterior features: Storage
- Has view: Yes
- View description: Lake, Mountain(s), Ski Area, Trees/Woods, Valley
- Has water view: Yes
- Water view: Lake
Lot
- Size: 3,484 Square Feet
- Features: Few Trees, Cul-De-Sac, Gentle Sloping, Native Plants, South Facing
Details
- Additional structures: None
- Parcel number: 0000200634
- Other equipment: Appliances, Thermostat - Programmable
Construction
Type & style
- Home type: Townhouse
- Architectural style: Mountain Contemporary
- Property subtype: Townhouse
Materials
- Wood Siding
- Foundation: Concrete Perimeter
- Roof: Shingle
Condition
- Updated/Remodeled
- New construction: No
- Year built: 2001
Utilities & green energy
- Sewer: Public Sewer
- Water: Irrigation
- Utilities for property: Electricity Connected, High Speed Internet Available, Natural Gas Connected, Phone Available
Community & HOA
Community
- Security: Smoke Alarm
- Subdivision: Deer Mountain
HOA
- Has HOA: Yes
- Services included: Maintenance Grounds
- HOA fee: $400 monthly
- HOA phone: 877-844-4227
Location
- Region: Kamas
Financial & listing details
- Price per square foot: $577/sqft
- Tax assessed value: $665,240
- Annual tax amount: $3,677
- Date on market: 11/12/2025
- Cumulative days on market: 206 days
- Listing terms: 1031 Exchange,Cash,Conventional
- Electric utility on property: Yes
- Road surface type: Paved
Estimated market value
$754,700
$717,000 - $792,000
$2,507/mo
Price history
Price history is unavailable.
Public tax history
| Year | Property taxes | Tax assessment |
|---|---|---|
| 2025 | $3,127 -15% | $365,882 -15.6% |
| 2024 | $3,678 +1% | $433,620 +2.8% |
| 2023 | $3,642 +45.5% | $421,729 +57% |
| 2022 | $2,504 -20.3% | $268,618 |
| 2021 | $3,143 +19% | $268,618 +12.8% |
| 2020 | $2,640 +0.2% | $238,206 +1.6% |
| 2018 | $2,635 +21% | $234,522 +18.9% |
| 2017 | $2,177 +15.3% | $197,314 +19.8% |
| 2016 | $1,887 +18% | $164,701 +11.1% |
| 2015 | $1,600 -4.9% | $148,201 |
| 2014 | $1,681 -19.4% | $148,201 -31.3% |
| 2006 | $2,085 +76.8% | $215,780 +84.4% |
| 2005 | $1,179 | $117,038 |
Find assessor info on the county website
Monthly payment
Est. payment
Payment breakdown
Explore the cost of this home by adjusting the details. Changes won't be saved.Climate risks
Neighborhood: 84036
Getting around
0 / 100
Car-DependentNearby schools
GreatSchools rating
- 3/10J.R. Smith SchoolGrades: PK-5Distance: 9.7 mi
- 8/10Rocky Mountain Middle SchoolGrades: 6-8Distance: 11 mi
- 7/10Wasatch High SchoolGrades: 9-12Distance: 11 mi
- $677,9002 bd2 ba1.2k sqft347 Keetly Station Cir, Kamas, UT 84036Off Market
- $595,0002 bd2 ba1.2k sqft347 E Keetly Station Cir, Heber City, UT 84032Off Market
- $683,700-- bd-- ba1.2k sqft347 E Keetly Station Cir, Heber City, UT 84036Off Market
- $699,2002 bd2 ba1.4k sqft341 Keetly Station Cir, Kamas, UT 84036Off Market

- $709,000-- bd-- ba1.4k sqft341 E Keetly Station Cir, Kamas, UT 84036Off Market
- $606,7002 bd2 ba1.3k sqft333 E Keetley Station Close, Heber City, UT 84032Off Market
- $702,3003 bd2 ba1.3k sqft333 E Keetley Station Cir, Heber City, UT 84098Off Market
- $657,9002 bd3 ba1.5k sqft359 Keetley Station Cir, Kamas, UT 84036Off Market
A local agent can set up tours, give advice and negotiate with sellers.
Similar homes
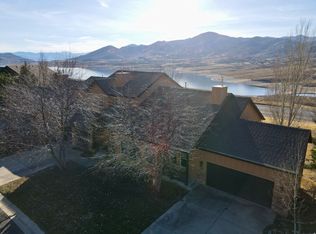
- $829,9003 bd3 ba1.9k sqft12293 N Ross Creek Dr #12, Kamas, UT 84036For Sale
 MLS ID #2175594, Justin Cash, Love Brand. UtahRealEstate.com
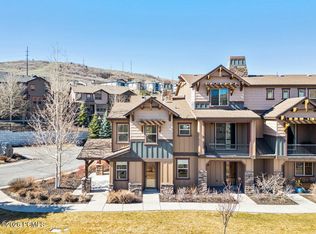
 - $785,0003 bd3 ba1.6k sqft13312 N Highmark Ct #H1, Kamas, UT 84036For Sale
 MLS ID #12601189, Zach White, KW Park City Keller Williams Real Estate. PCBR
 - $789,0004 bd4 ba2k sqft1053 W Wasatch Spring Rd, Kamas, UT 84036For Sale
 MLS ID #2177470, Scott Willey, Real Broker, LLC. UtahRealEstate.com
 - $785,0003 bd3 ba1.7k sqft13404 N Alexis Dr #D3, Kamas, UT 84036For Sale
 MLS ID #12601798, Zach White, KW Park City Keller Williams Real Estate. PCBR
 - $785,0003 bd3 ba1.7k sqft13588 N Hillclimb Ln #W2, Kamas, UT 84036For SaleMLS ID #2173985, Kambrin Thorne, Summit Sotheby's International Realty. UtahRealEstate.com
- $775,0003 bd3 ba1.7k sqft13608 N Hillclimb Ln #Y3, Kamas, UT 84036For SaleMLS ID #12602588, Kevin Crockett, BHHS Utah Properties - SV. PCBR
- $795,0003 bd3 ba1.8k sqft13386 N Alexis Dr, Kamas, UT 84036For SaleMLS ID #12600460, Nancy Tallman, Summit Sotheby's International Realty . PCBR
- $785,0002 bd2 ba1.2k sqft909 W Peace Tree Trl #513, Kamas, UT 84036For SaleMLS ID #12603233, Tara Carroll, Christie's Int. RE VUE. PCBR
- $695,0003 bd3 ba1.4k sqft874 W Carving Edge Ct, Kamas, UT 84036For SaleMLS ID #12602601, Laurie Wing, Summit Sotheby's International Realty . PCBR
- $715,0003 bd3 ba1.6k sqft13352 N Highmark Ct, Kamas, UT 84036For SaleMLS ID #12602525, Alex LaCouture, Summit Sotheby's (Heber). PCBR
- $785,0003 bd3 ba1.7k sqft13588 N Hillclimb Ln, Heber City, UT 84032For SaleMLS ID #12603380, Kambrin Thorne, Summit Sotheby's International Realty (545 Main). PCBR
- $775,0003 bd3 ba1.7k sqft13608 N Hillclimb Ln, Kamas, UT 84036For SaleMLS ID #2164861, Kevin Crockett, Berkshire Hathaway HomeServices Utah Properties (Saddleview). UtahRealEstate.com
- $695,0002 bd2 ba1.3k sqft1195 W Black Rock Trl #37J, Kamas, UT 84036For SaleMLS ID #12603381, Jennifer Israel, BHHS Utah Properties - SV. PCBR
- $750,0003 bd2 ba1.4k sqft1291 W Black Rock Trl Unit J, Kamas, UT 84036For SaleMLS ID #12603000, Onie Bolduc, Christie's Int. RE VUE. PCBR
- $815,0004 bd4 ba1.7k sqft1025 W Wasatch Spring Rd, Kamas, UT 84036For SaleMLS ID #12601406, Matt Wolfe, CB Realty (SL-Sugarhouse). PCBR
- $750,0003 bd2 ba1.4k sqft1291 W Black Rock Trl E #J, Kamas, UT 84036For SaleMLS ID #2169071, Chadwick Onesime Bolduc, Christie's International Real Estate VUE. UtahRealEstate.com
- $815,0004 bd4 ba1.7k sqft1025 W Wasatch Spring Rd #Q5, Kamas, UT 84036For SaleMLS ID #2146052, Matt Wolfe, Coldwell Banker Realty (Salt Lake-Sugar House). UtahRealEstate.com
- $610,0002 bd2 ba1.2k sqft909 W Peace Tree Trl Unit 310, Kamas, UT 84036For SaleMLS ID #12603356, Garrett Spruth, BHHS Utah Properties - SV. PCBR
- $669,0002 bd2 ba1.3k sqft14311 N Buck Horn Trl #42N, Kamas, UT 84036For SaleMLS ID #2140661, Lance Garrett, Homie. UtahRealEstate.com
- $614,0002 bd2 ba1.1k sqft1291 W Black Rock Trl #40-H, Kamas, UT 84036For SaleMLS ID #12603338, Gregory Harrigan, KW Park City Keller Williams Real Estate. PCBR
